Property Features
- Spacious 2-Bedroom House
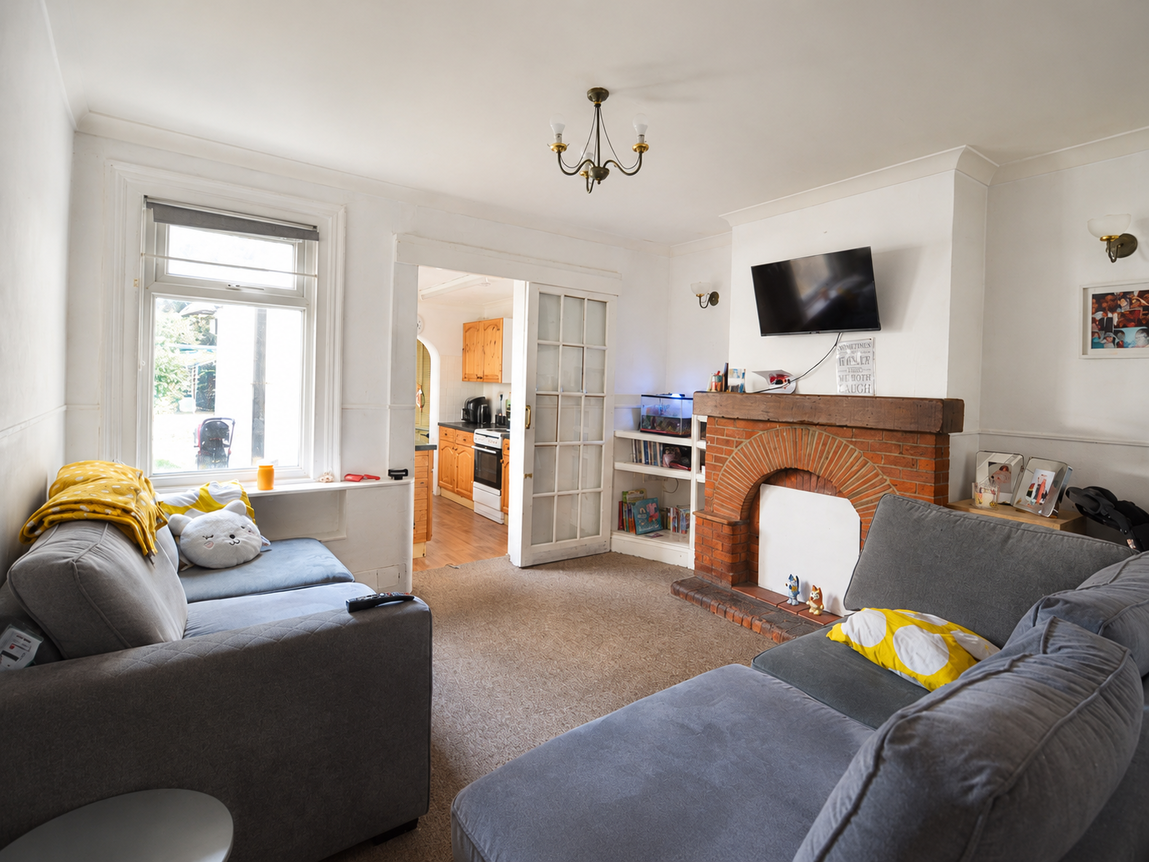
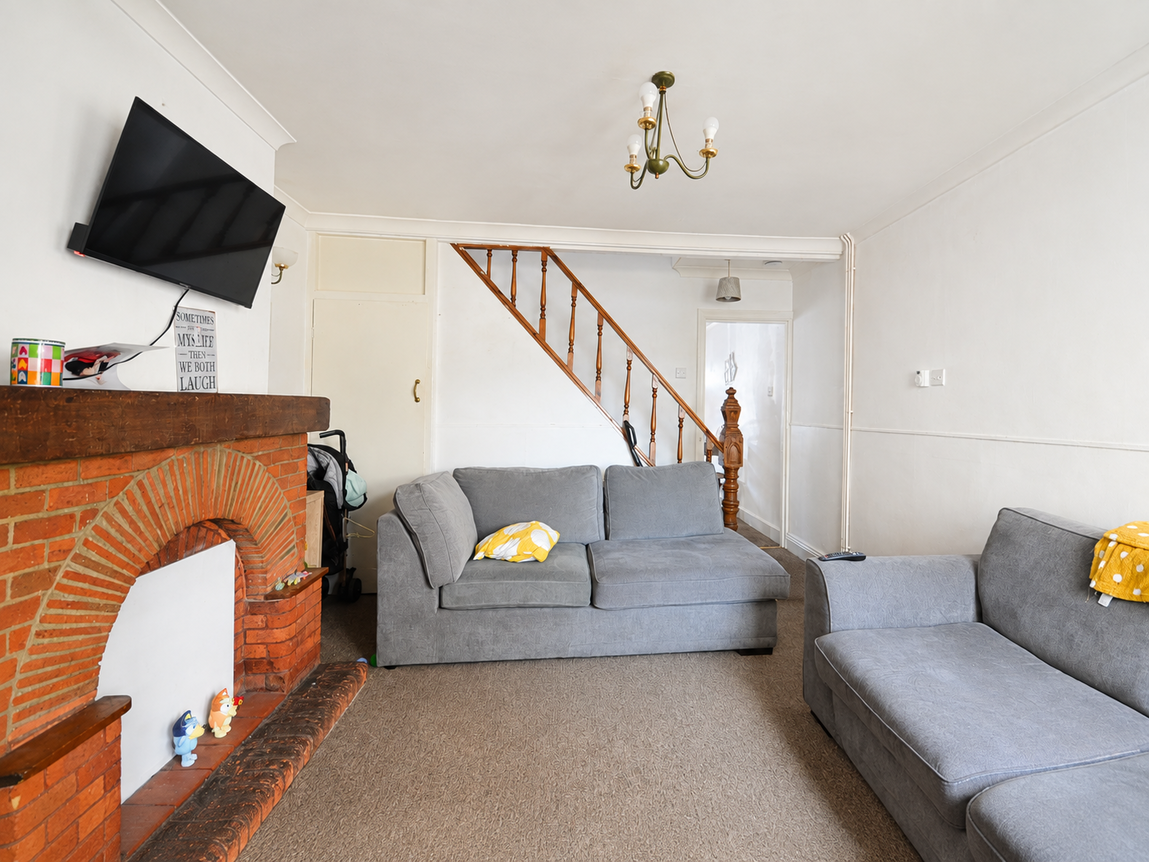
- Living Room
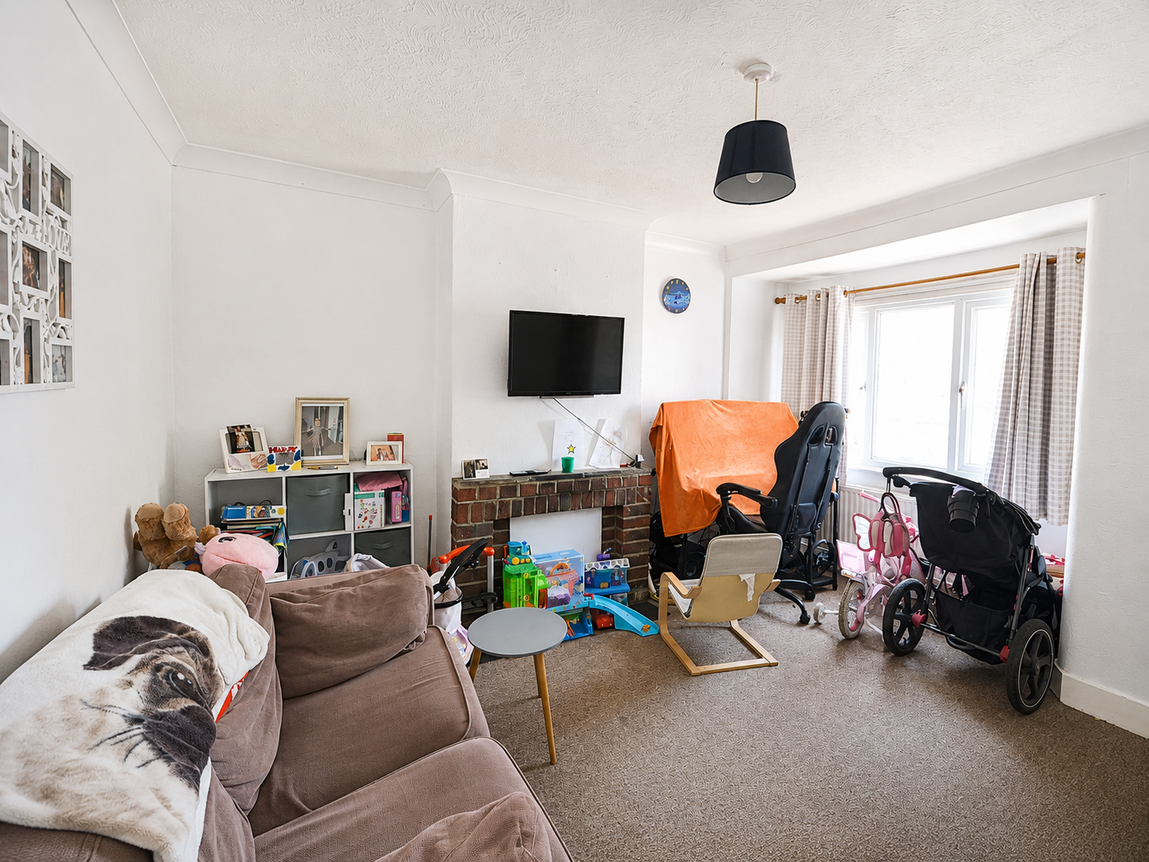
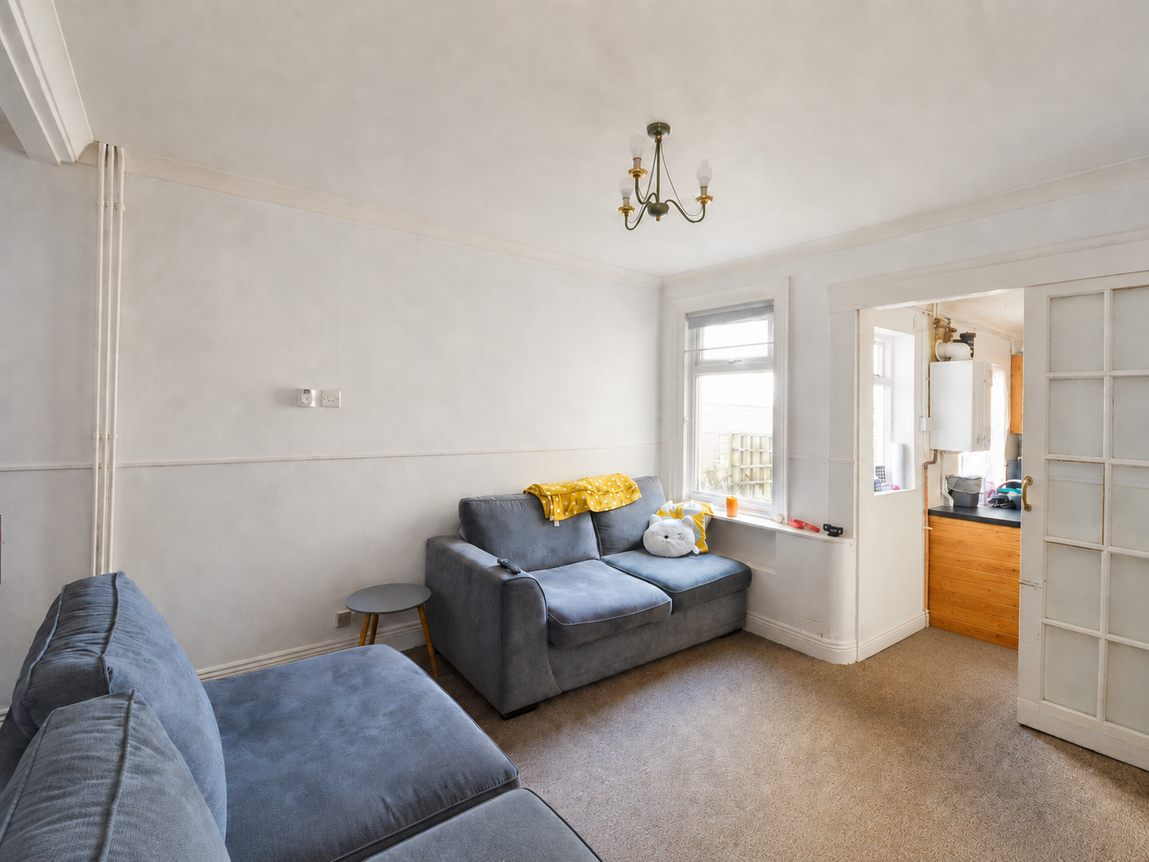
- Dining Room
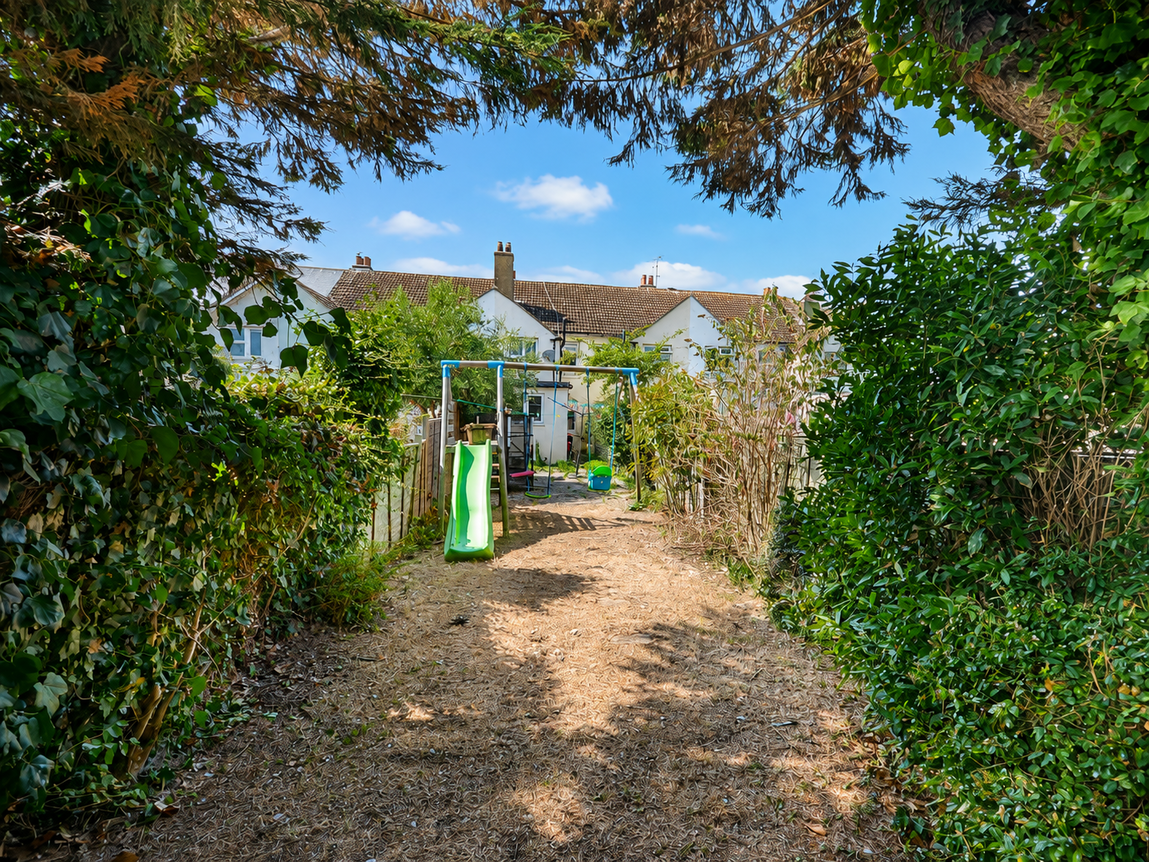
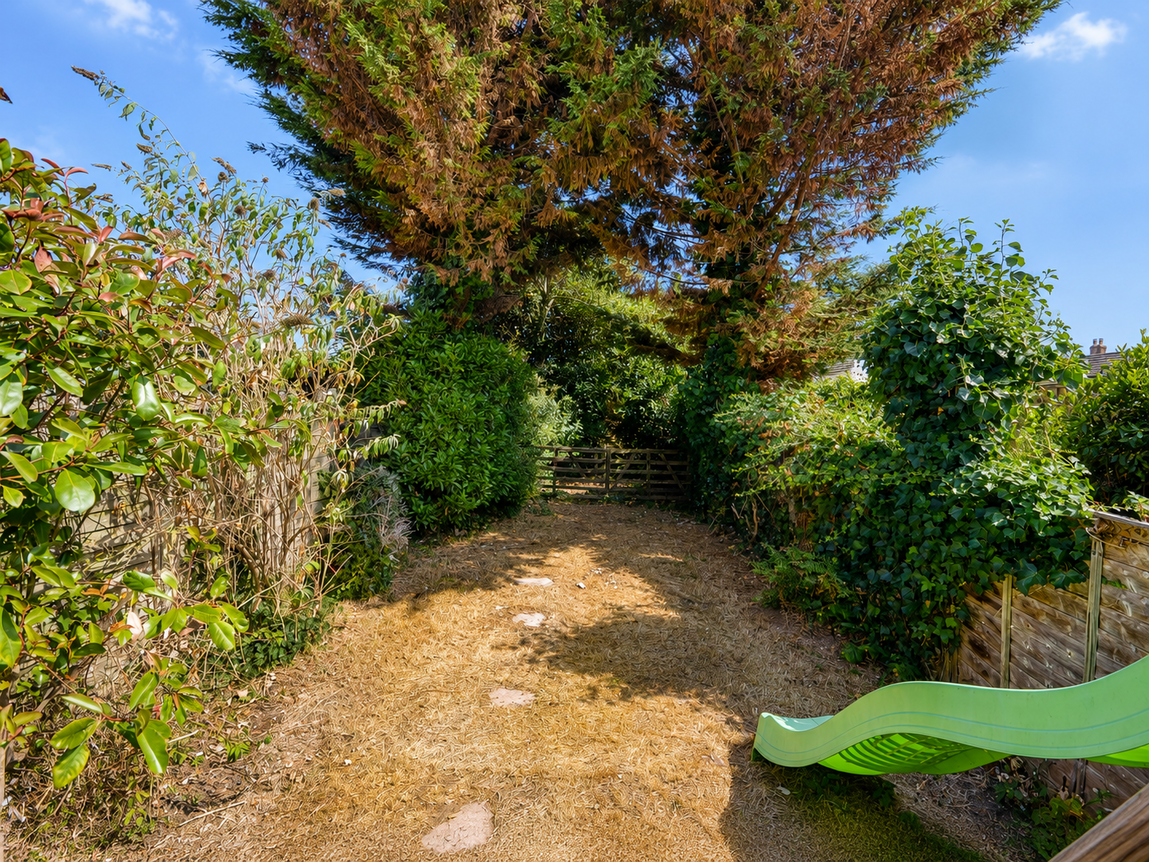
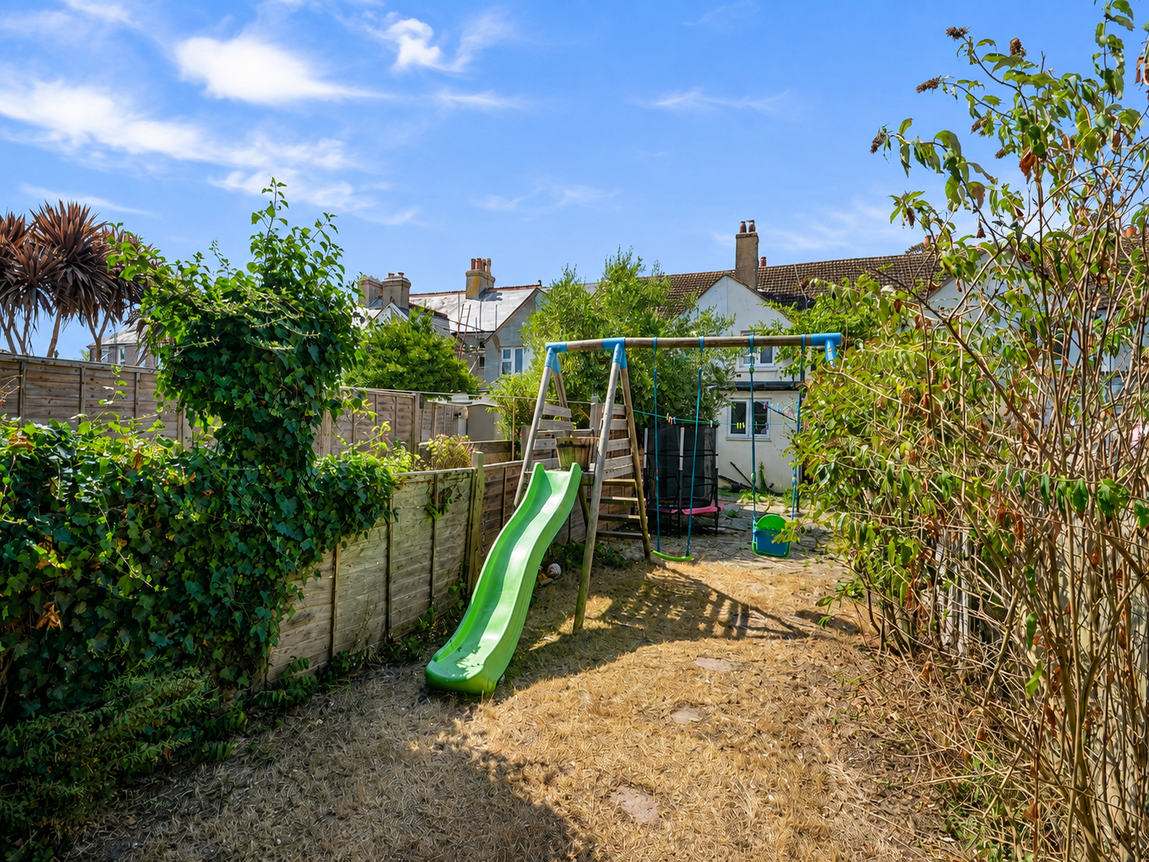
- East Facing Garden
- Gas Heating
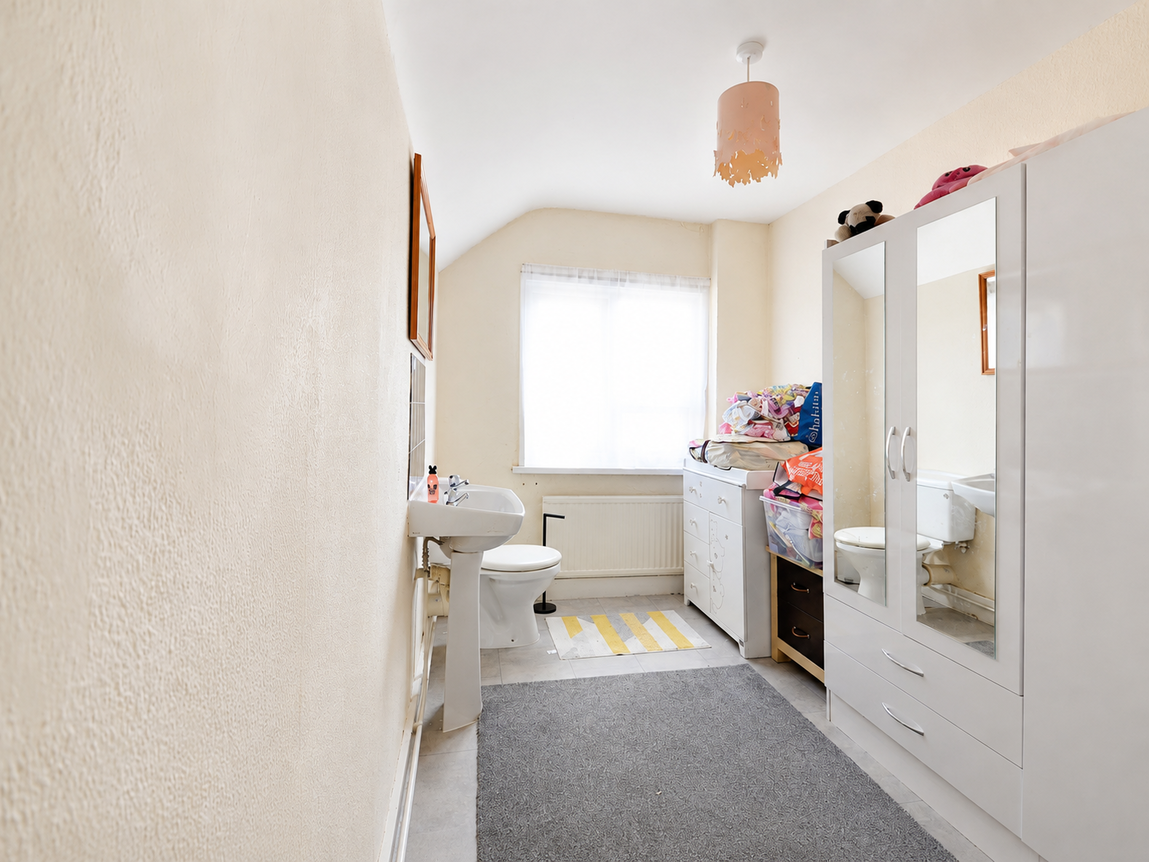
- Dressing Room
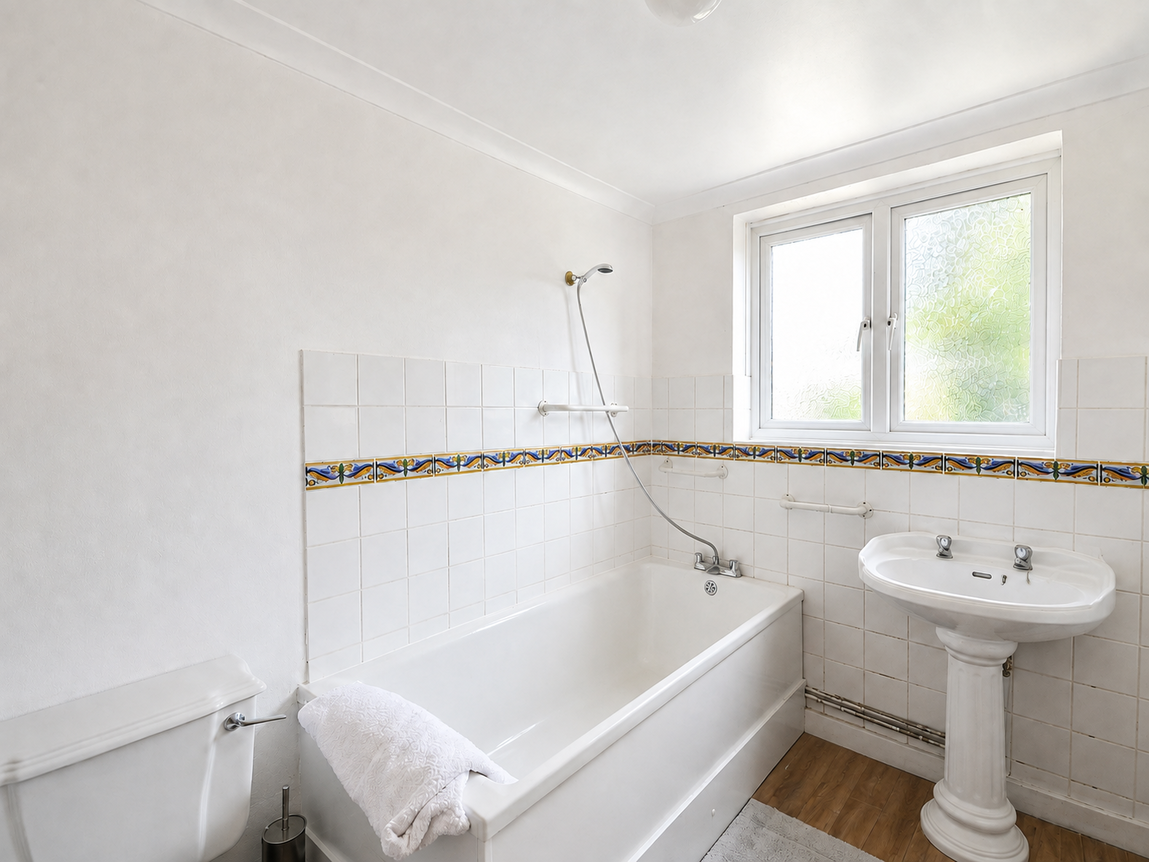
- Bathroom With White Suite
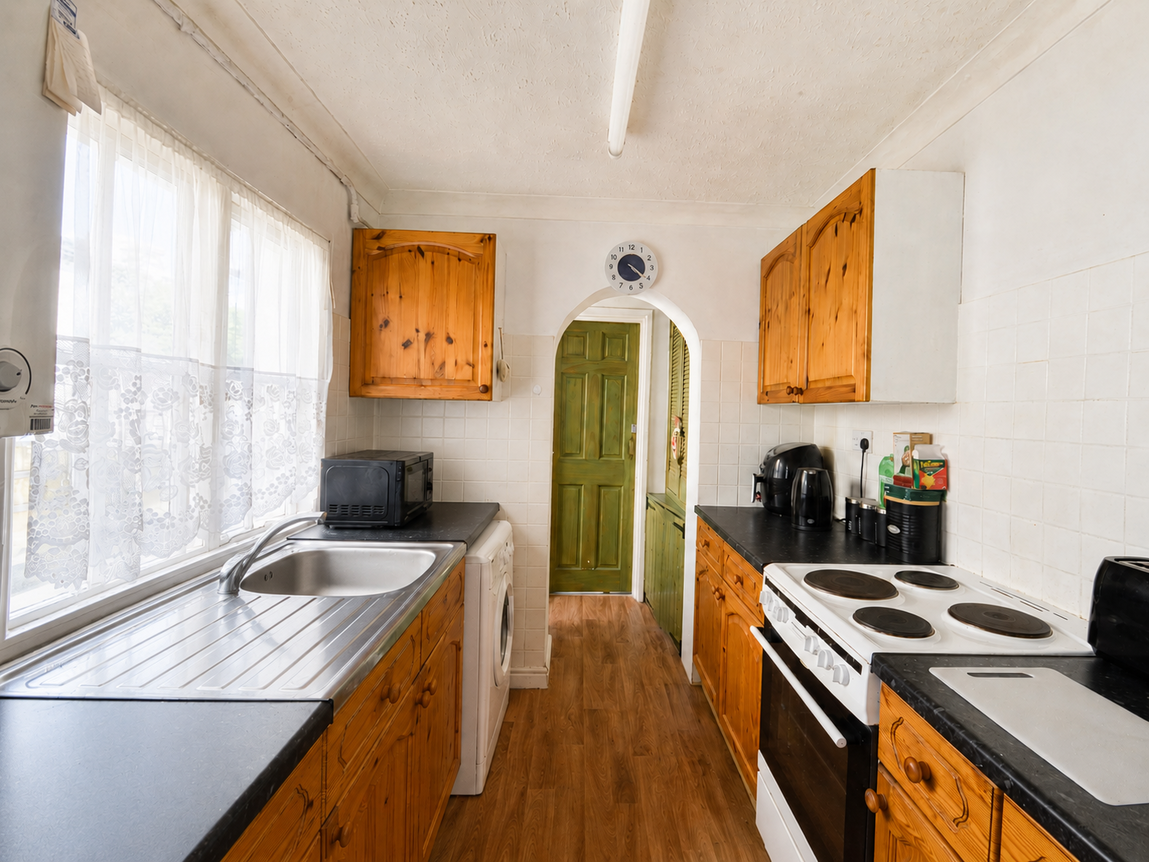
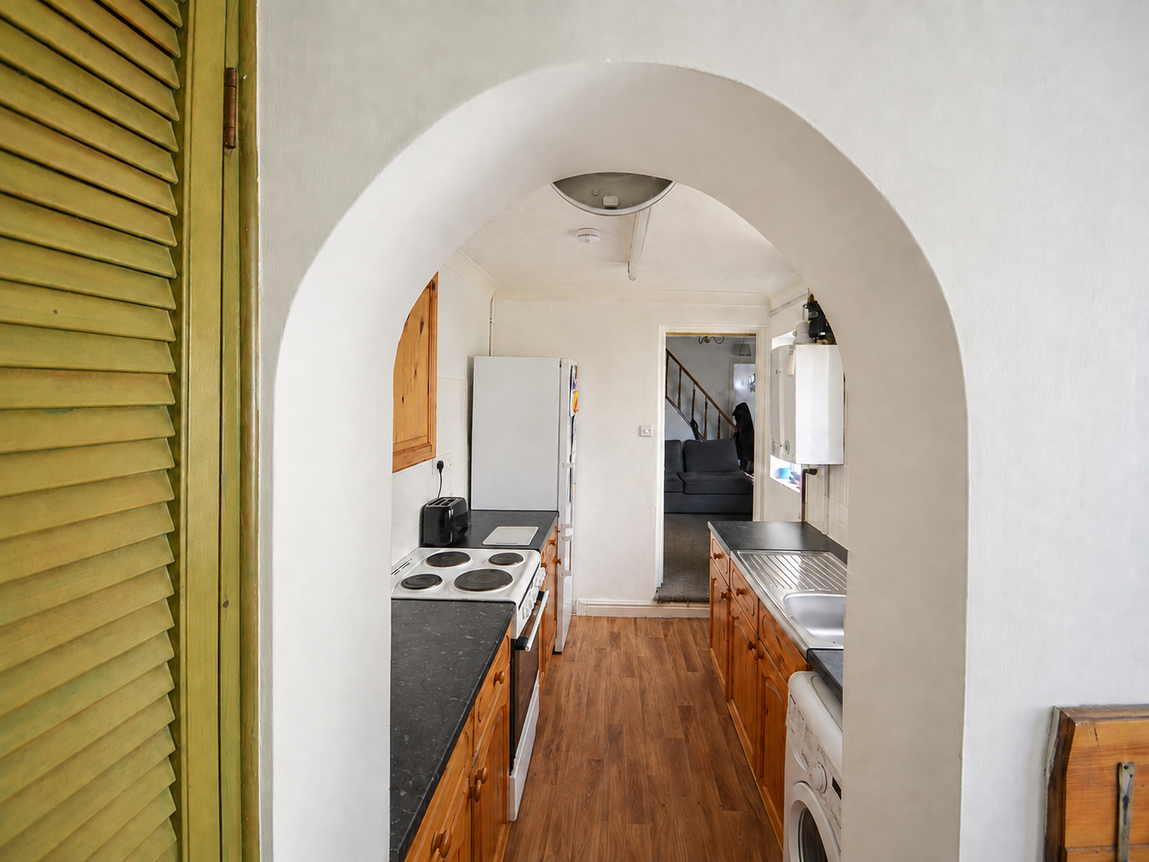
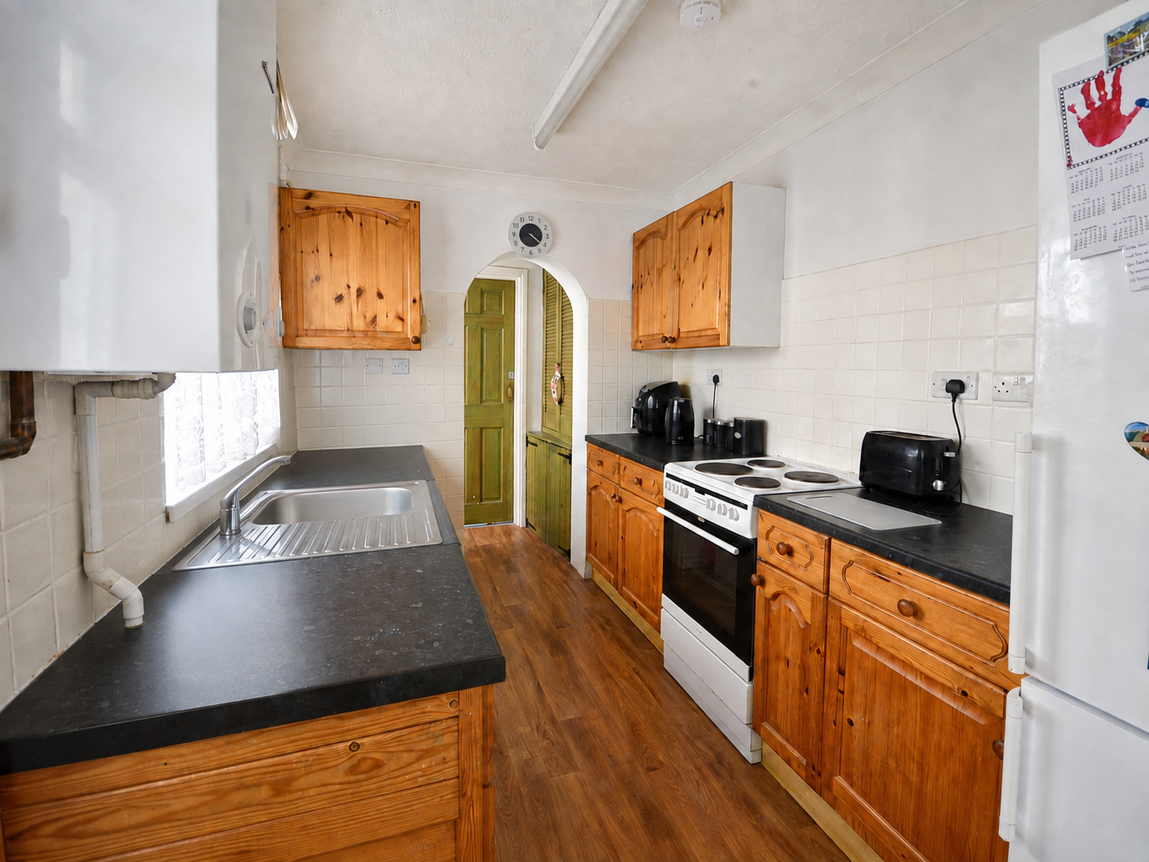
- Kitchen
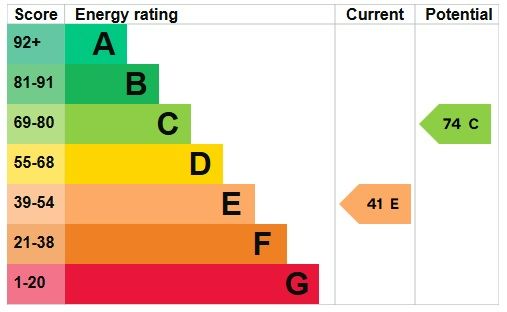
- EPC Rating E
Property Summary
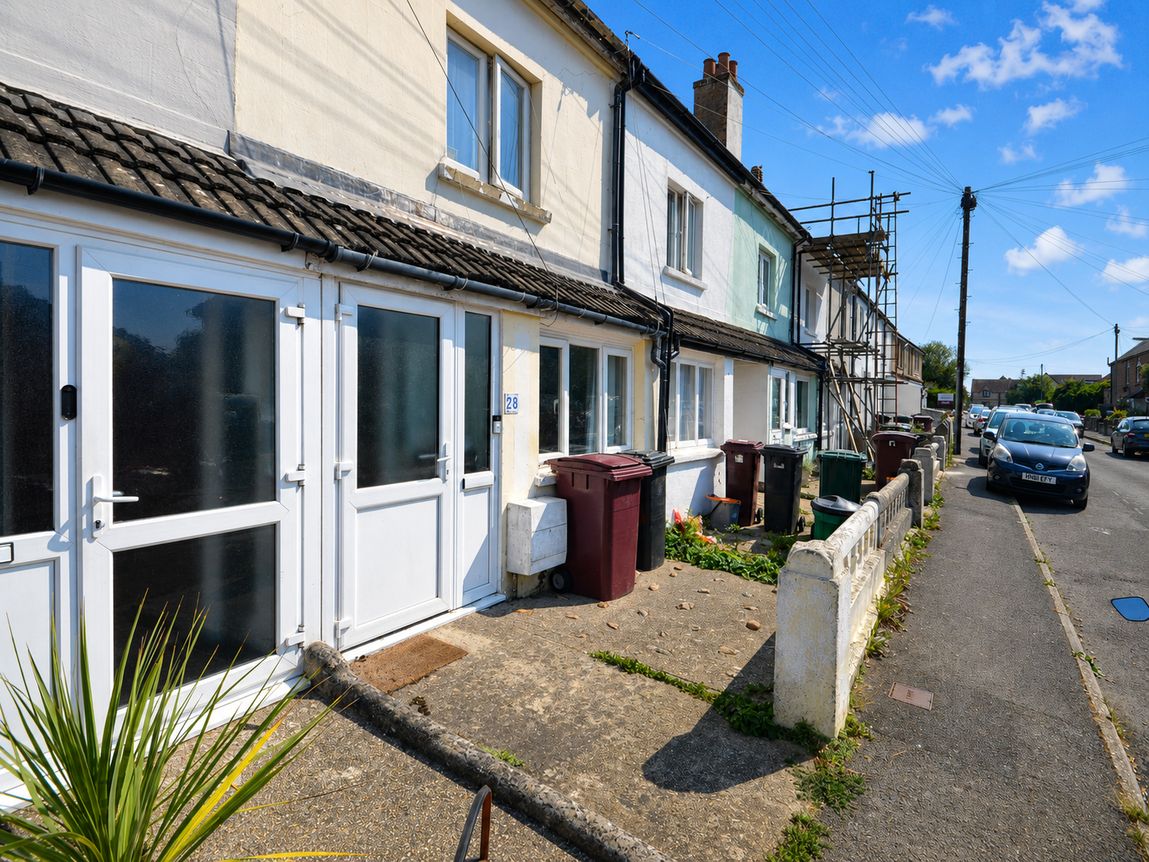
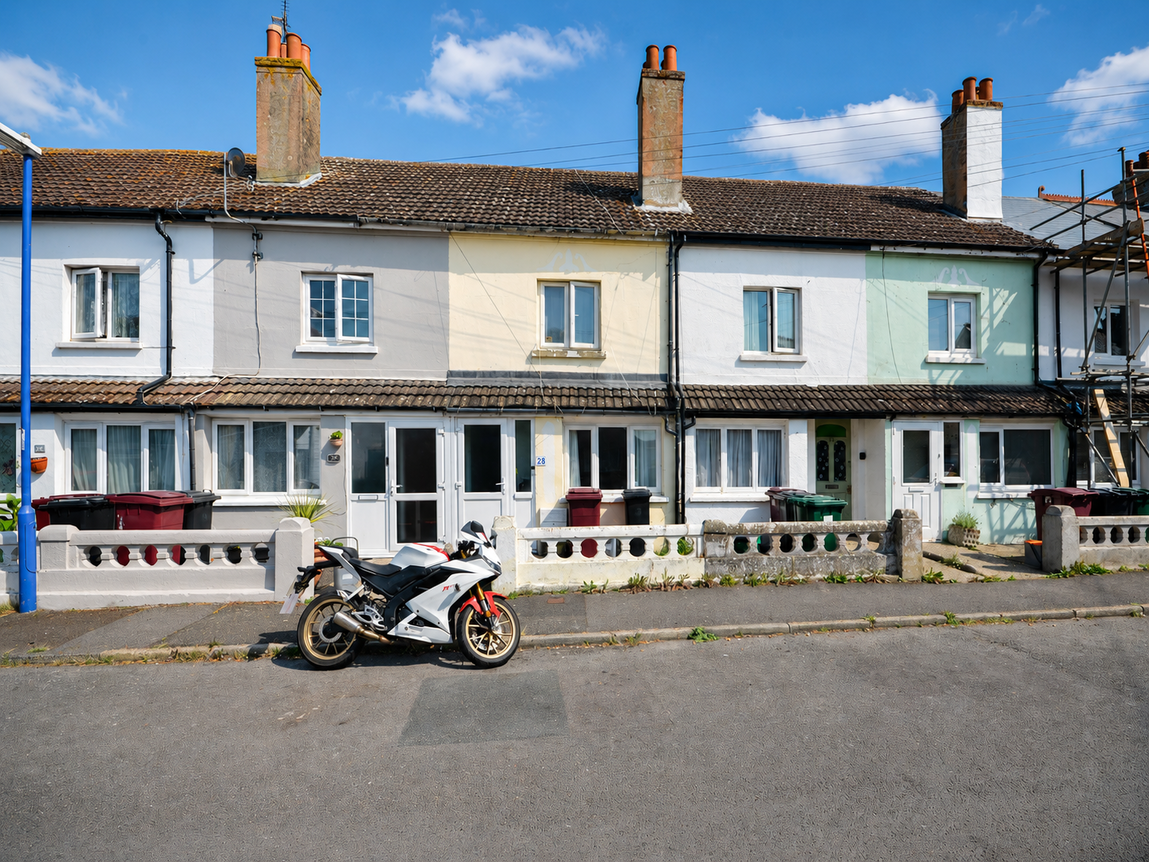
A charming and deceptively spacious terraced house with a generous south-east facing GARDEN. This appealing period-style home has TWO RECEPTION ROOMS together with a kitchen, TWO DOUBLE BEDROOMS, an additional dressing room currently equipped with a WC and hand basin (provides the opportunity to create an en-suite subject to the necessary works and permissions), along with a family BATHROOM. An exciting opportunity to acquire a spacious home in a well-established and popular residential area of Selsey.
Full Details
Our Comments
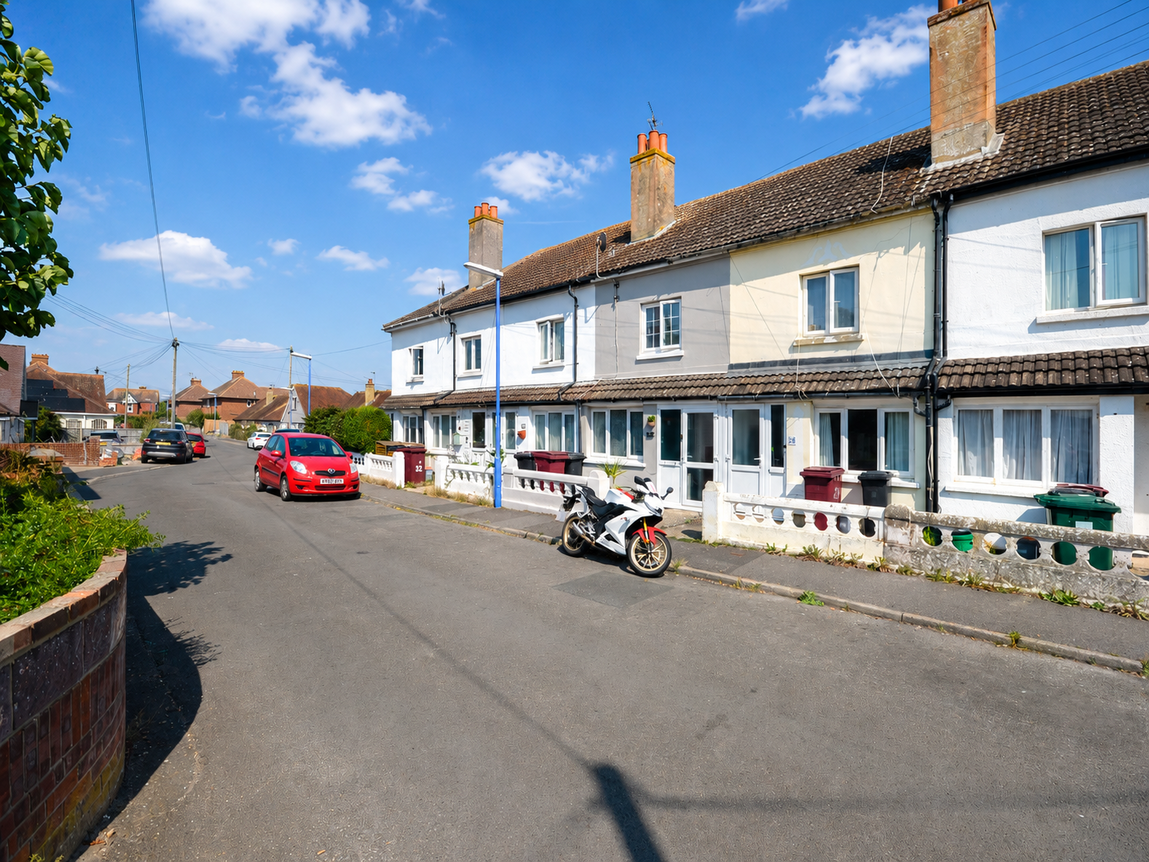
A charming and deceptively spacious two-bedroom terraced house, occupying a popular residential position in Selsey, with a generous south-east facing garden and an abundance of character throughout.
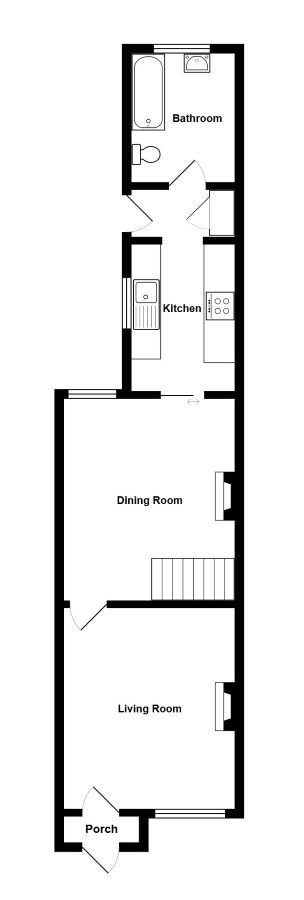
Offering considerably more space than may initially be expected, this appealing period-style home provides well-proportioned accommodation arranged over two floors. To the ground floor, the property features two separate reception rooms, offering excellent flexibility for living and dining, together with a kitchen and family bathroom.
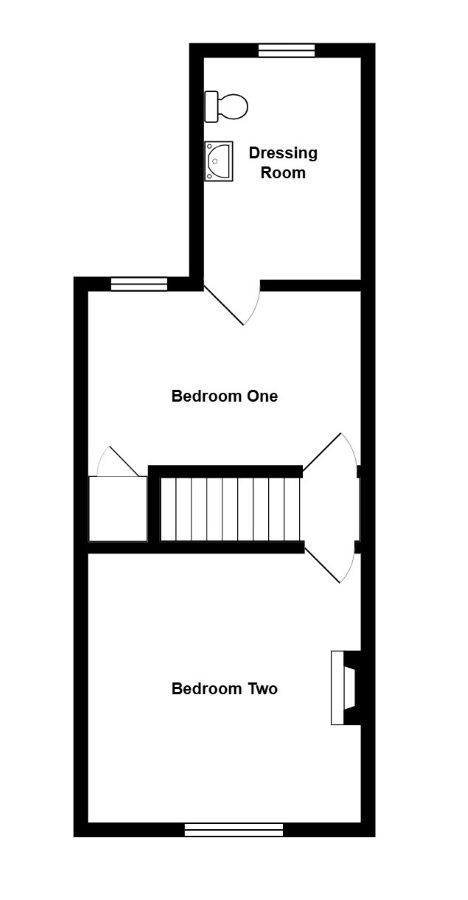
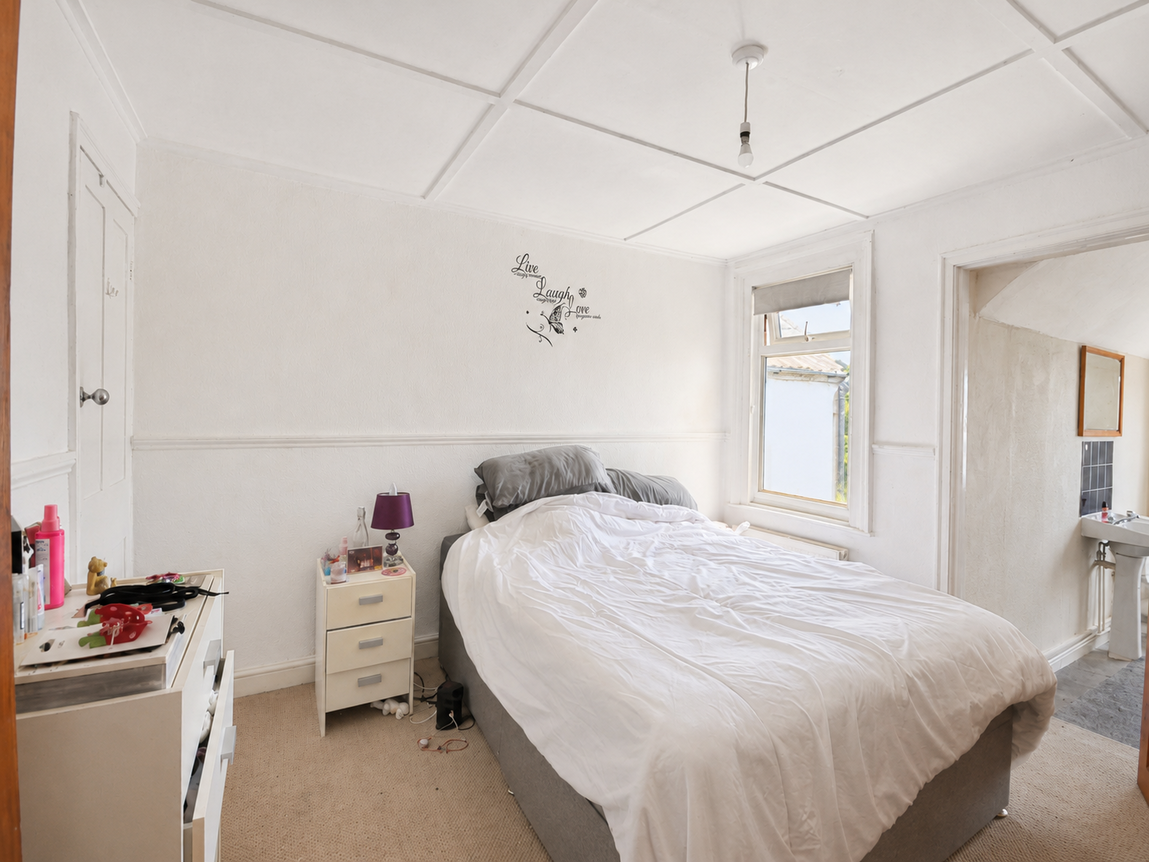
The first floor is arranged over split levels and provides two generously sized double bedrooms. The principal bedroom benefits from fitted storage as well as an additional room currently equipped with a WC and hand basin. This versatile space offers exciting potential to create a full en-suite shower room, subject to the necessary works and permissions. Outside, the property boasts a large south-east facing rear garden, providing a wonderful private space for relaxing, entertaining and enjoying the sunshine.
Brimming with charm and character, and offering scope for further enhancement, this is an exciting opportunity to acquire a spacious home in a well-established and popular residential area of Selsey.
Porch: - 1.38m x 0.54m (4'6" x 1'9")
Living Room: - 3.68m into recess x 4.17m (12'0" into recess x 13'8")
Dining Room: - 3.64m into recess x 4.18m (11'11" into recess x 13'8")
Kitchen - 2.14m x 3.05m to archway (7'0" x 10'0" to archway)
Bathroom: - 2.03m x 2.63m (6'7" x 8'7")
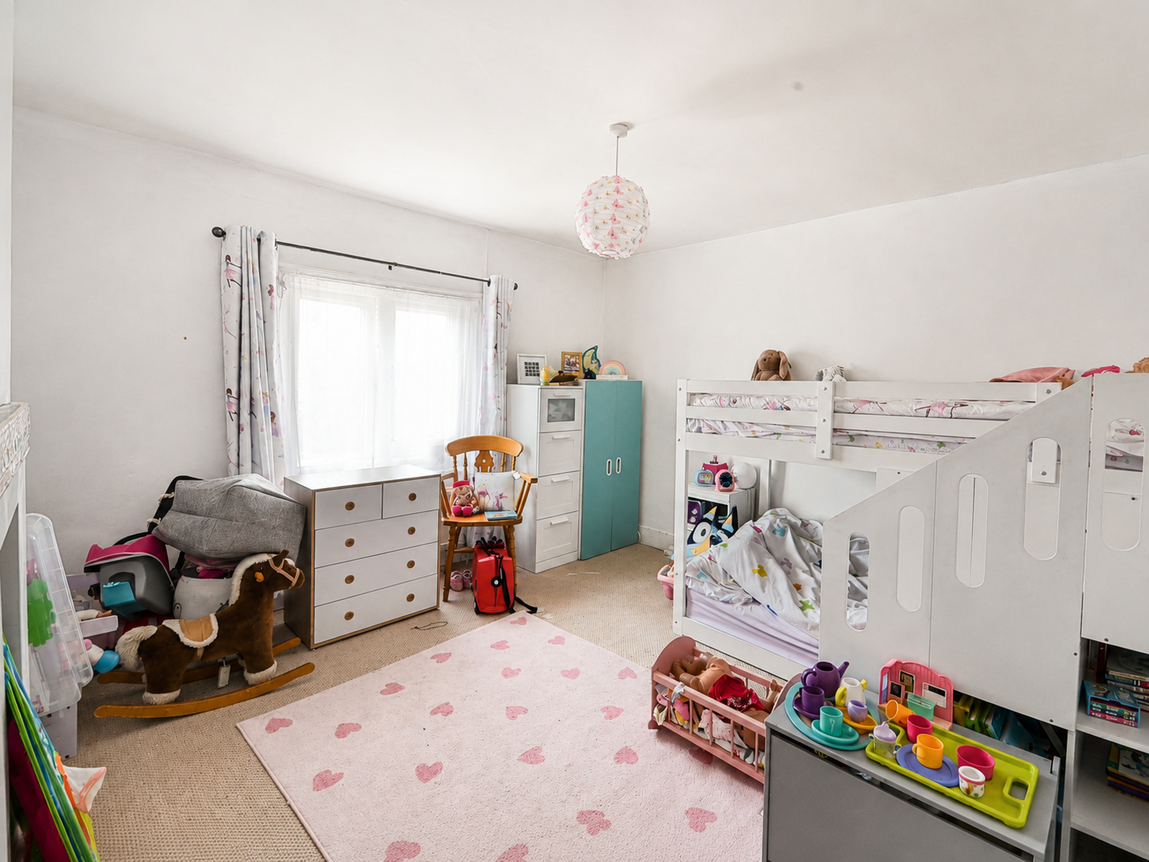
Bedroom One - 3.64m at widest point x 3.39m (11'11" at widest point x 11'1")
Dressing Room: - 2.15m x 3.07m (7'0" x 10'0")
Bedroom Two: - 3.64m x 3.69m to recess (11'11" x 12'1"to recess)
Material Information
Property Type: Mid Terraced House
Property Construction: Standard
Mains: Electricity, Water, Drainage Supply
Heating: Gas
| Broadband | Availability | Max Down | Max Up |
| Standard | ✓ | 17 mbps | 1 mbps |
| Superfast | ✓ | 80 mbps | 20 mbps |
| Ultrafast | ✓ | 1800 mbps | 220 mbps |
| Mobile | Indoor | Outdoor | ||
| Voice | Data | Voice | Data | |
| EE | Good | Good | Good | Good |
| Three | Good | Good | ||
| O2 | Variable | Variable | Good | Good |
| Vodafone | Variable | Variable | Good | Good |
Anti Money Laundering Checks