
Property Features
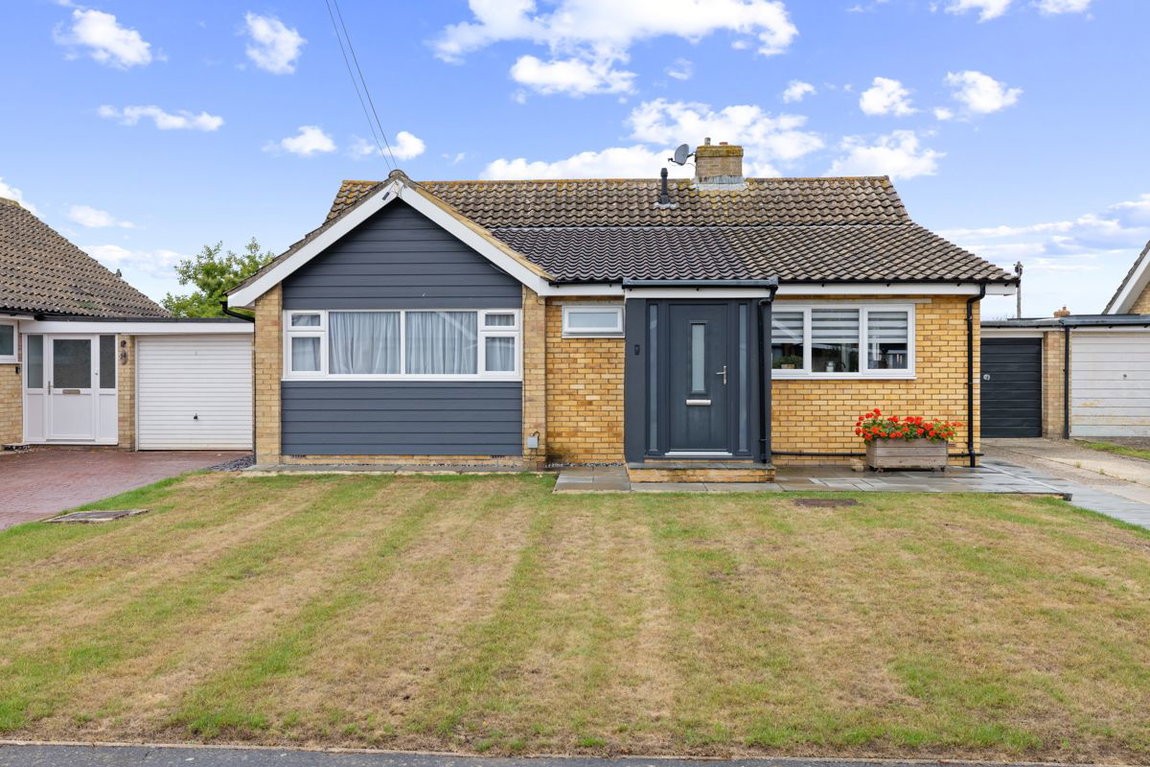
- Detached bungalow
- 3 Double bedrooms
- Cul-de-sac location
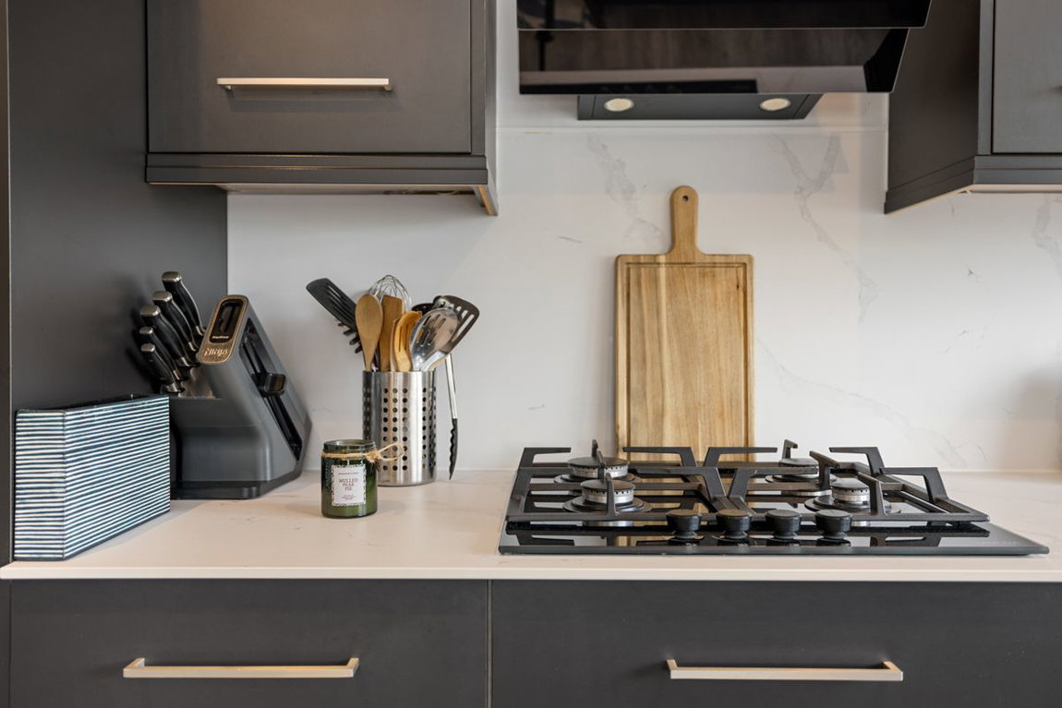
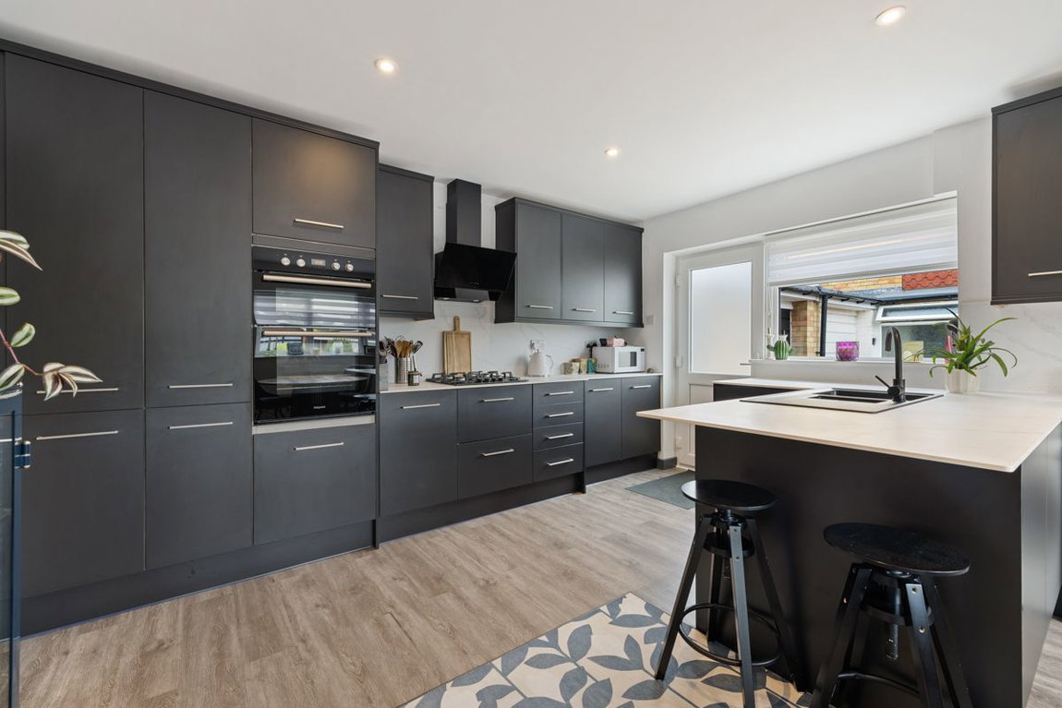
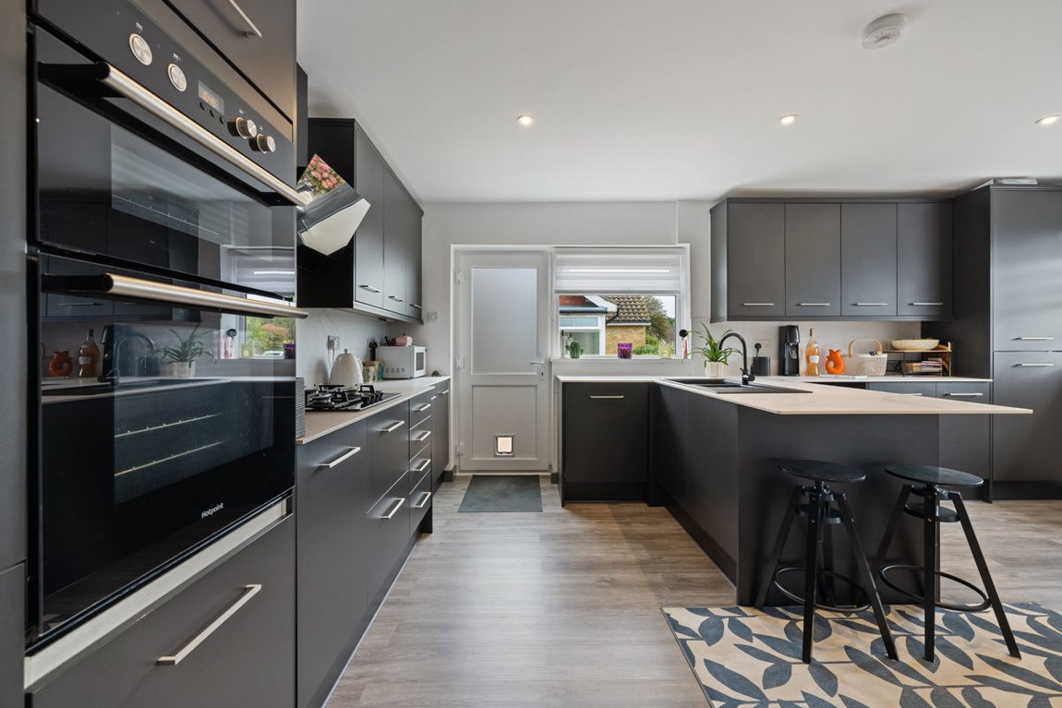
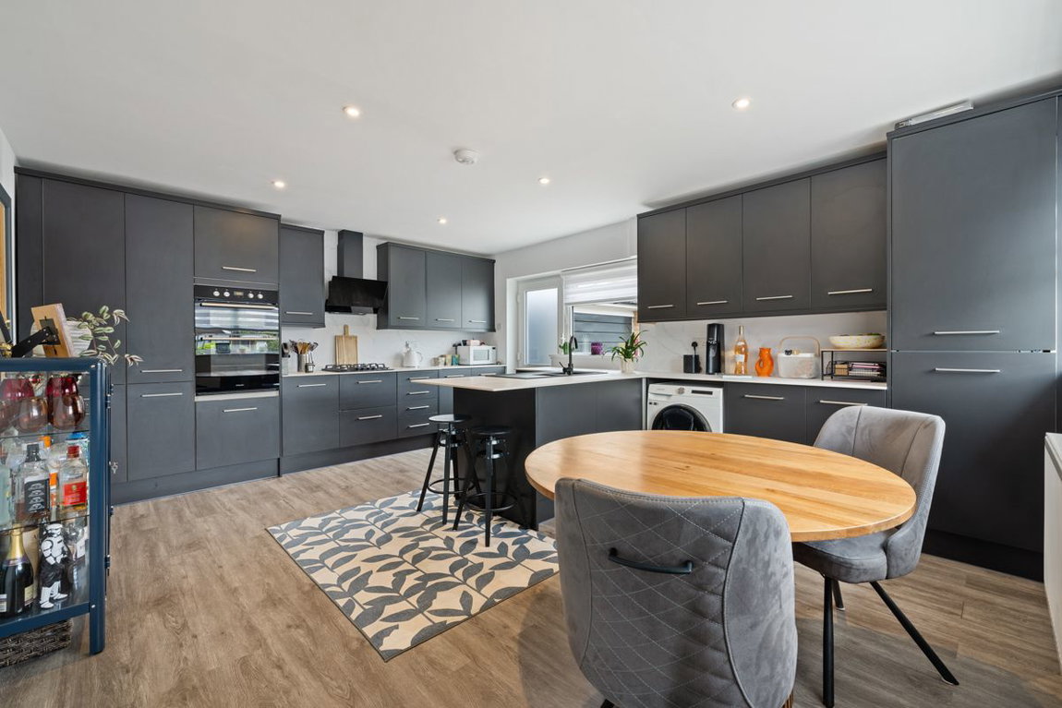
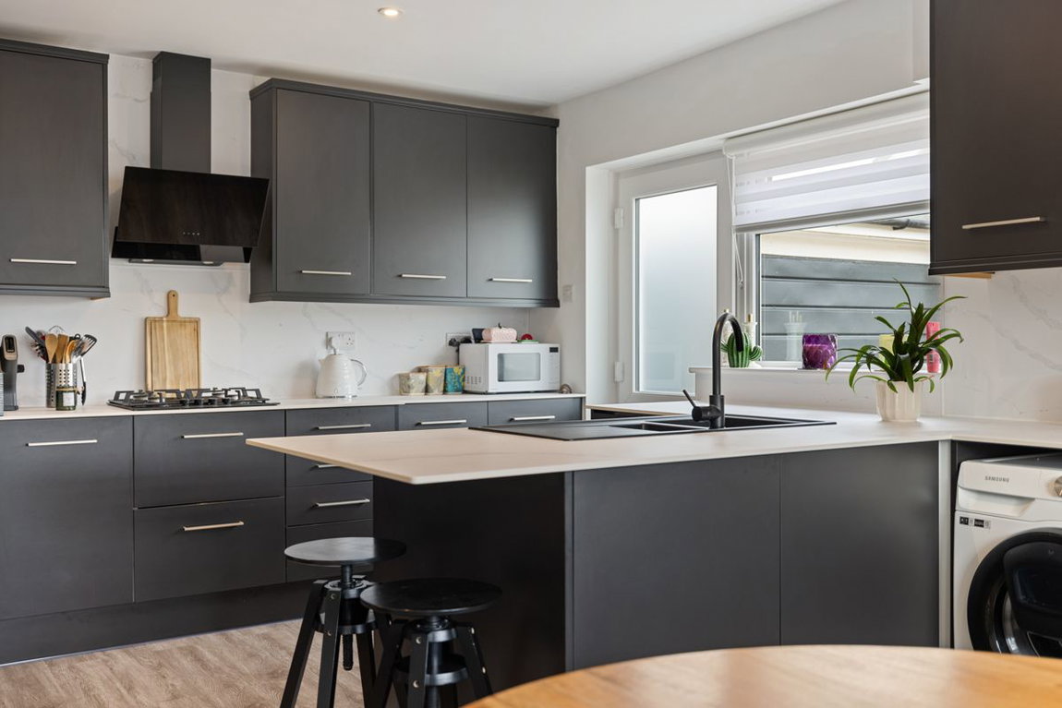
- Large kitchen/diner with integrated appliances
- Family bathroom and separate shower room
- Driveway for several vehicles
- Garage with power supply
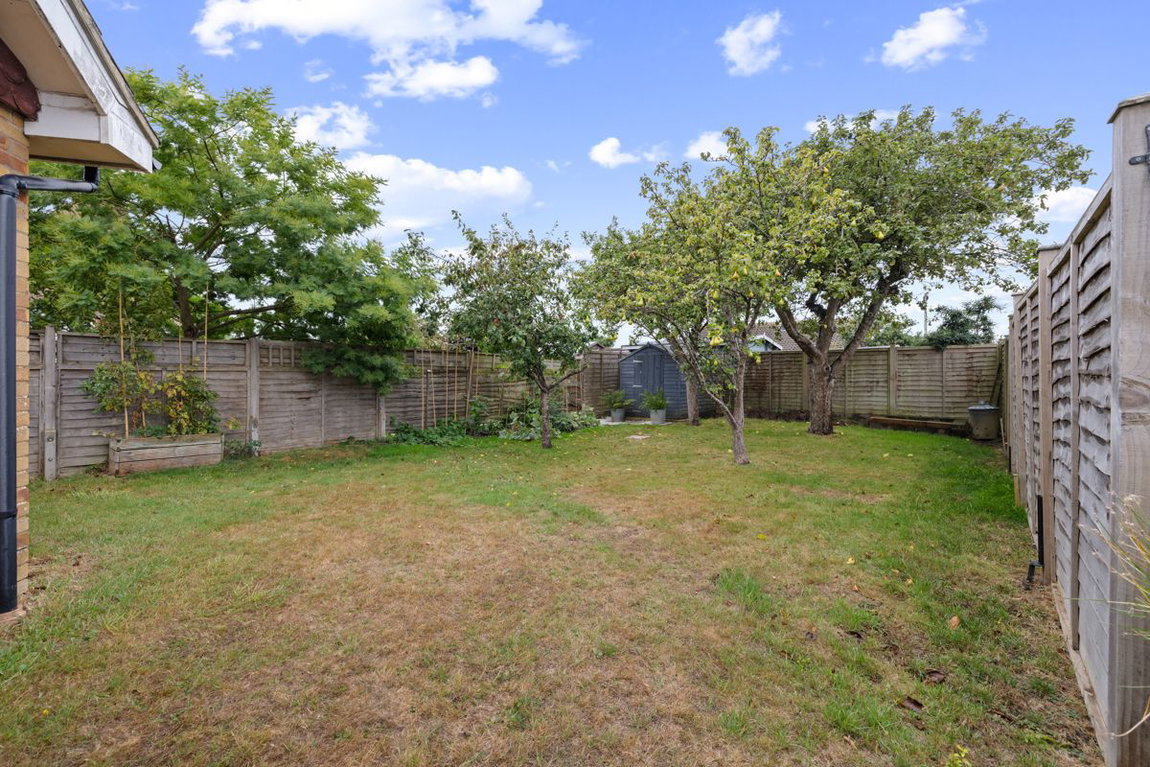
- Enclose rear garden
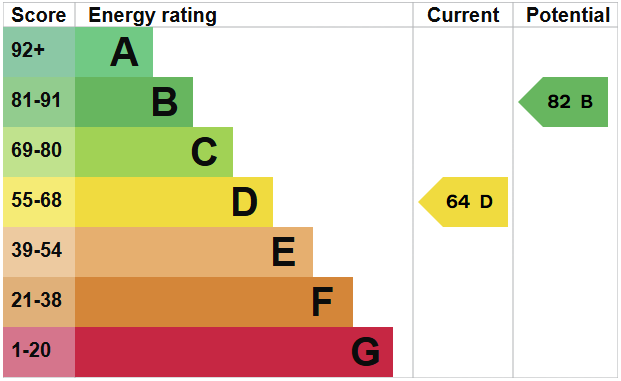
- EPC Rating D
Property Summary
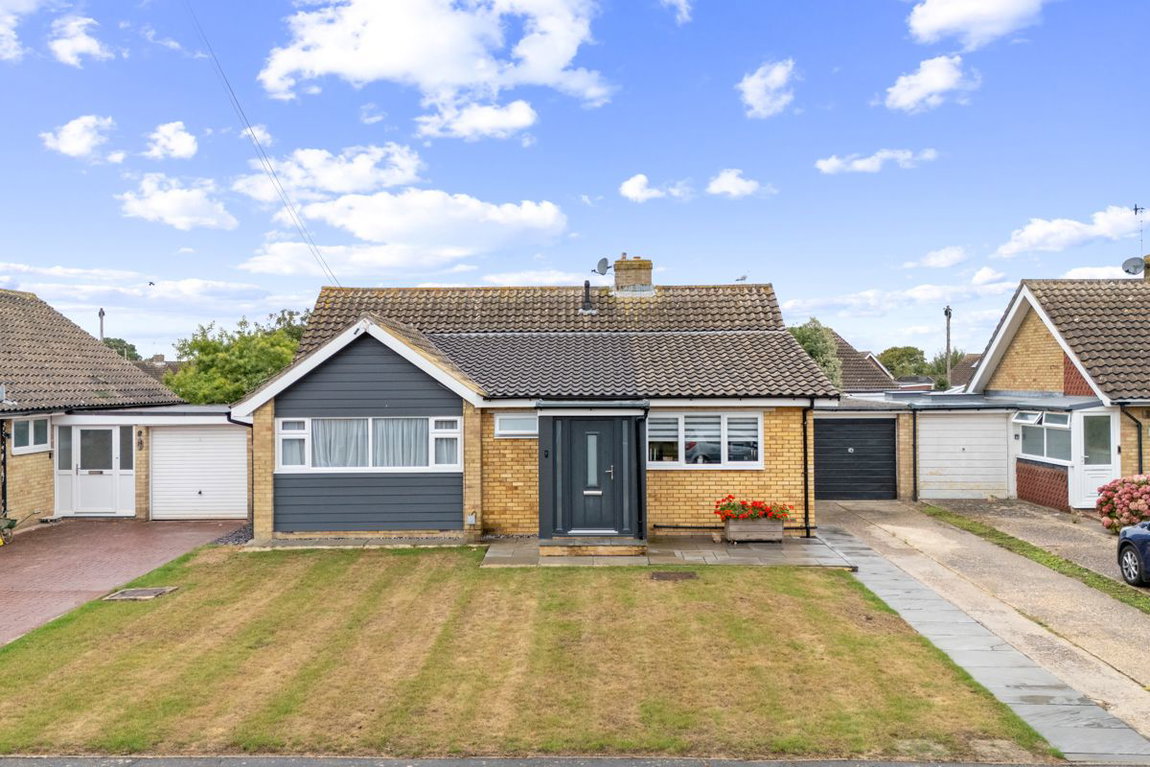
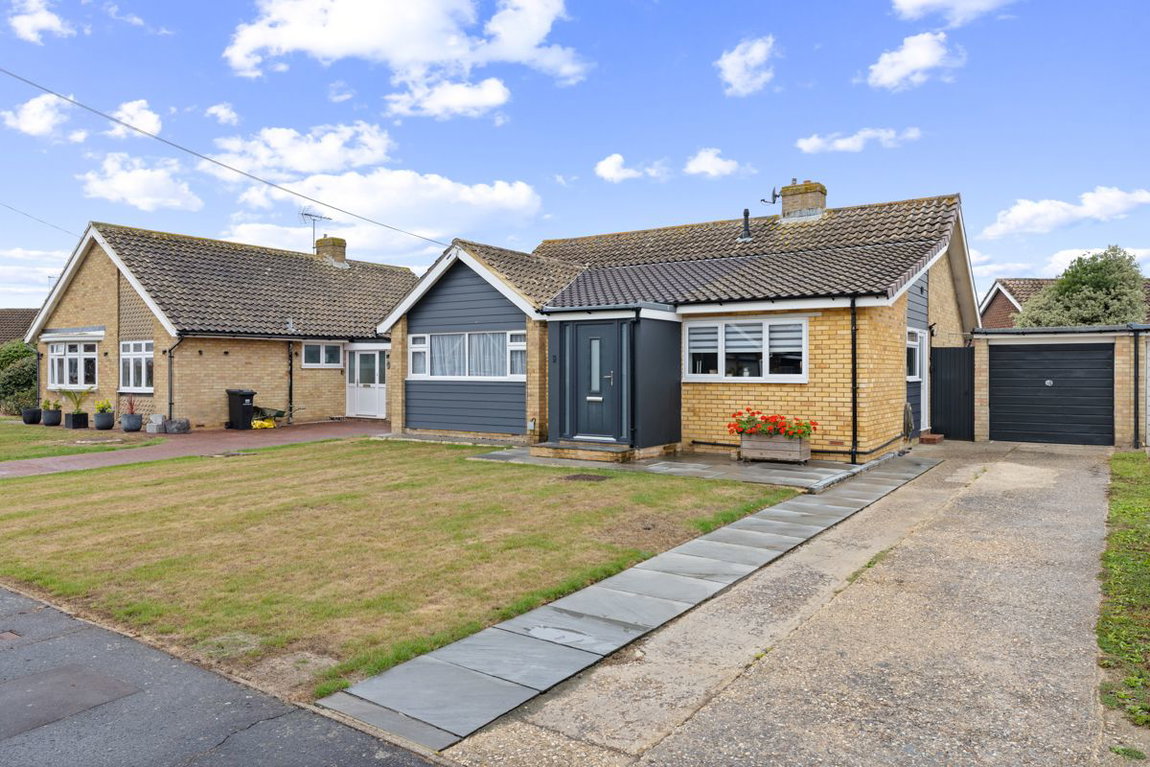
This impressive DETACHED BUNGALOW occupies a CUL-DE-SAC LOCATION in the West Meads development. Offering 3 DOUBLE BEDROOMS and a SPACIOUS KITCHEN/DINER, it also provides a FULLY ENCLOSED REAR GARDEN along with a GARAGE and DRIVEWAY PARKING FOR SEVERAL VEHICLES.
Full Details
Our Comments
A beautifully presented and substantially extended three-bedroom detached bungalow, occupying a desirable cul-de-sac position on the highly sought-after West Meads development.
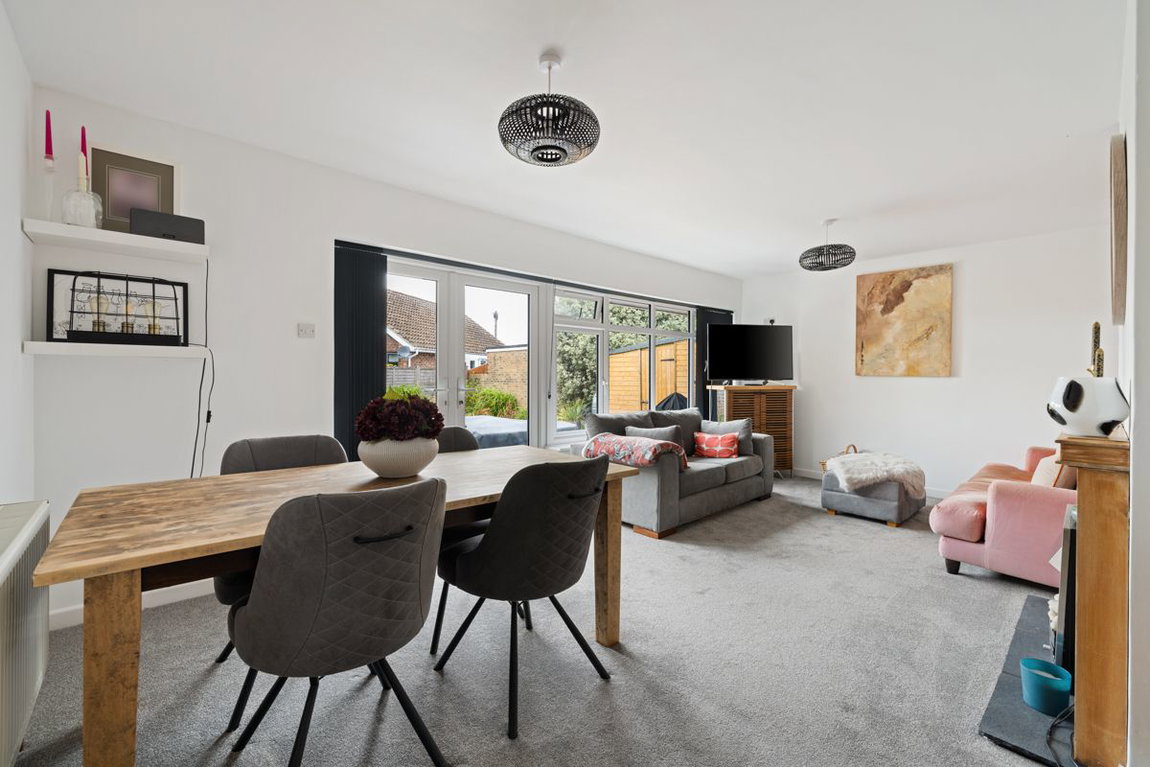
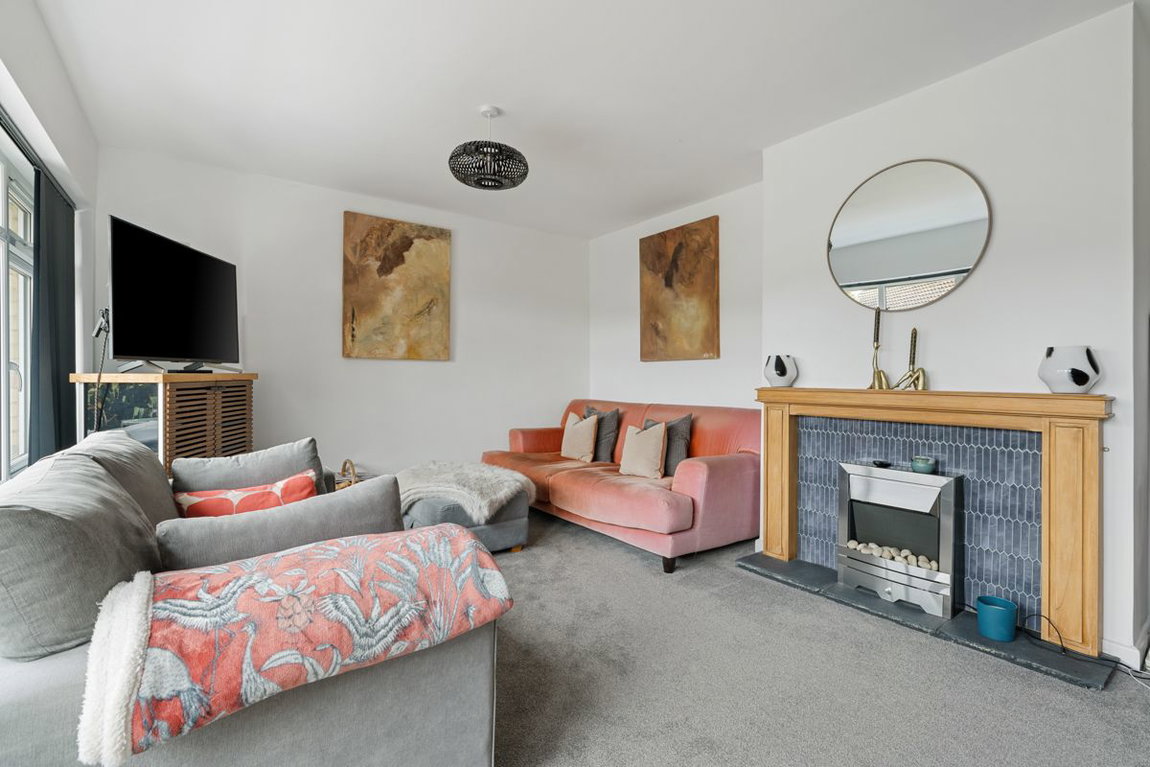
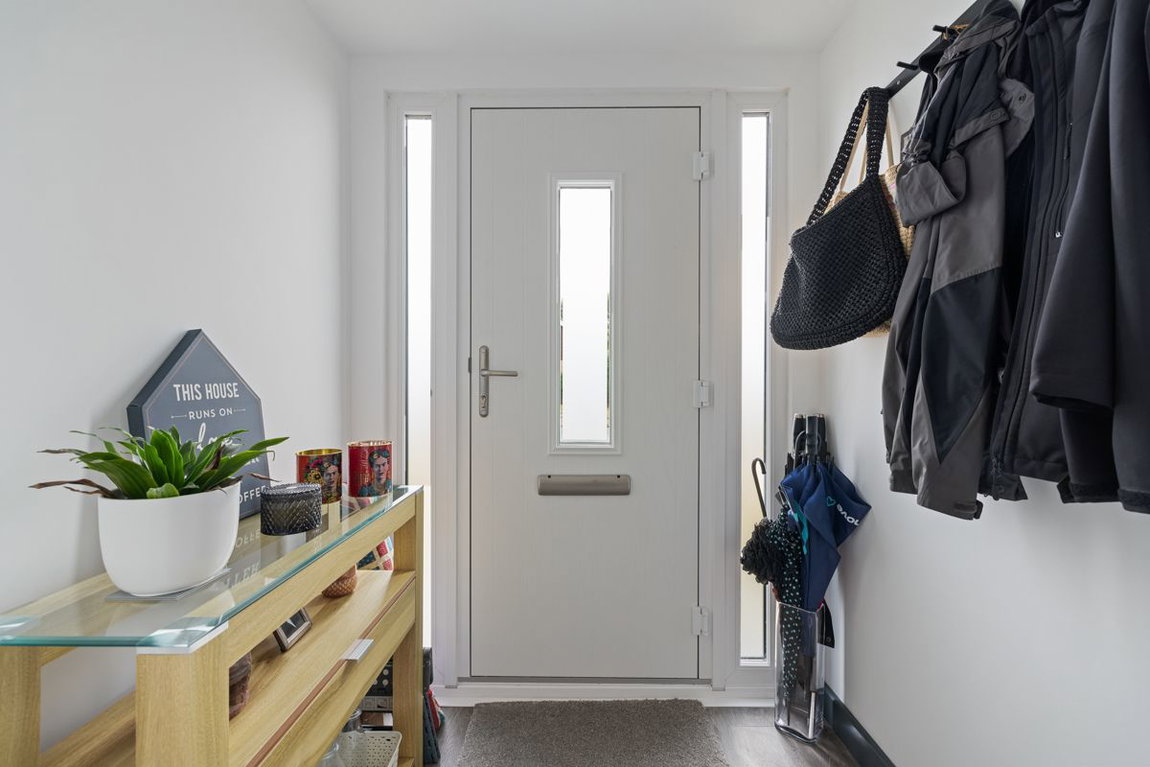
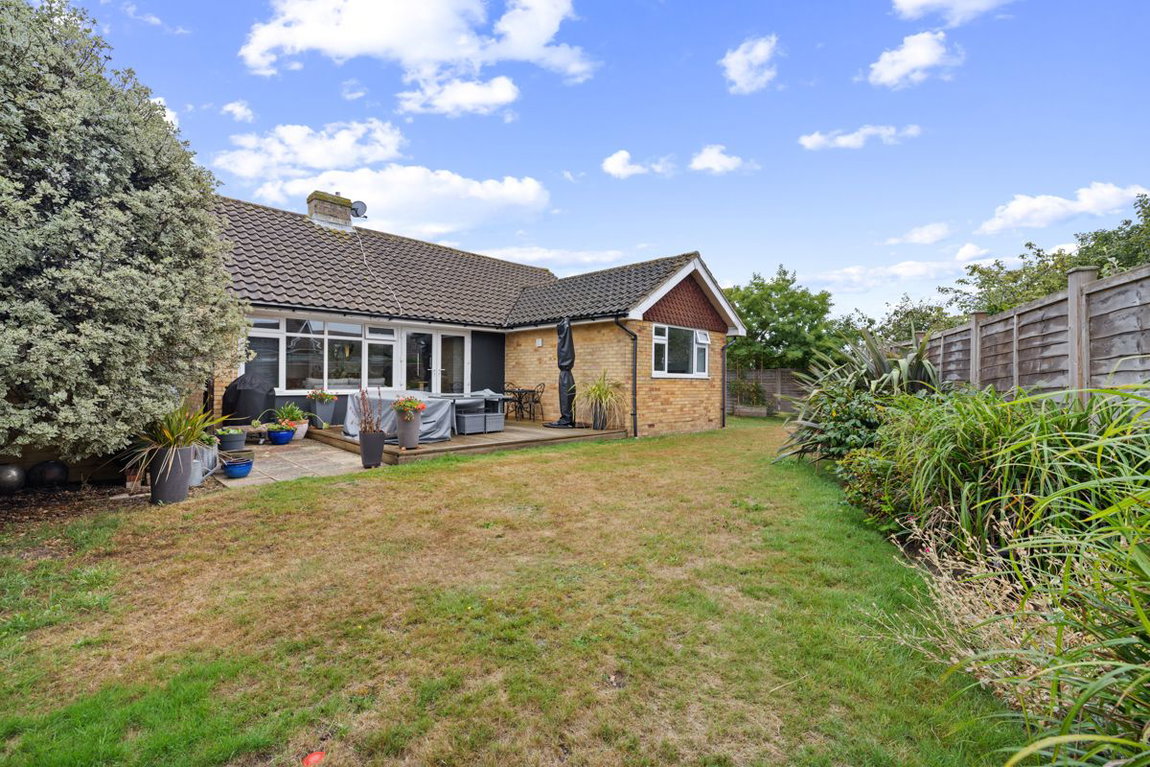
This impressive property combines a contemporary finish with a warm and welcoming feel. Having been tastefully decorated and immaculately maintained by the current owners, the property is ready to move straight into. A useful entrance porch leads to the main living areas and at the heart of the home is a large, modern kitchen/diner, thoughtfully designed with an excellent range of storage and generous work surfaces. The kitchen is well equipped with an integrated double oven, gas hob, dishwasher and fridge freezer, making this an ideal space for both everyday living and entertaining. The light and spacious living/dining room provides an excellent second reception space, with double doors opening directly onto the rear garden.
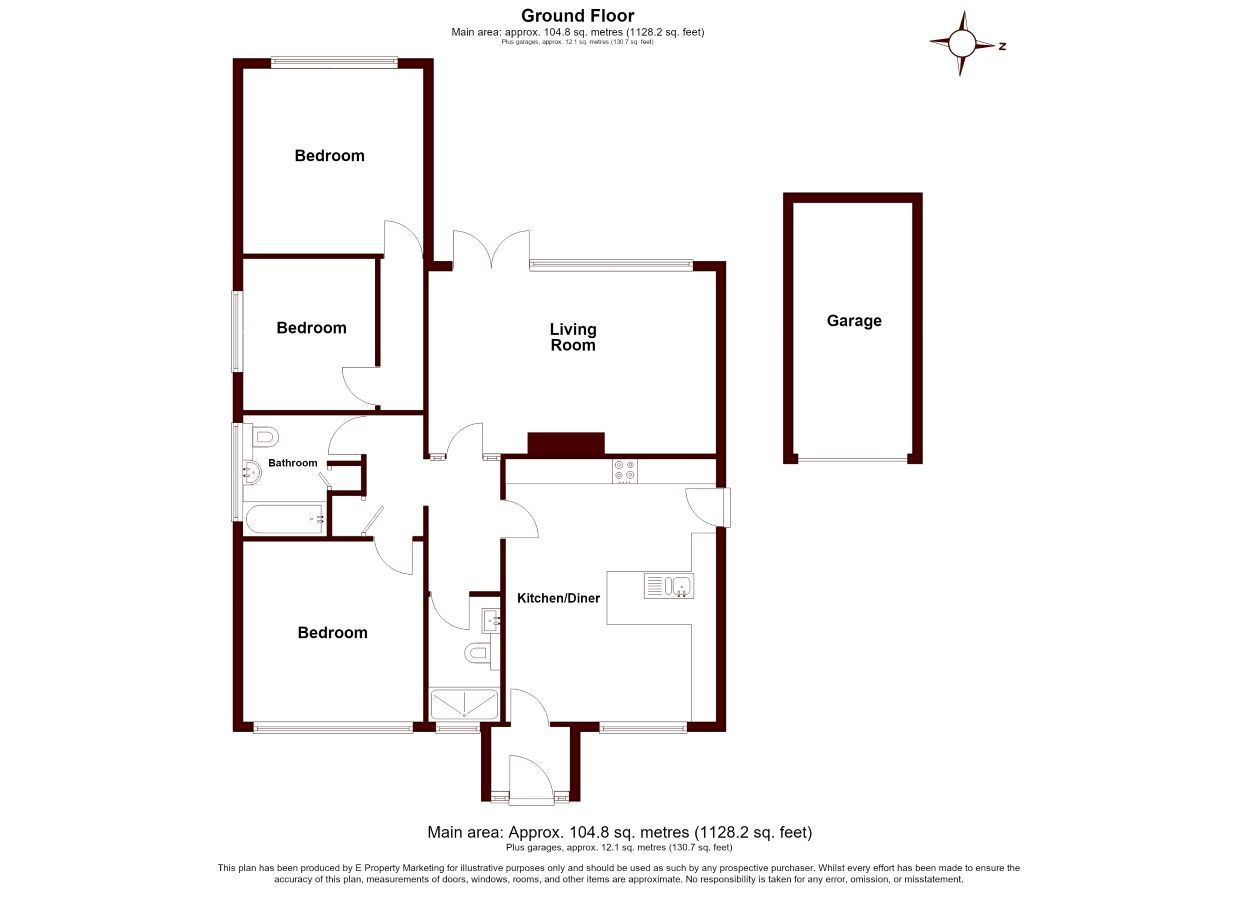
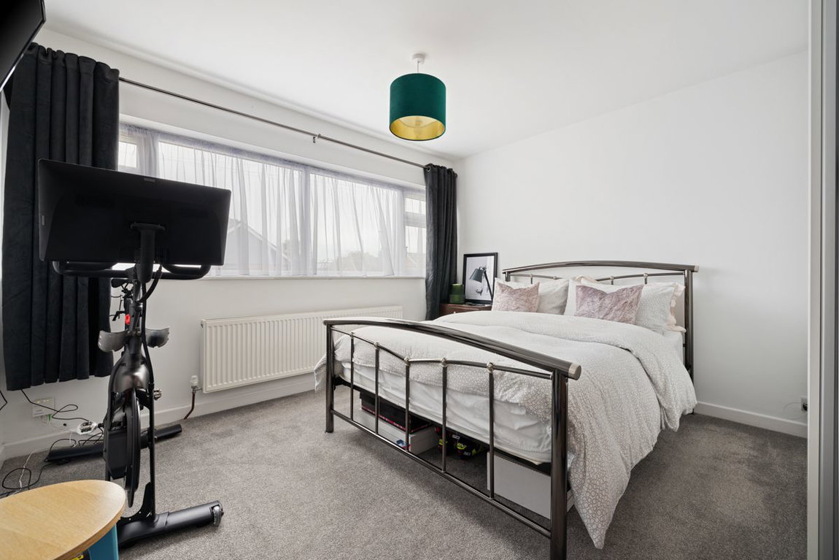
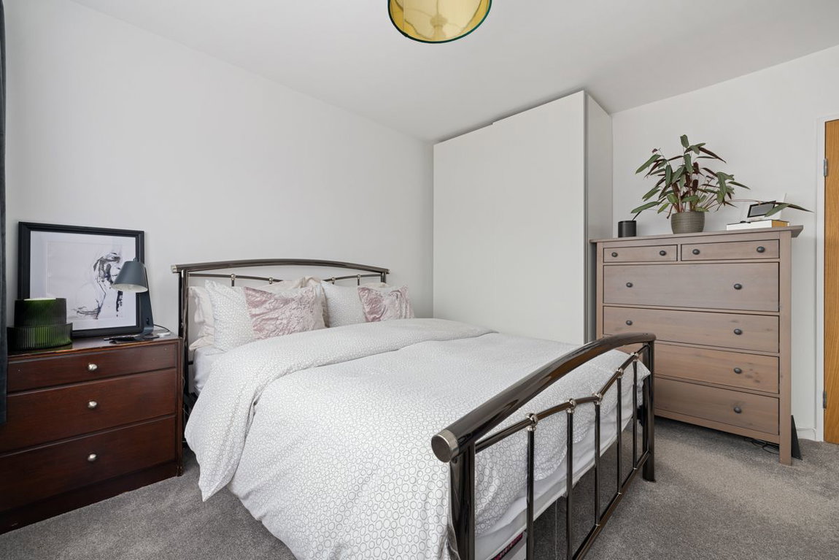
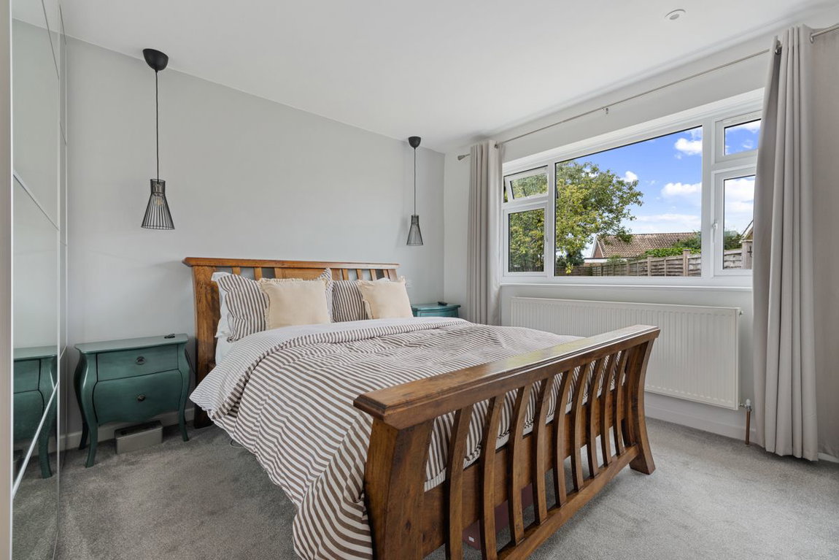
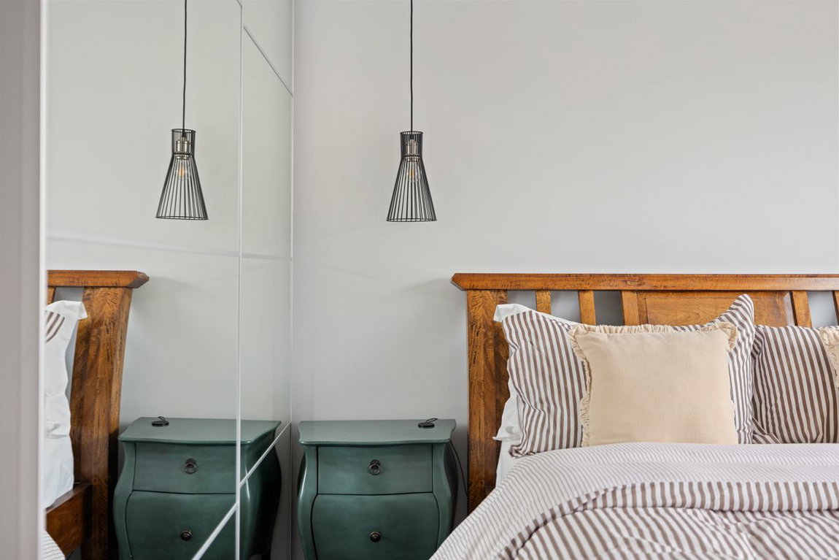
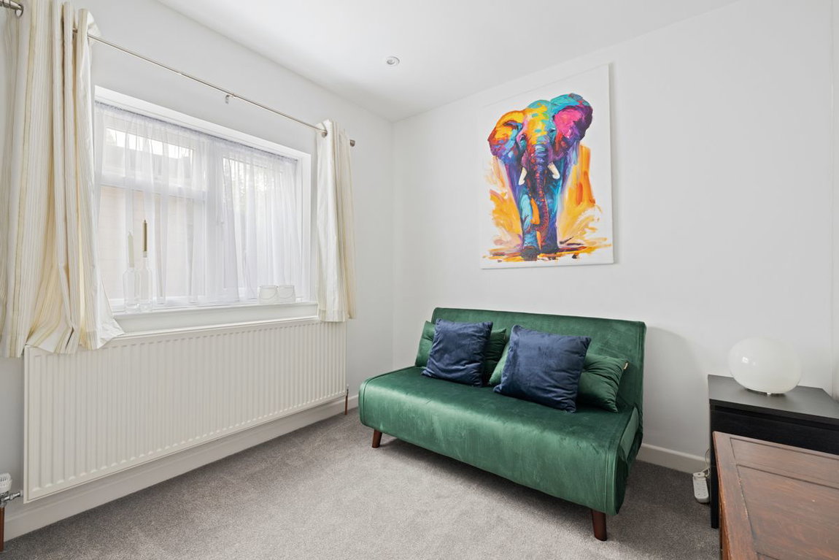
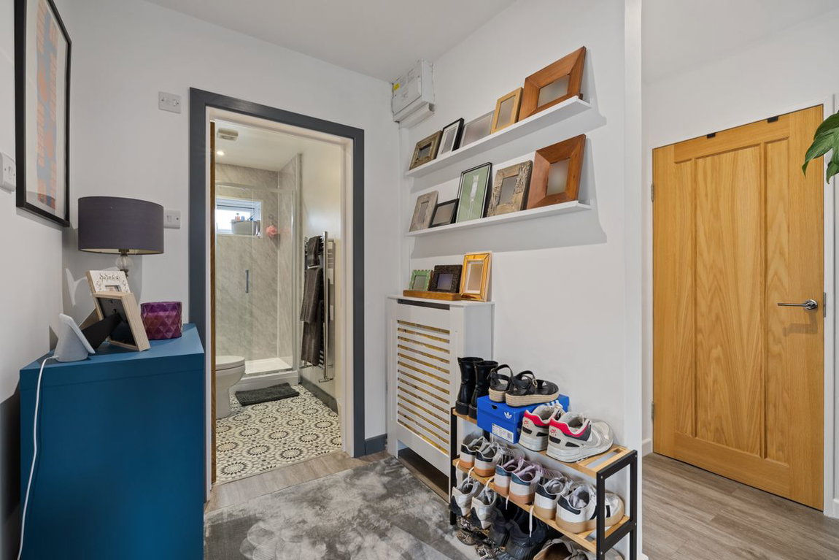
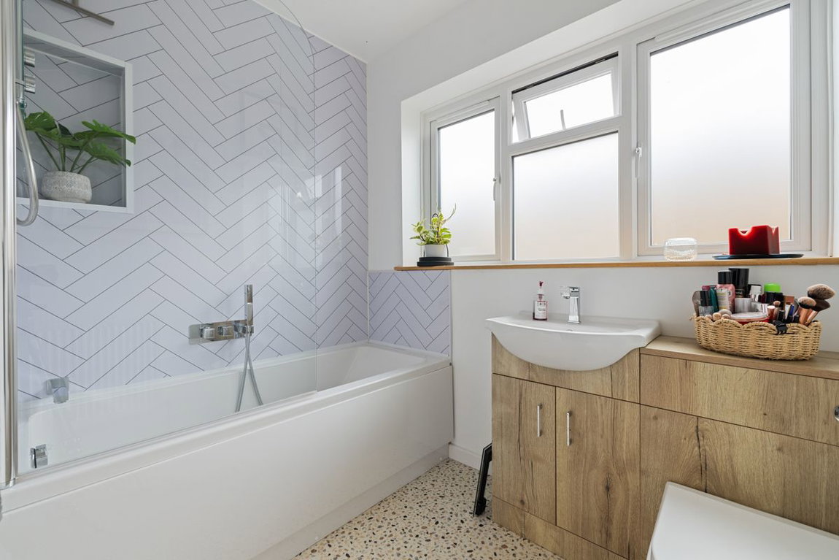
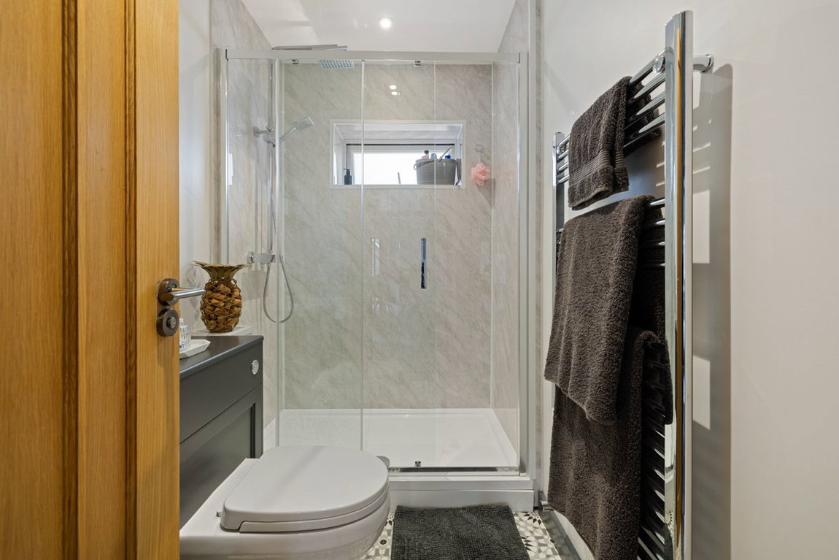
There are three well-proportioned bedrooms, comprising two excellent-sized double bedrooms together with a further smaller double bedroom. The property is further complemented by a family bathroom, separate shower room and useful storage cupboard.
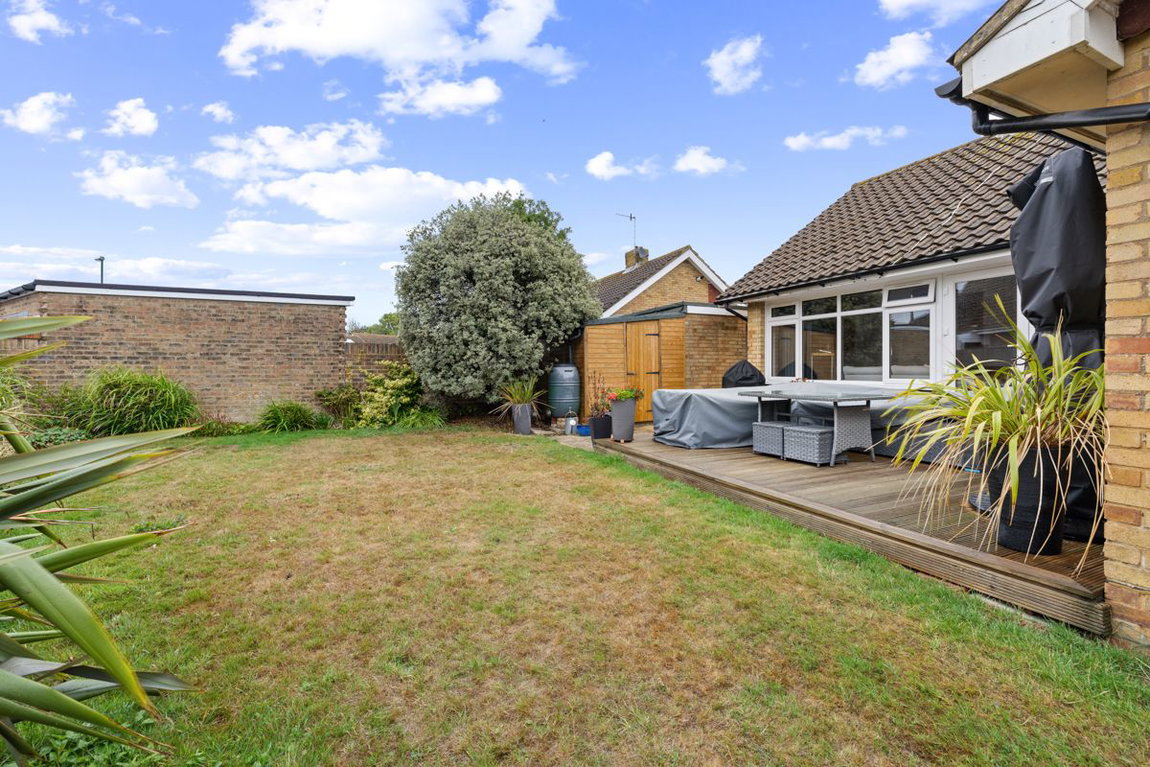
Externally, the property is equally impressive. To the front is a driveway providing parking for multiple vehicles, together with a garage benefiting from power, offering excellent additional storage and practical space. To the rear is a fully enclosed, westerly-facing garden, providing a private and attractive outdoor space to enjoy the afternoon and evening sunshine. The garden is complemented by established apple and pear trees, adding character and seasonal interest.
Living Room - 3.68m x 6.12m (12'0" x 20'0")
Kitchen/Diner - 5.29m x 4.24m (17'4" x 13'10")
Bedroom 1 - 3.73m x 3.62m (12'2" x 11'10")
Bedroom 2 - 3.63m x 3.63m (11'10" x 11'10")
Bedroom 3 - 3.06m x 2.69m (10'0" x 8'9")
Bathroom - 2.44m x 2.36m (8'0" x 7'8")
Shower Room
Garage - 5.06m x 2.4m (16'7" x 7'10")
Property Type: Purpose Built Bungalow
Property Construction: Standard
Electricity, Water, Drainage Supply: Mains
Heating: Gas Central Heating
Parking: Driveway and Garage
On 08/09/2026 information from the Ofcom Website shows:
| Broadband | Availability | Max Down | Max Up |
| Standard | ✓ | 7 mbps | 0.8 mbps |
| Superfast | ✓ | 80 mbps | 20 mbps |
| Ultrafast | ✓ | 5500 mbps | 5500 mbps |
| Mobile | Indoor | Outdoor | ||
| Voice | Data | Voice | Data | |
| EE | Good | Good | Good | Good |
| Three | Variable | Variable | Good | Good |
| O2 | Good | Good | Good | Good |
| Vodafone | Good | Good | Good | Good |