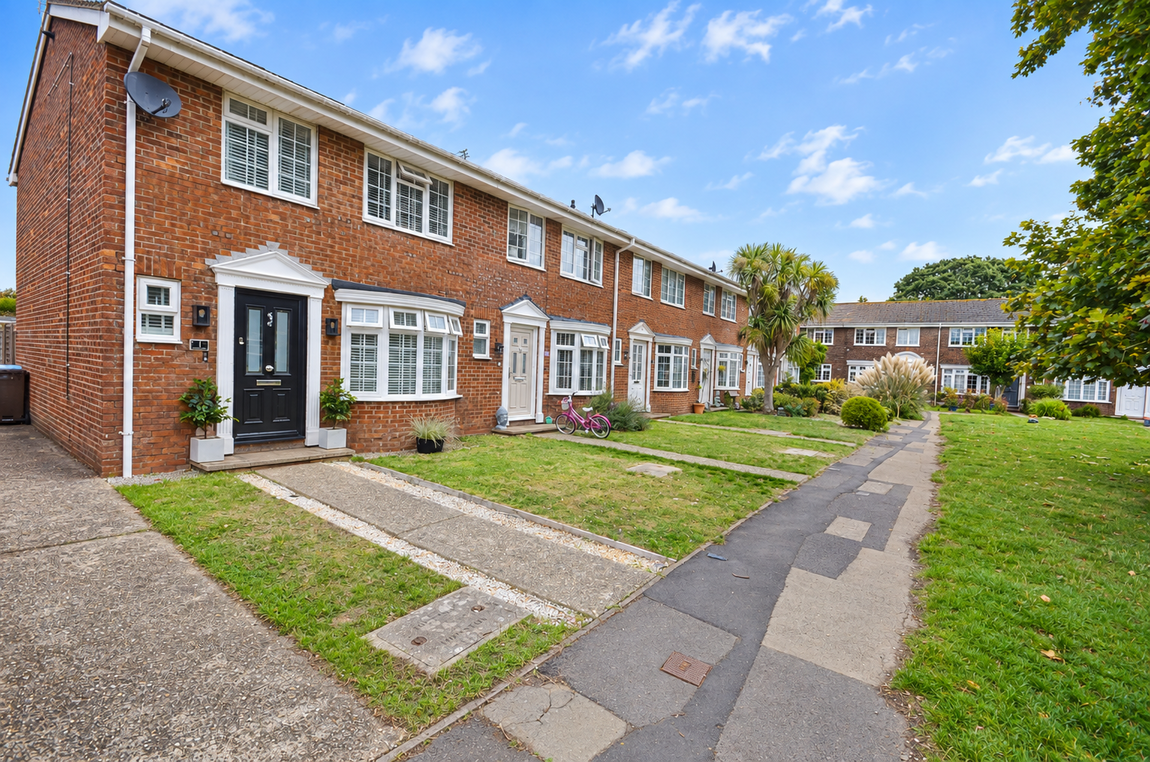
Property Features
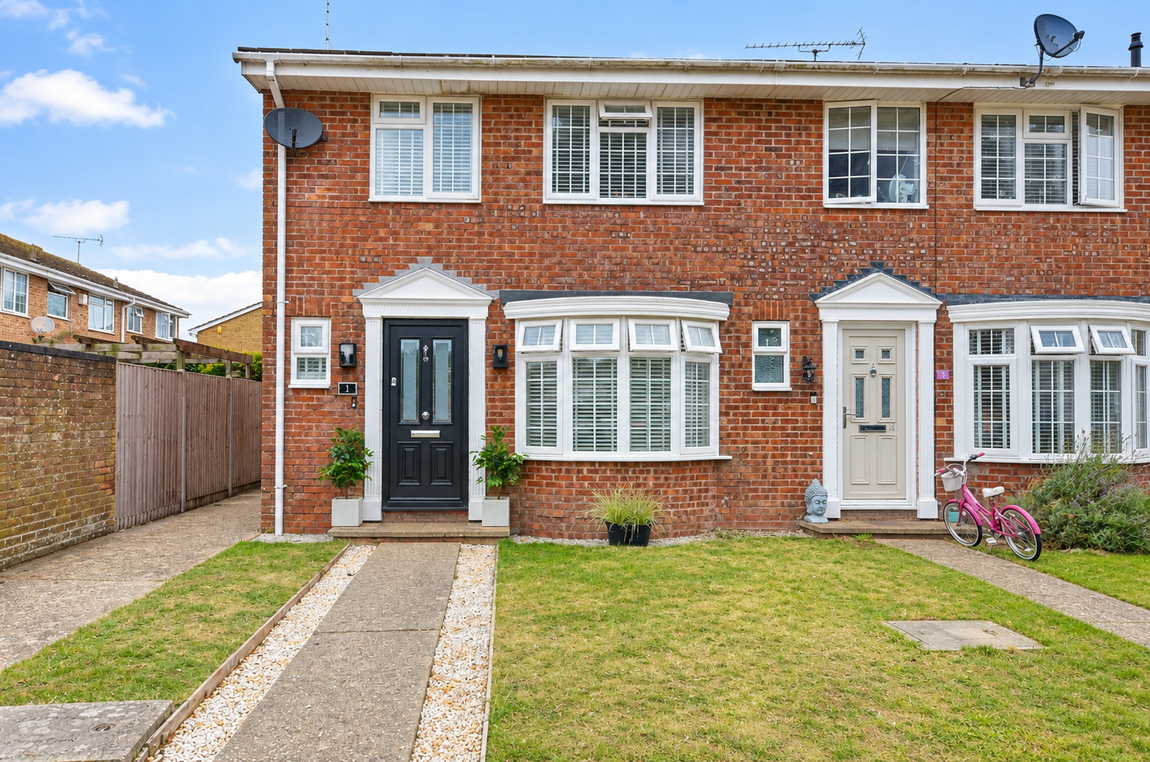
- End of terrace house
- 3 Bedrooms
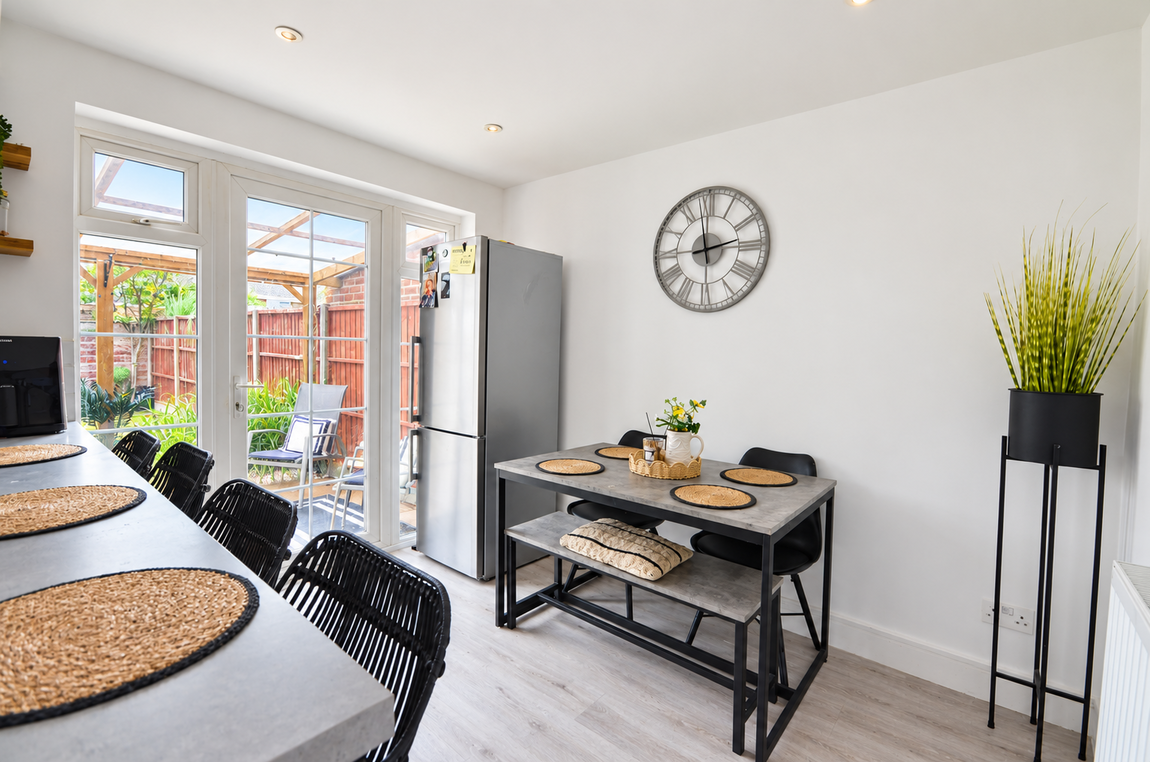
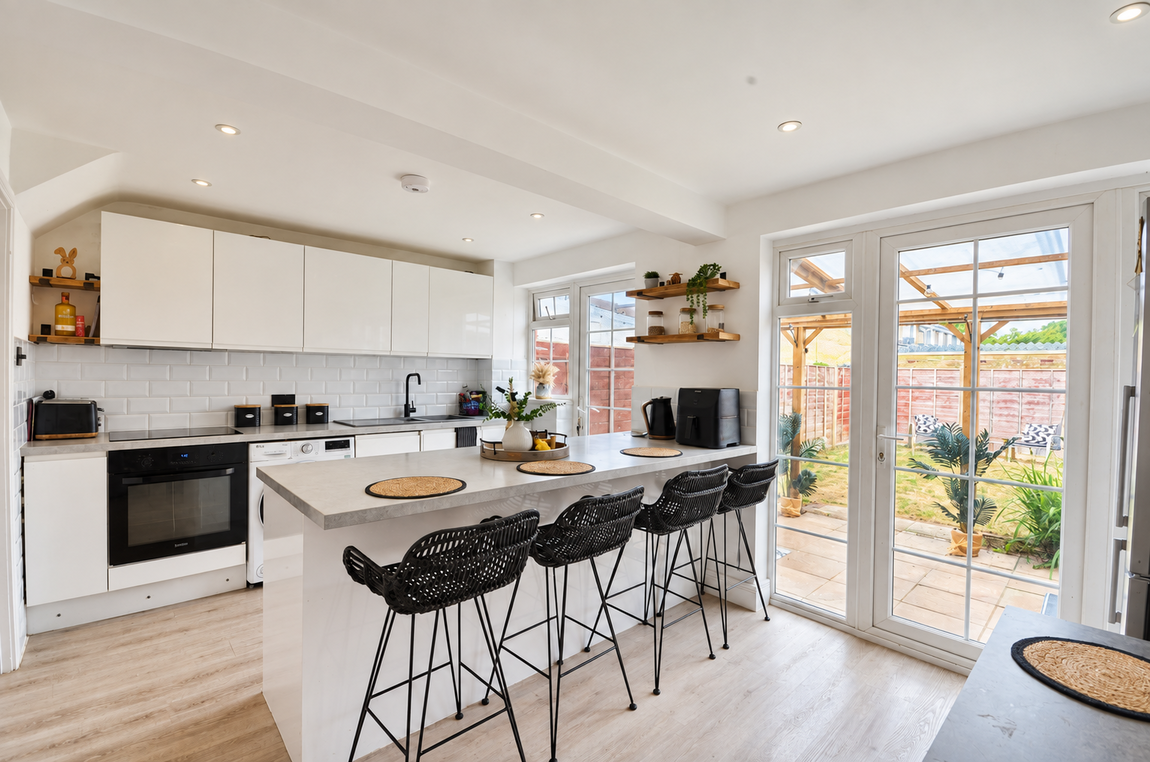
- Kitchen/Diner leading to garden
- Presented in great order
- Fitted storage to bedrooms
- Garage en bloc
- Located in popular Aldwick area
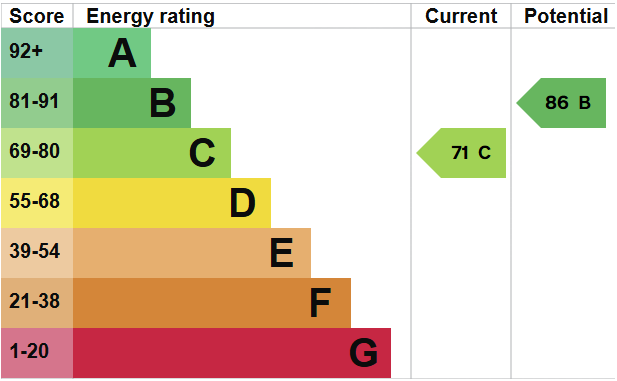
- EPC Rating C
Property Summary
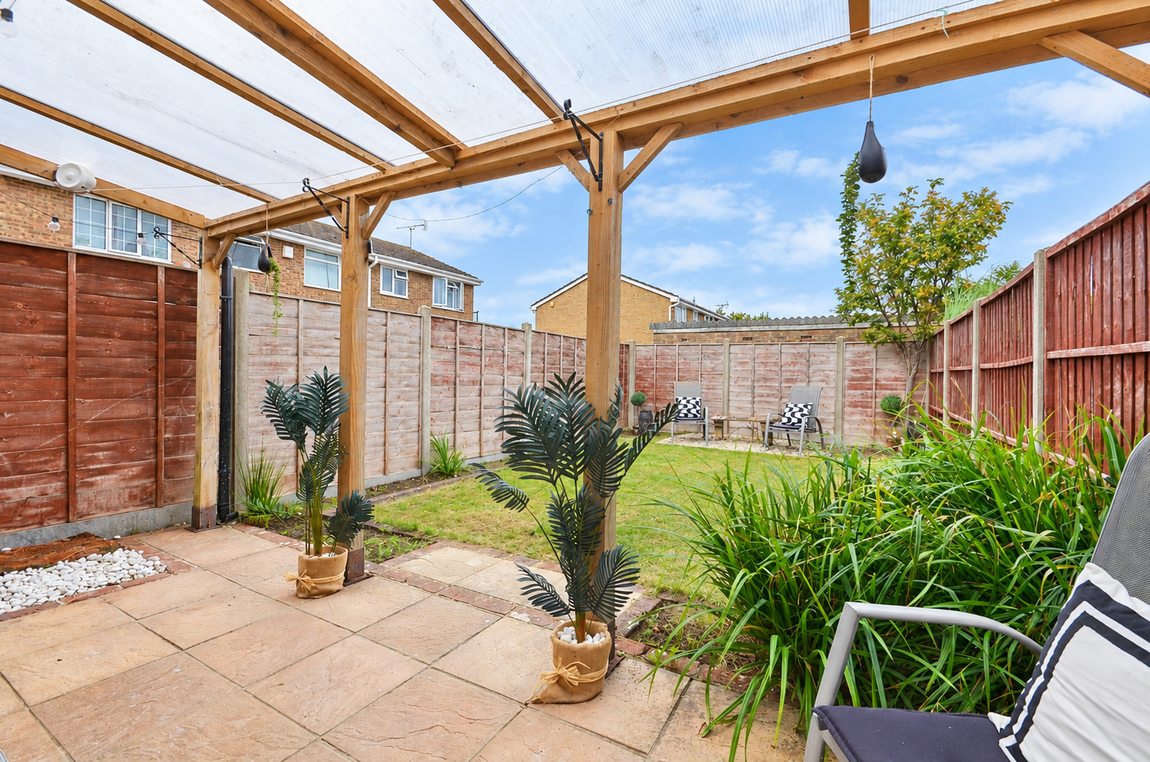
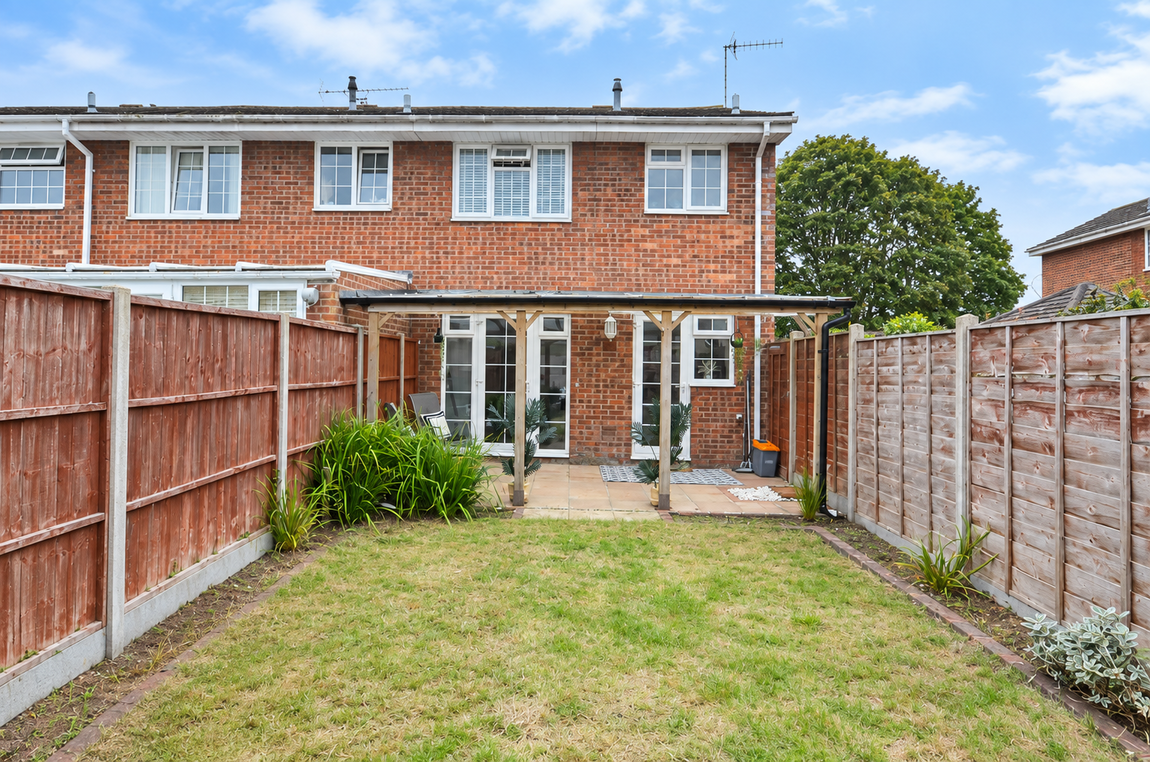
This 3 BEDROOM end of terrace home is presented well presented throughout. The property features a KITCHEN/DINER with double doors to a pleasant rear GARDEN, living room, W.C and a family bathroom. Benefiting from a GARAGE in nearby compound.
Full Details
Our Comments
A charming and well-presented three-bedroom end of terrace house, ideally situated in the highly sought-after area of Aldwick. Offering well-proportioned accommodation, a pleasant rear garden and the added benefit of a garage en bloc, this lovely home is presented in great order throughout and would make an excellent choice for a range of buyers.
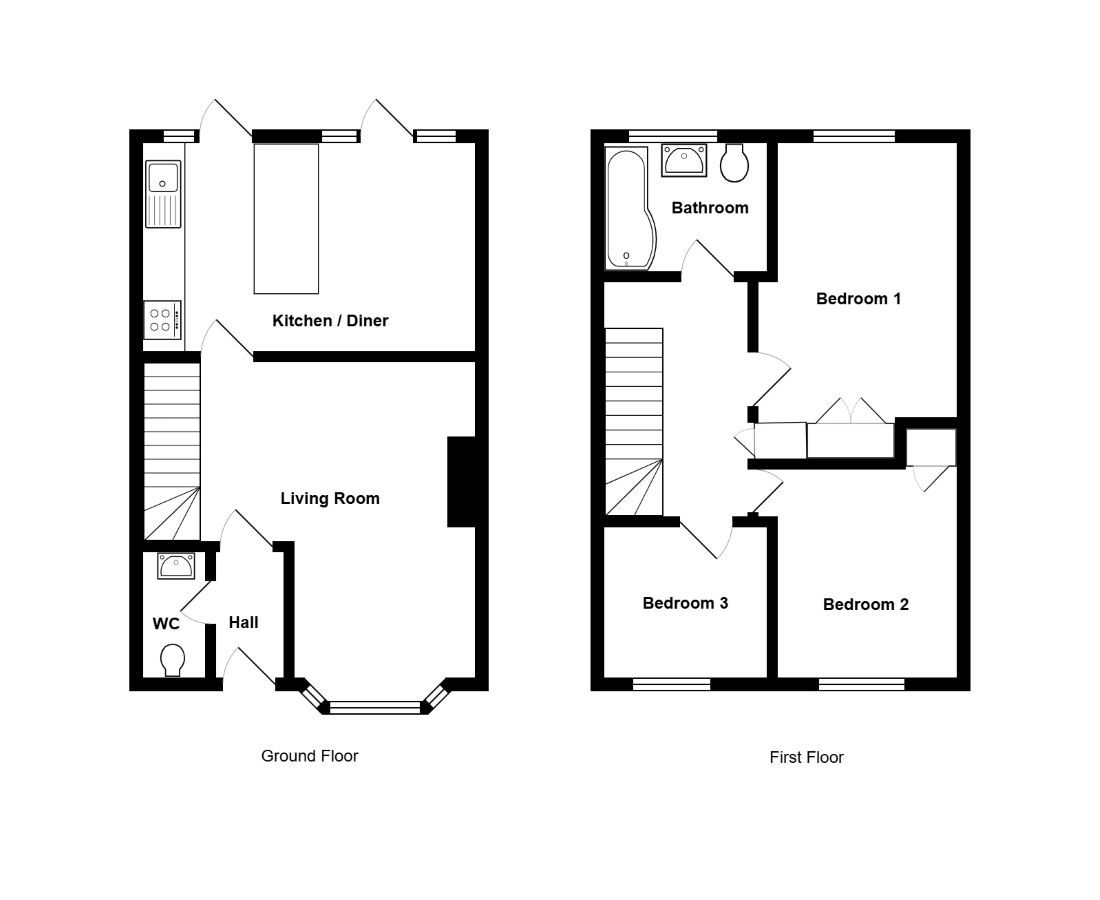
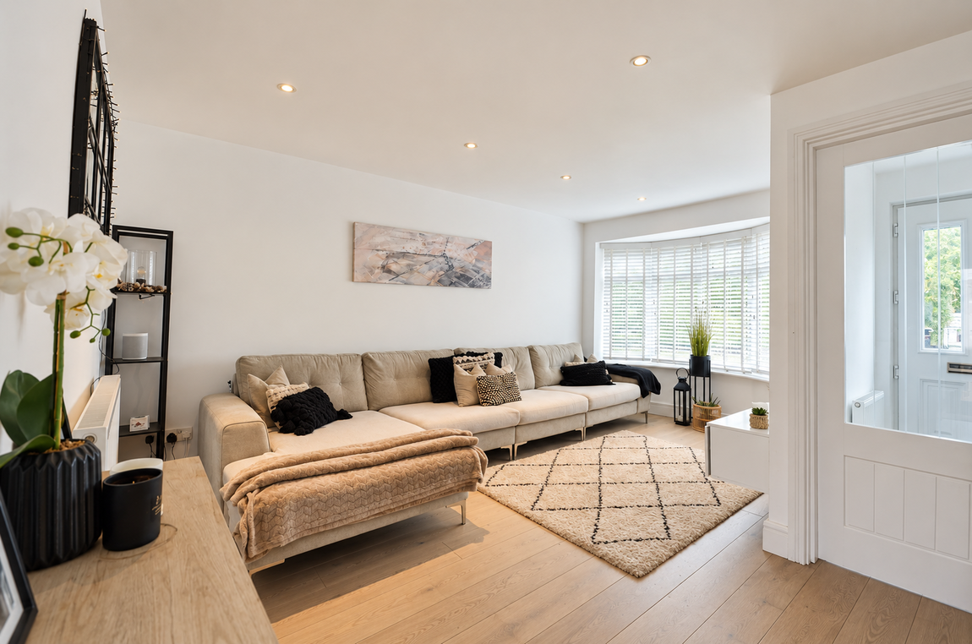
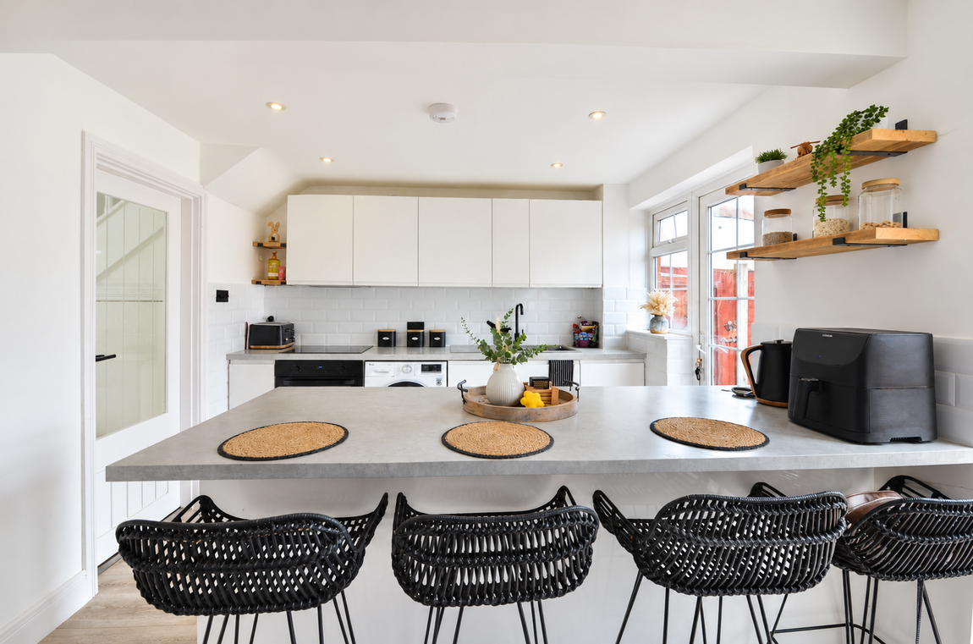
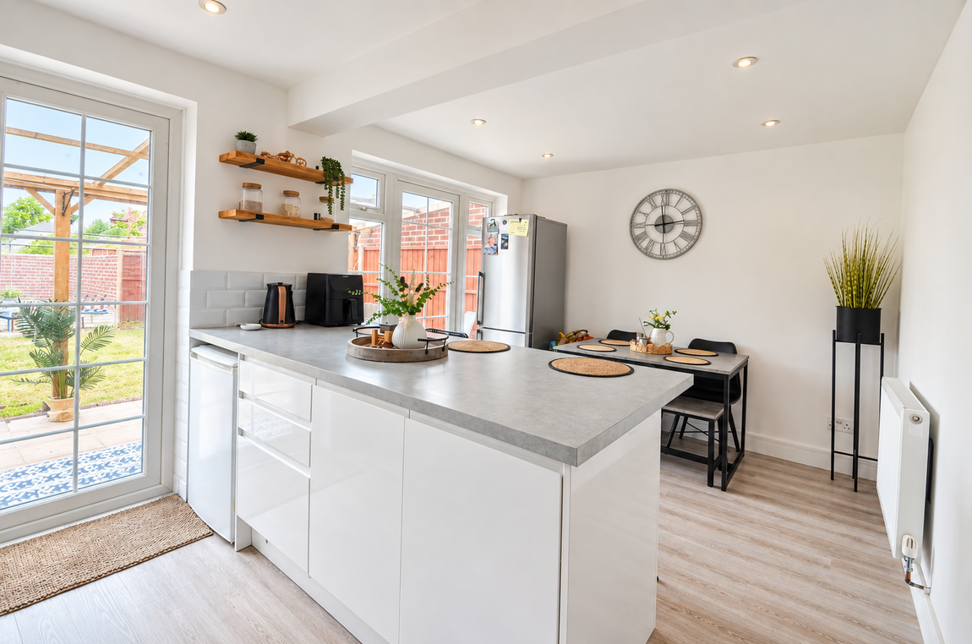
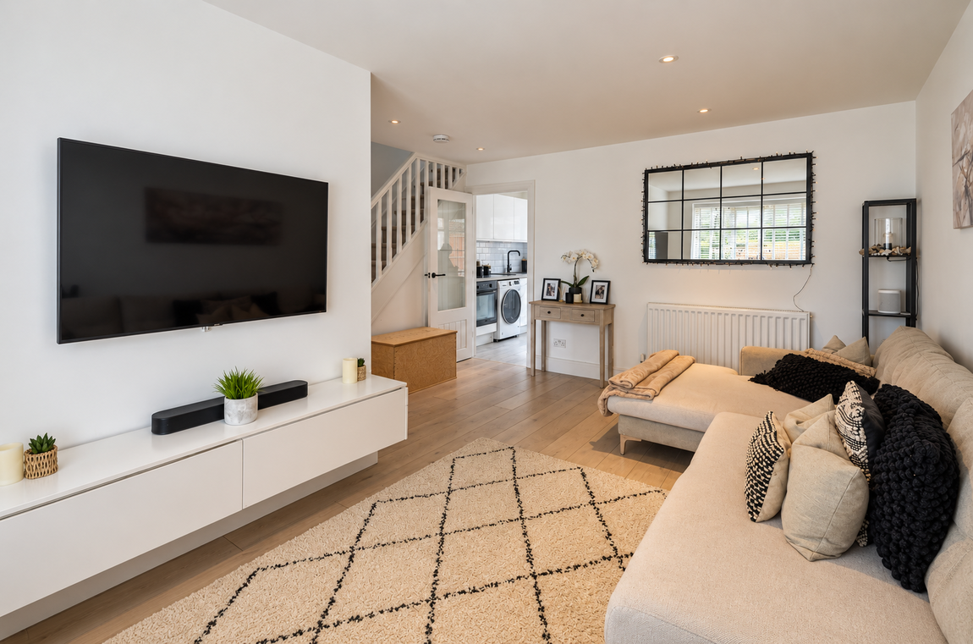
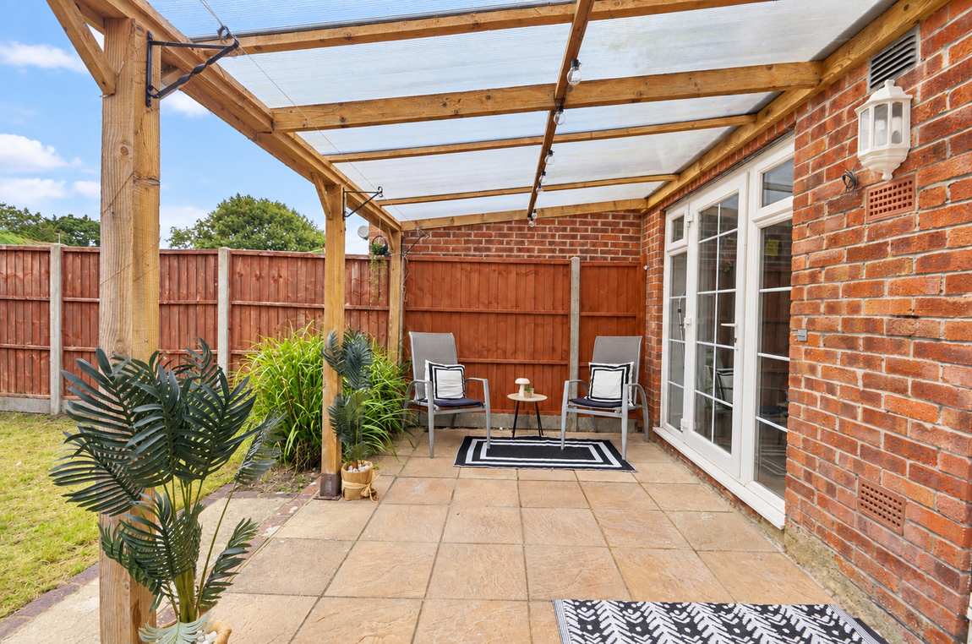
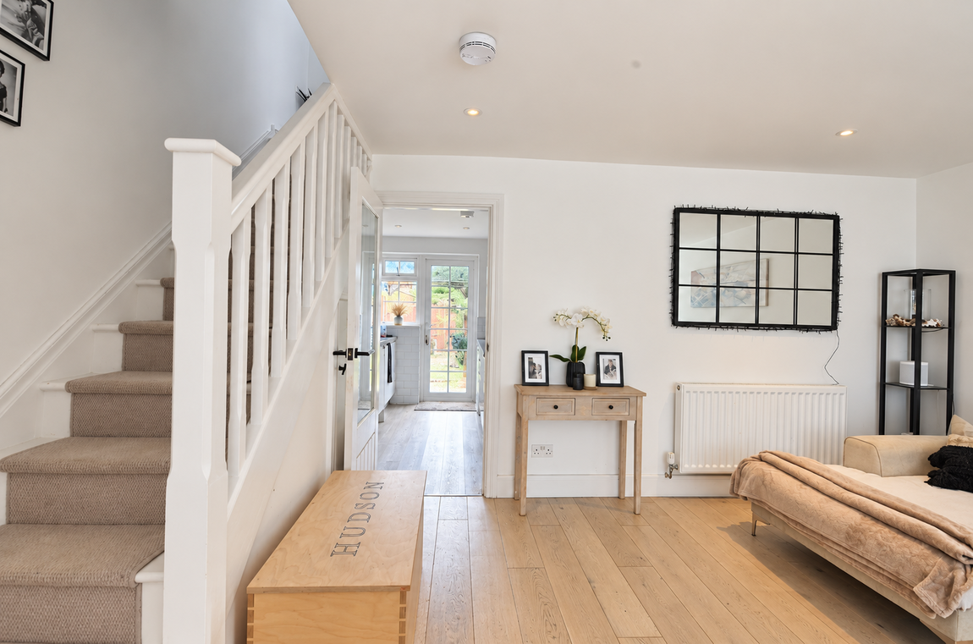
The property opens into an entrance hall with WC and the living room features a charming bay window, creating lots of natural light. To the rear of the property is a well-appointed kitchen/diner, providing an excellent space for both everyday living and entertaining. Double doors lead directly out to the rear garden, while a side gate provides convenient access towards the garage.
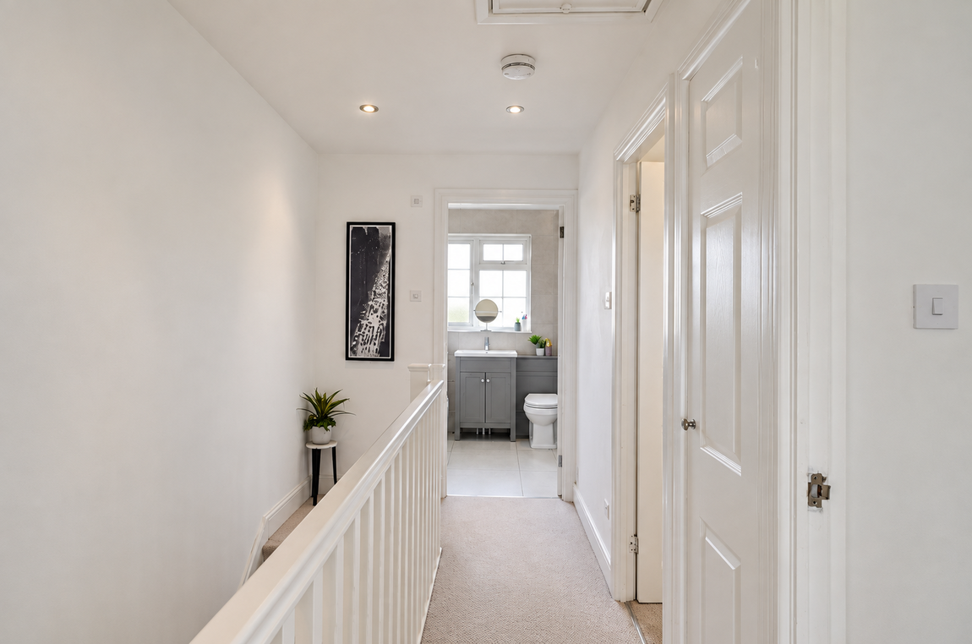
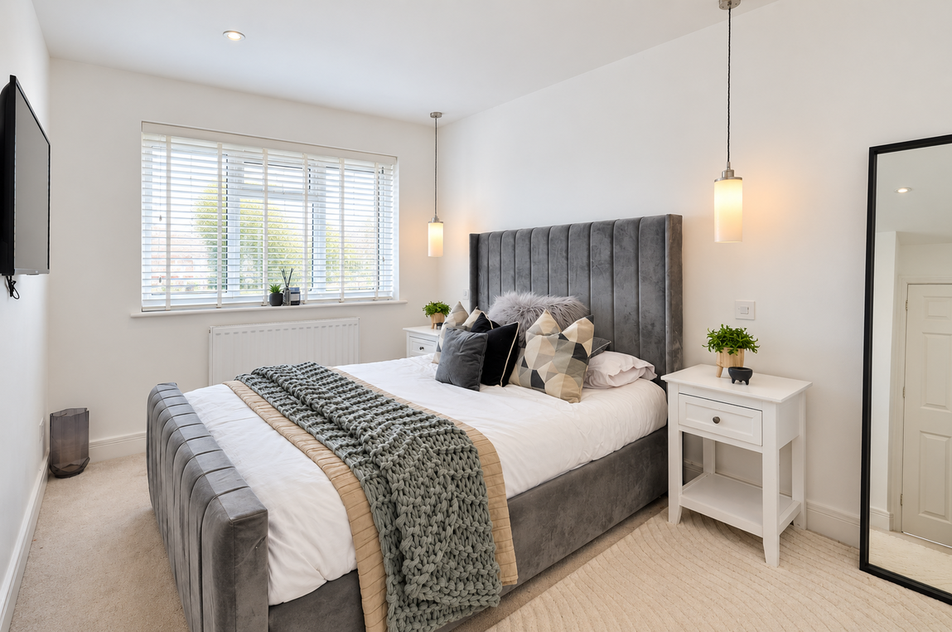
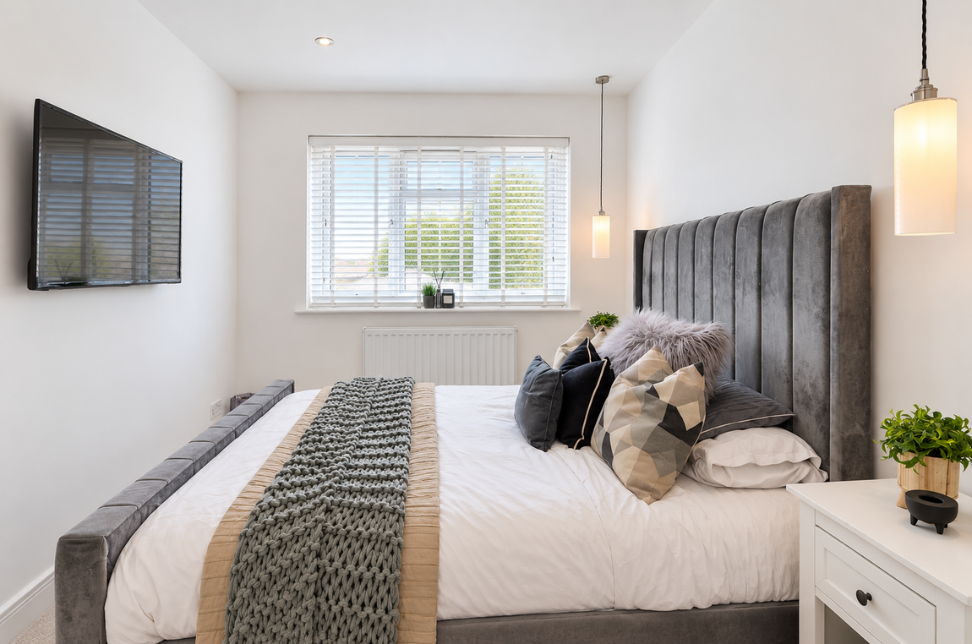
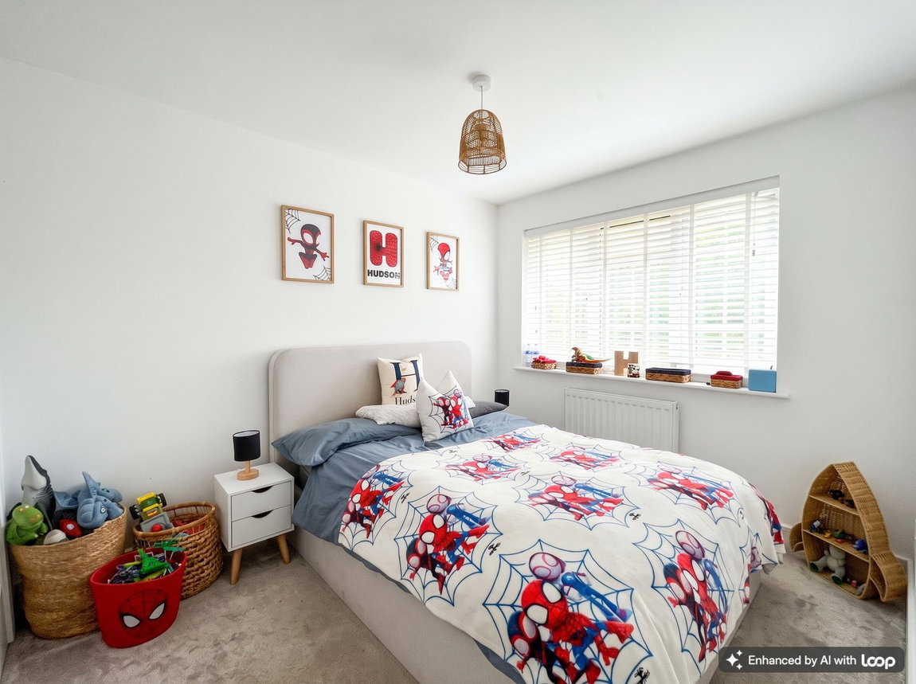
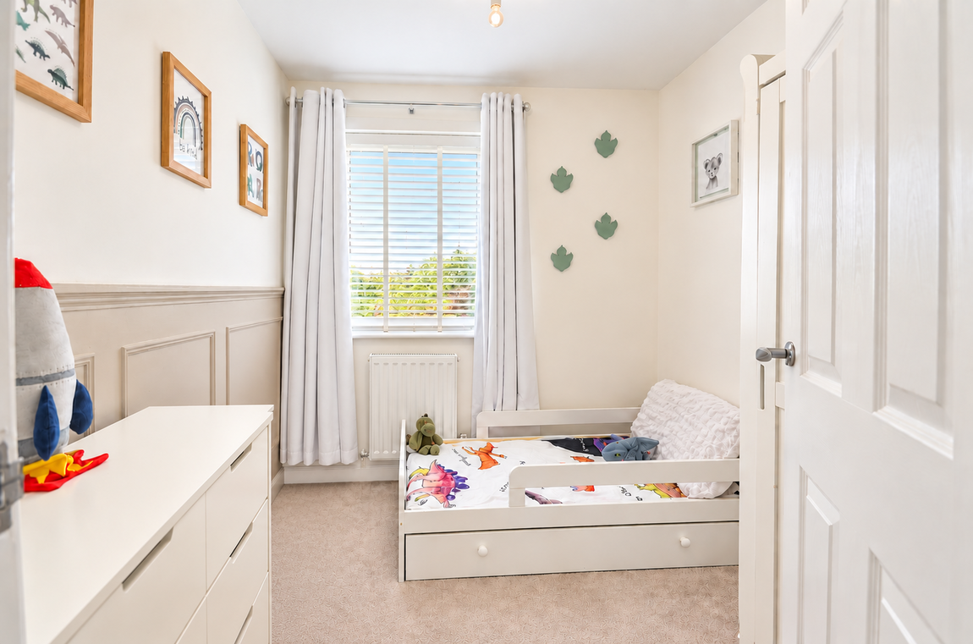
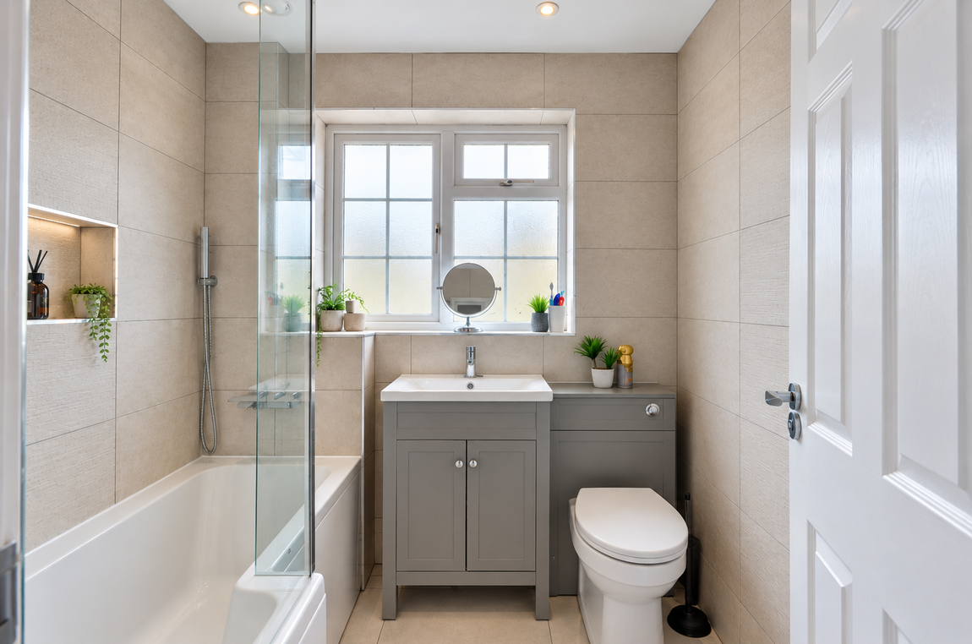
Upstairs, there are two generous double bedrooms, both benefiting from fitted storage, alongside a useful third bedroom which would be ideal as a child's bedroom, home office or dressing room. A modern family bathroom completes the first floor.
Located within the popular Aldwick area, this attractive home offers a combination of comfortable accommodation, useful outside space and excellent practicality, making it an appealing opportunity for first-time buyers, families or those looking for a well-positioned coastal home.
Entrance Hall - 0.97m x 1.82m (3'2" x 5'11")
Living Room - 4.58m x 4.81m (15'0" x 15'9")
Kitchen/Diner - 4.79m x 3.03m (15'8" x 9'11")
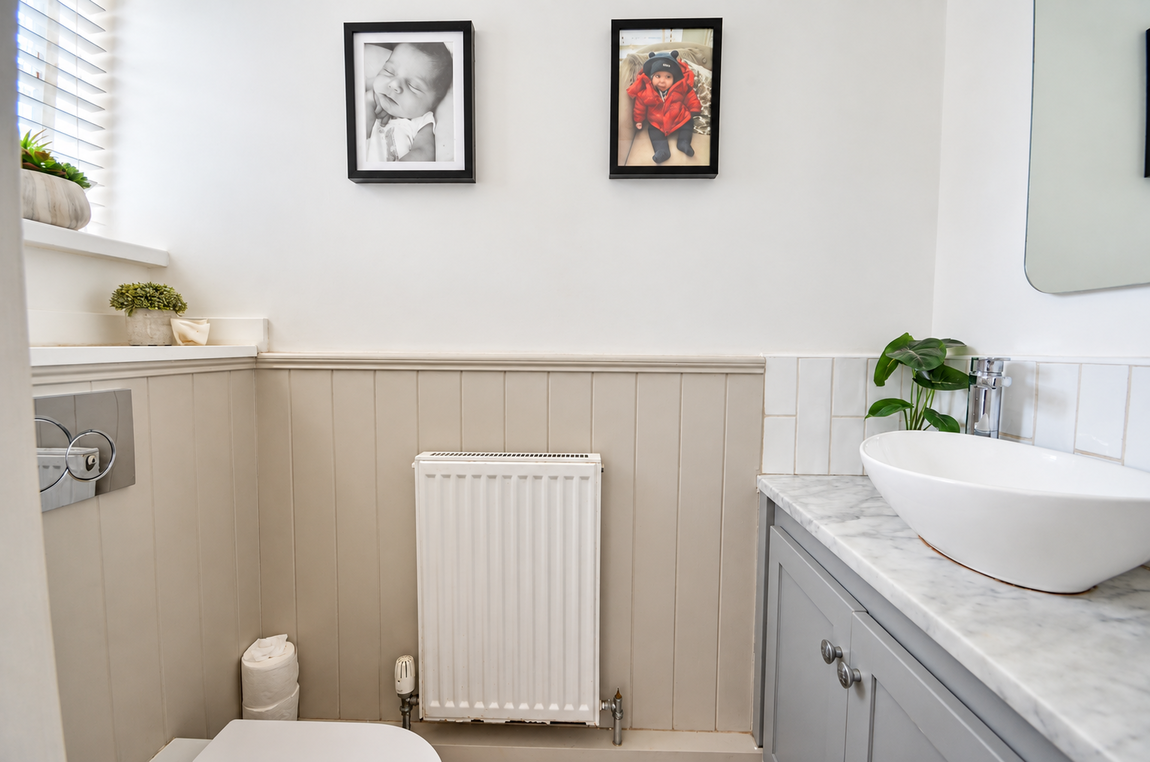
WC - 1.81m x 0.89m (5'11" x 2'11")
Bedroom 1 - 3.94m x 2.69m (12'11" x 8'9")
Bedroom 2 - 3.07m x 2.6m (10'0" x 8'6")
Bedroom 3 - 2.17m x 2.15m (7'1" x 7'0")
Bathroom - 2m x 1.86m (6'6" x 6'1")
Property Type: End of terrace house
Property Construction: Standard
Electricity, Water, Drainage Supply: Mains
Heating: Gas Central Heating
Parking: Garage in compound
On 15/09/2026 information from the Ofcom Website shows:
| Broadband | Availability | Max Down | Max Up |
| Standard | ✓ | 7 mbps | 0.8 mbps |
| Superfast | ✓ | 57 mbps | 11 mbps |
| Ultrafast | X | N/A | N/A |
| Mobile | Indoor | Outdoor | ||
| Voice | Data | Voice | Data | |
| EE | Limited | Limited | Good | Good |
| Three | Good | Good | Good | Good |
| O2 | Limited | Limited | Good | Good |
| Vodafone | Good | Good | Good | Good |