Property Features
- 3 Bedroom Semi-Detached Home
- Two Reception Rooms
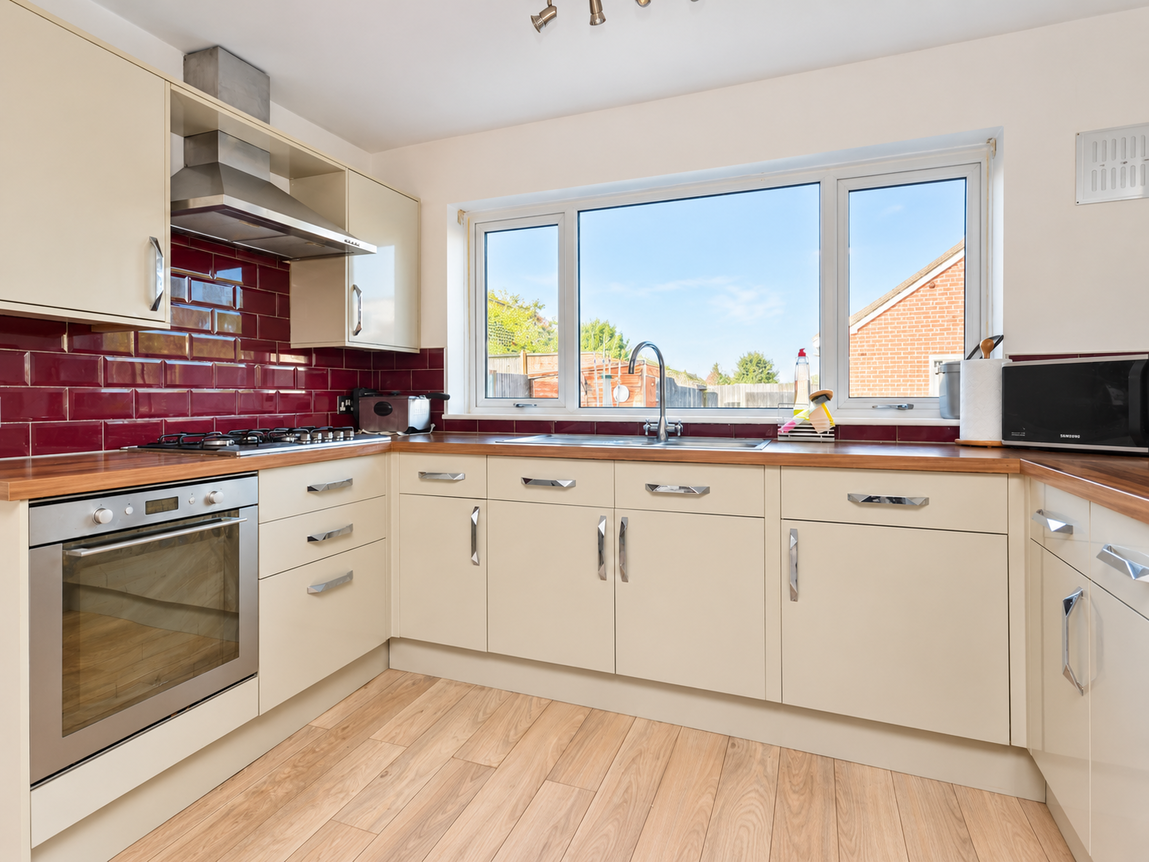
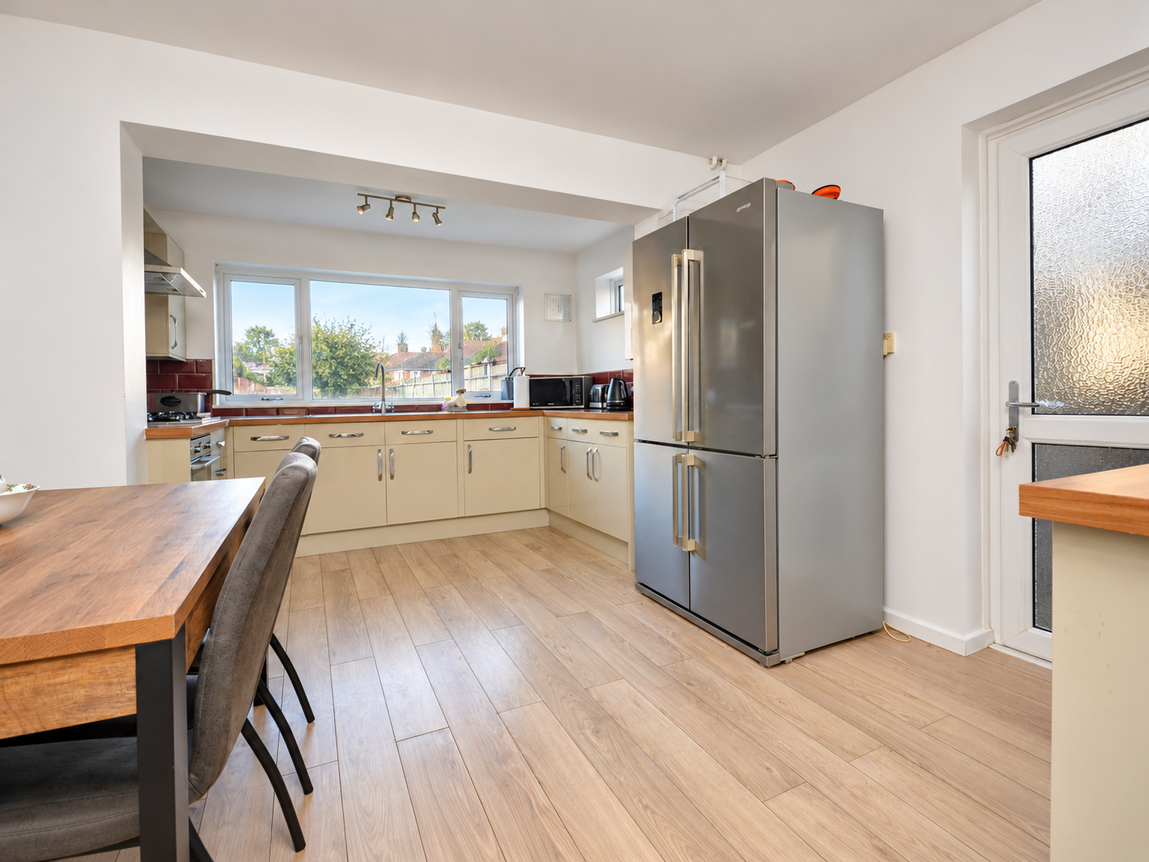
- Modern Kitchen/Diner
- Garage & Off Road Parking
- Rear Garden
- Downstairs WC
- Shower Room
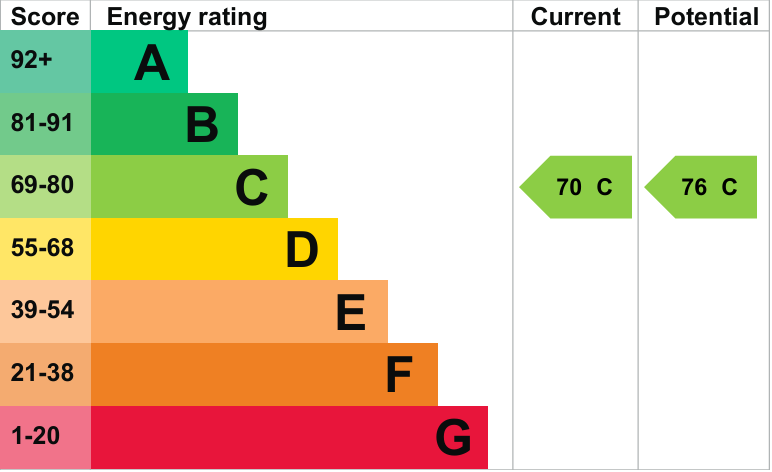
- EPC Rating C
Property Summary
Offered for sale with NO FORWARD CHAIN, a 3 BEDROOM semi-detached home in Pagham with a rear GARDEN, GARAGE and OFF ROAD PARKING. Benefiting from a MODERN KITCHEN/DINER, downstairs WC, shower room, TWO RECEPTION ROOMS.
Full Details
Our Comments
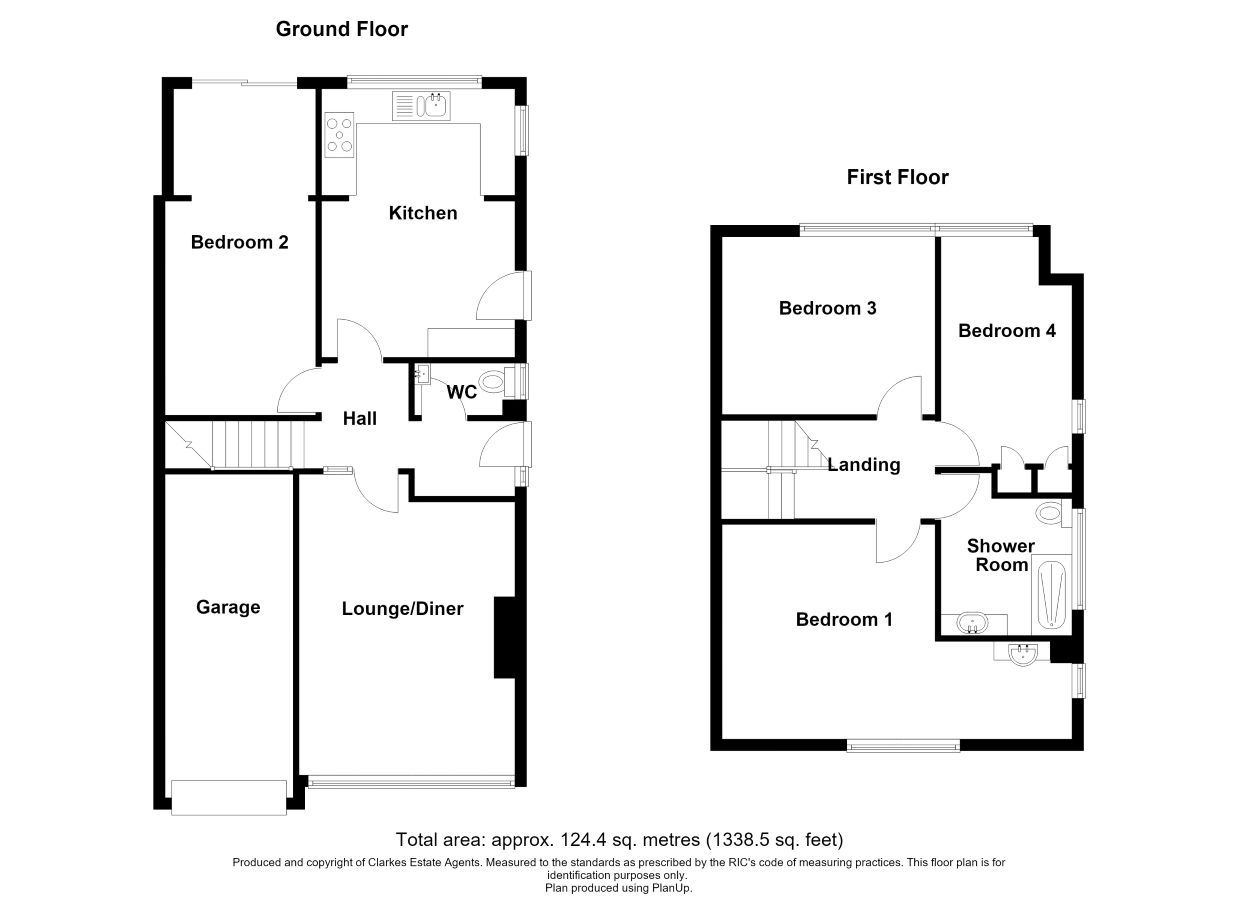
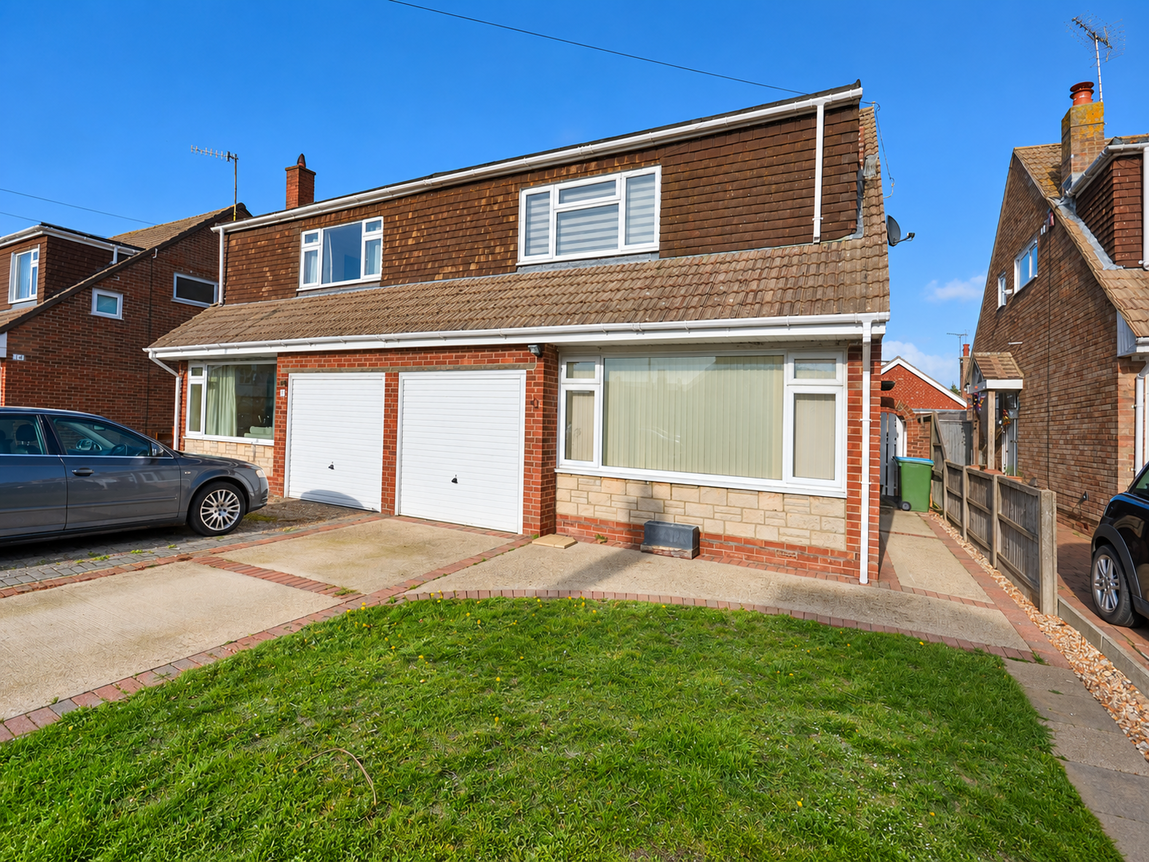
Located in a quiet residential road in Pagham is this three bedroom semi-detached home which is partly refurbished. The heaviest refurbishment costs are already handled, with a stylish and modern kitchen, double glazed windows and large areas of decorating and fresh carpeting already completed.
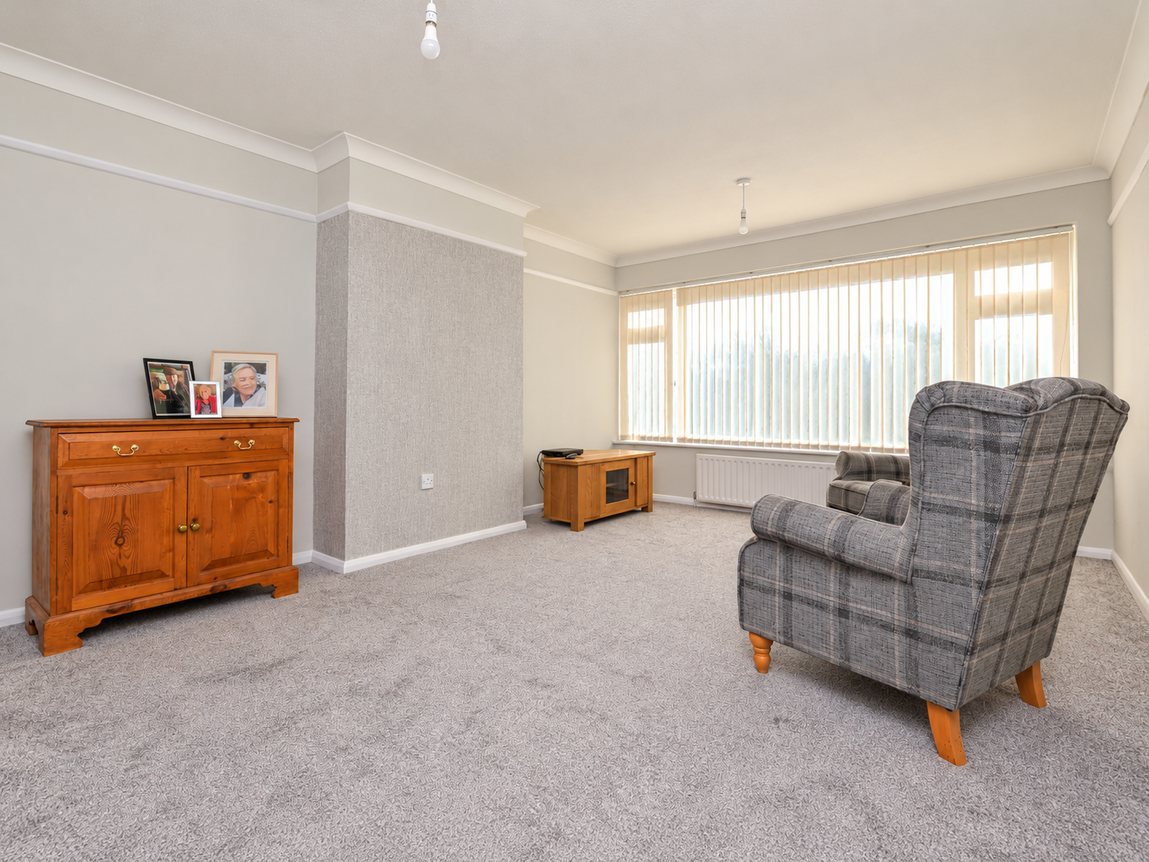
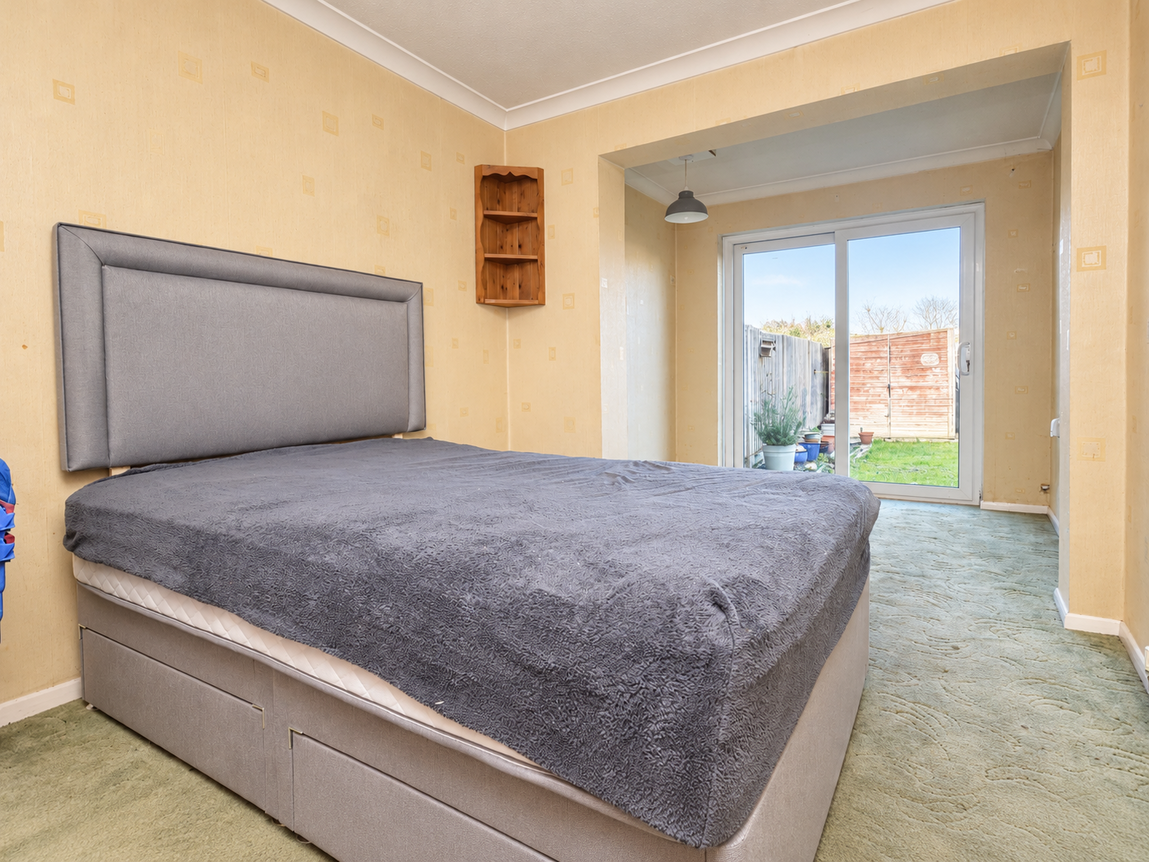
Upon entering, you are greeted by an inviting hall, leading through to a generous lounge that is well presented and ready for immediate use. The kitchen is open plan to a dining area, and the property benefits from a further, versatile, reception room. This room is partly formed from a rear extension and can readily be configured as a reception/diner/snug or used as a downstairs bedroom. This room needs redecoration.
The modern kitchen/diner is a standout feature, equipped with stylish units, an integrated oven, hob, and an air recycler, and will likely form the main household area for everyday living. A convenient downstairs WC completes the ground floor accommodation.
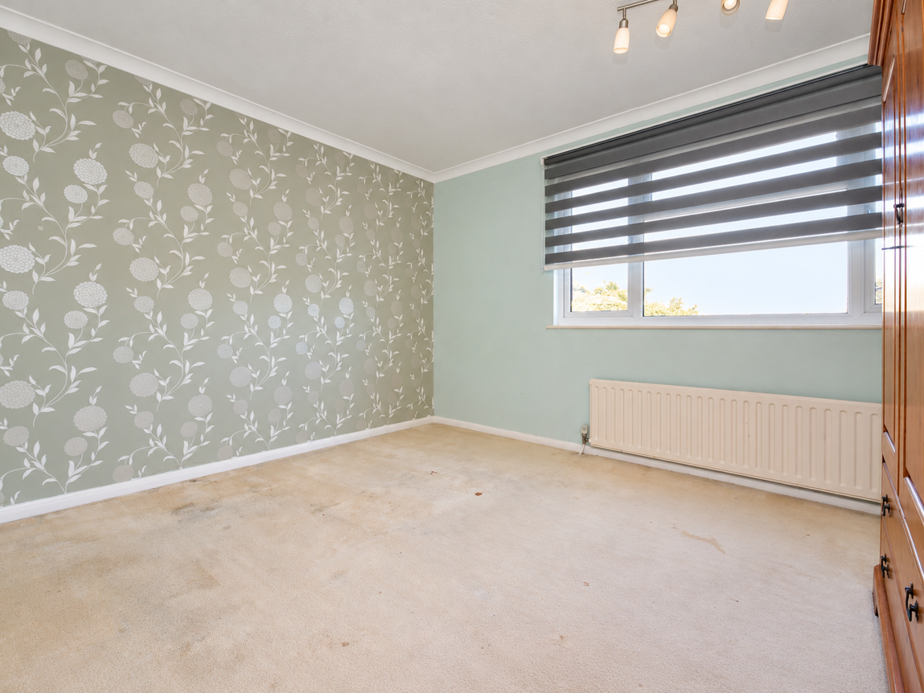
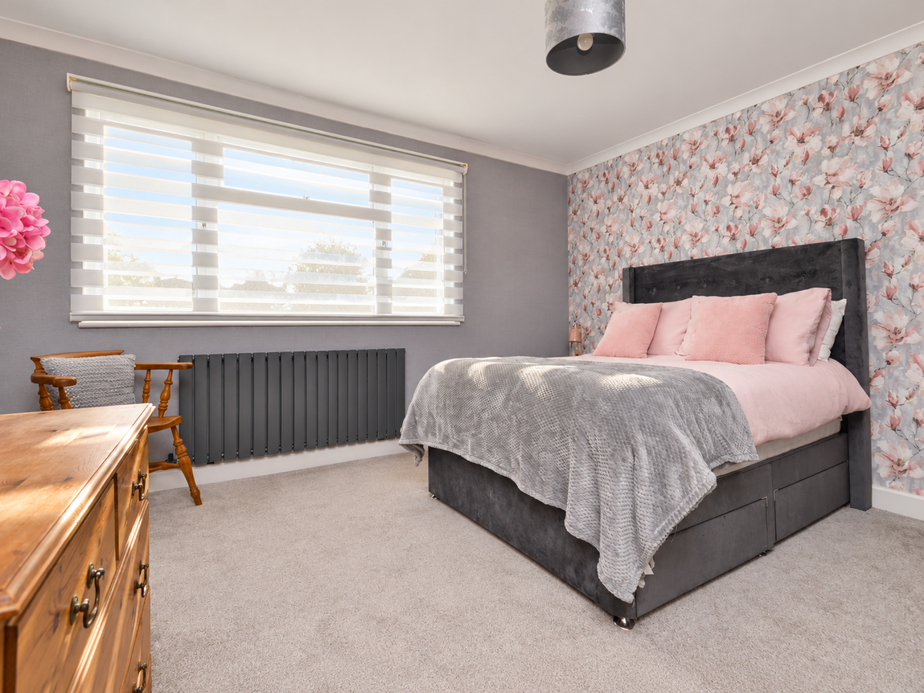
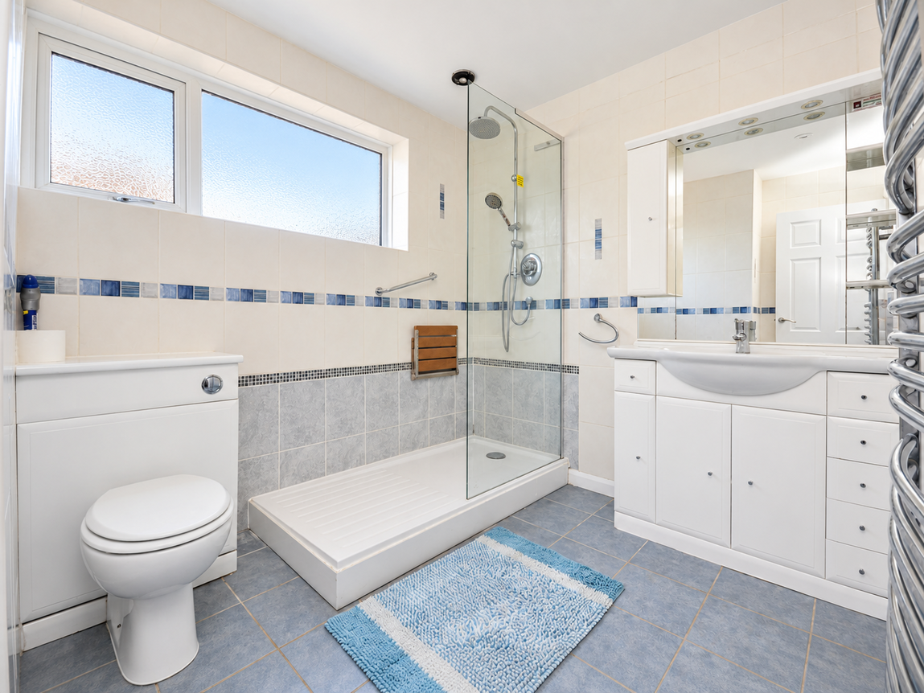
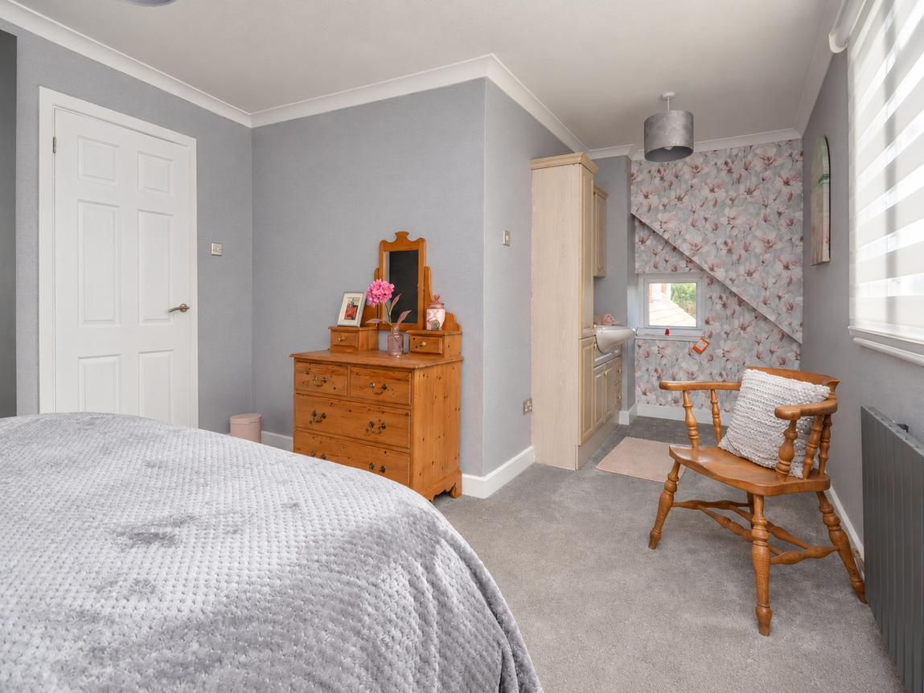
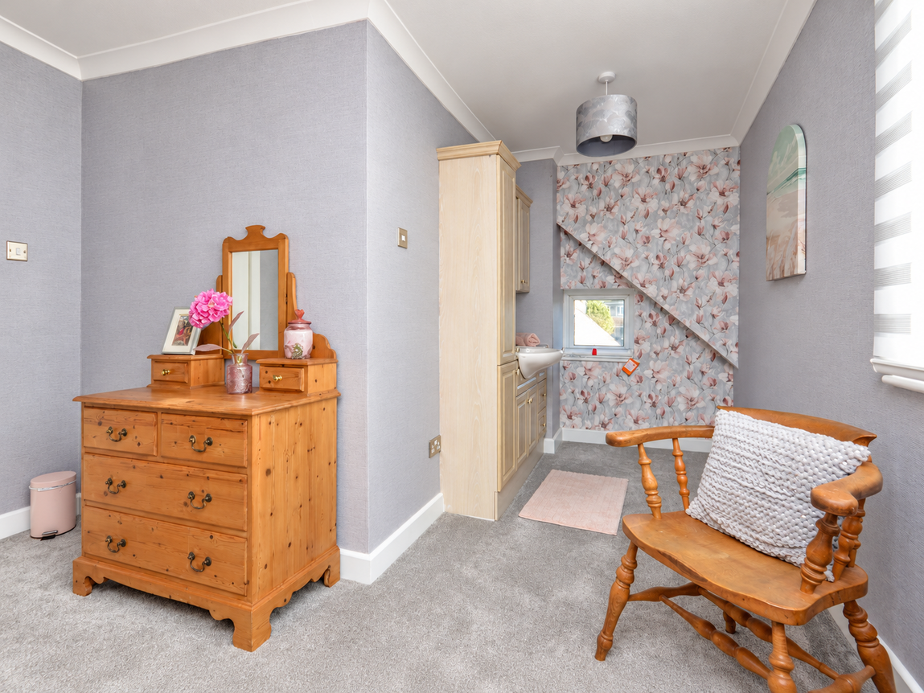
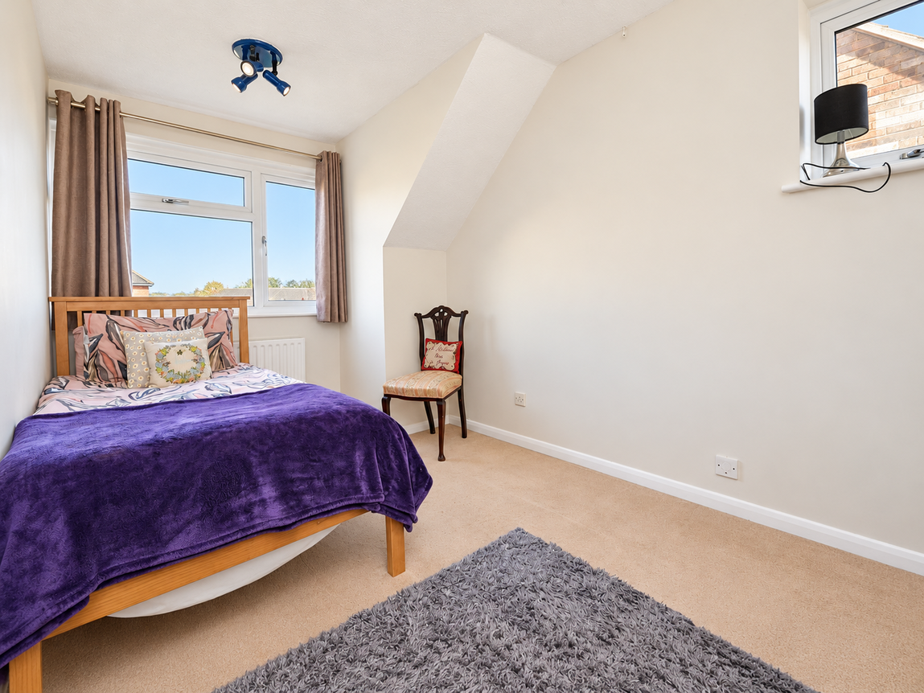
Upstairs, you will find three well-proportioned bedrooms. The master bedroom is ready decorated and a large shower room serves the first floor. While approximately half of the property has already been tastefully redecorated and fitted with fresh carpets, the second reception room and second bedroom provide a canvas for you to apply your own design ideas and make them your own.
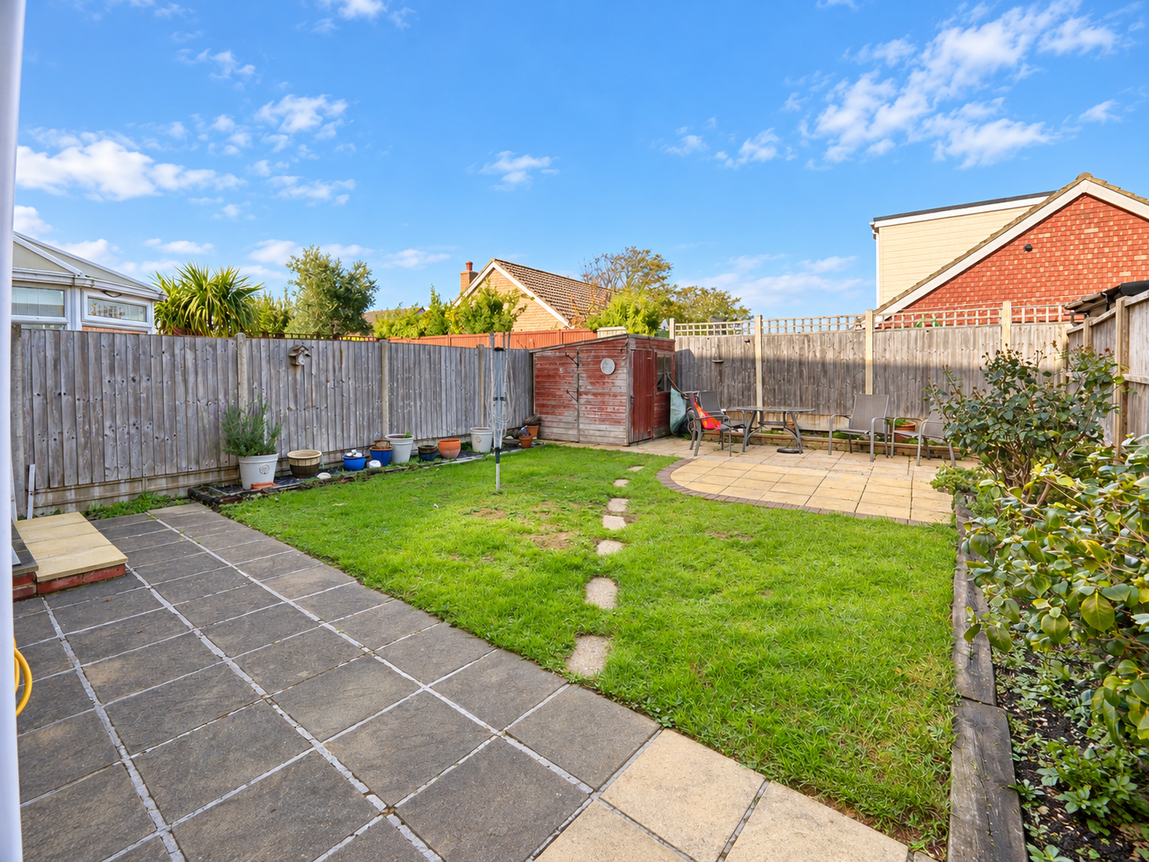
Externally, the home boasts a single garage and additional off-road parking on the driveway. The rear garden, measuring 10.41m x 7.88m, offers a pleasant outdoor area laid to lawn and patio, with practical side access, perfect for enjoying sunny days or creating your ideal garden retreat.
The property is offered for sale with no forward chain and we highly recommend a viewing.
Hall - 3.59m x 1.82m (11'9" x 5'11") of irregular shape
Lounge - 3.73m x 5.3m (12'2" x 17'4")
Second Reception Room - 2.6m x 3.67m (8'6" x 12'0") Plus Arch To 2.6m x 1.84m (8'6'' x 6'0'')
Kitchen/Diner - 4.83m x 3.32m (15'10" x 10'10")
Downstairs WC - 1.75m x 0.89m (5'8" x 2'11")
Stairs/Landing
Bedroom One - 5.89m x 3.72m (19'3" x 12'2") At Widest Point (See Floor Plan)
Bedroom Two - 3.68m x 3.09m (12'0" x 10'1")
Bedroom Three - 2.32m x 3.48m (7'7" x 11'5")
Shower Room - 2.29m x 2.39m (7'6" x 7'10")
Rear Garden - 10.41m x 7.88m (34'1" x 25'10")
Material Information
Property Type: Semi-detached house
Property Construction: Standard
Electricity, Water, Drainage Supply: Mains
Heating: Gas central heating
Images are representative of the property, with digital enhancements used where appropriate to improve lighting, colour and overall presentation.
On 21/10/26 information from the Ofcom Website shows:
| Broadband | Availability | Max Down | Max Up |
| Standard | ✓ | 17 mbps | 1 mbps |
| Superfast | ✓ | 76 mbps | 17 mbps |
| Ultrafast | ✓ | 10000 mbps | 10000 mbps |
| Mobile | Indoor | Outdoor | ||
| Voice | Data | Voice | Data | |
| EE | Variable | Variable | Good | Good |
| Three | Variable | Variable | Good | Good |
| O2 | Variable | Variable | Good | Good |
| Vodafone | Variable | Variable | Good | Good |
Anti Money Laundering Checks