Property Features
- 1930s semi detached house
- Three bedrooms
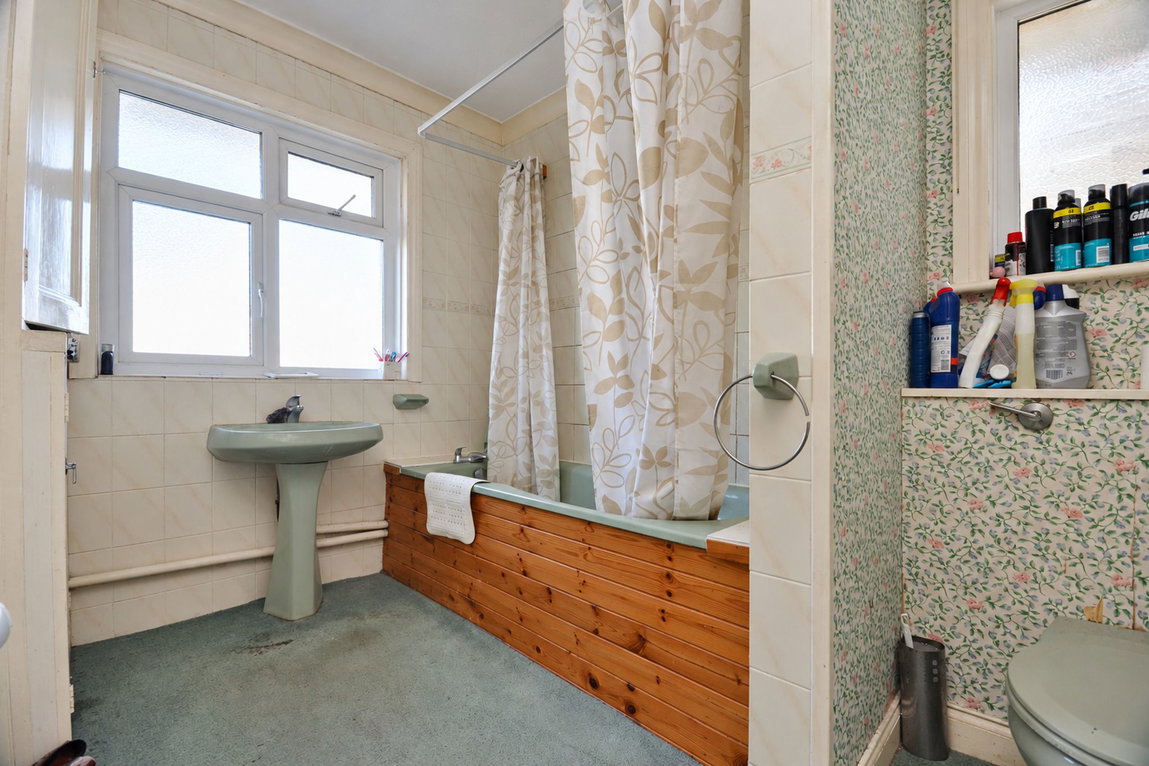
- Large bathroom
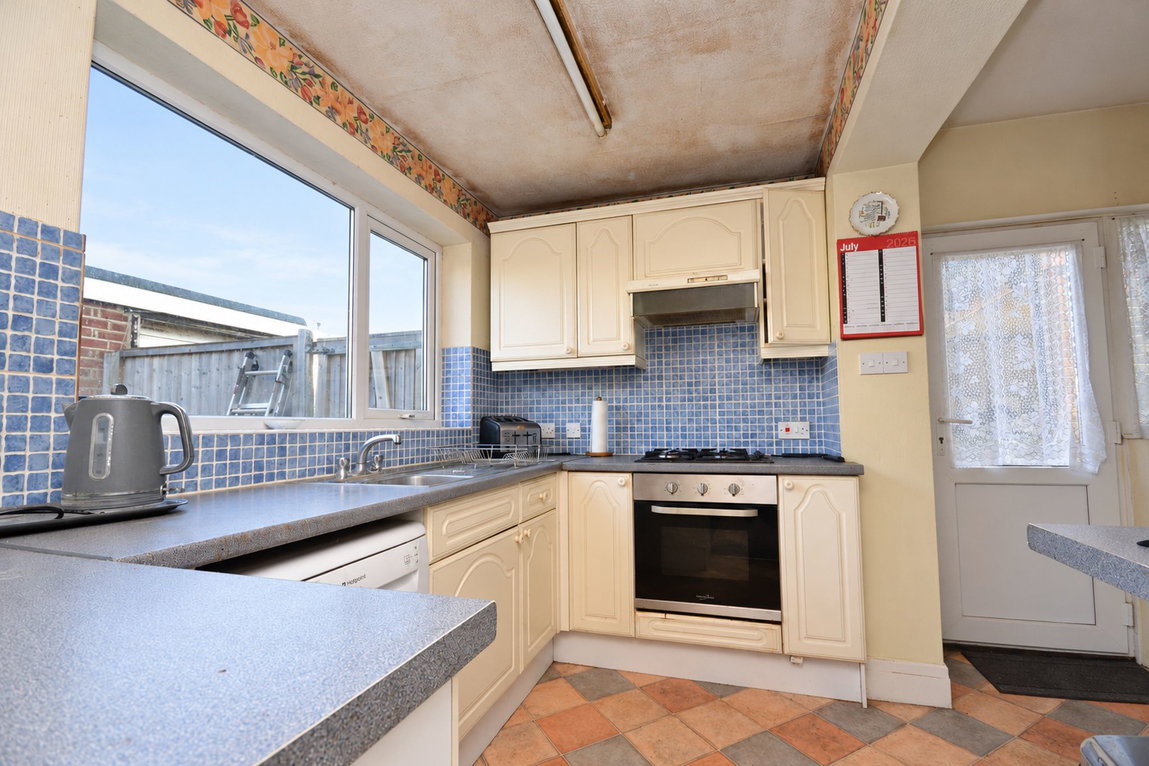
- Kitchen/breakfast room
- Downstairs WC
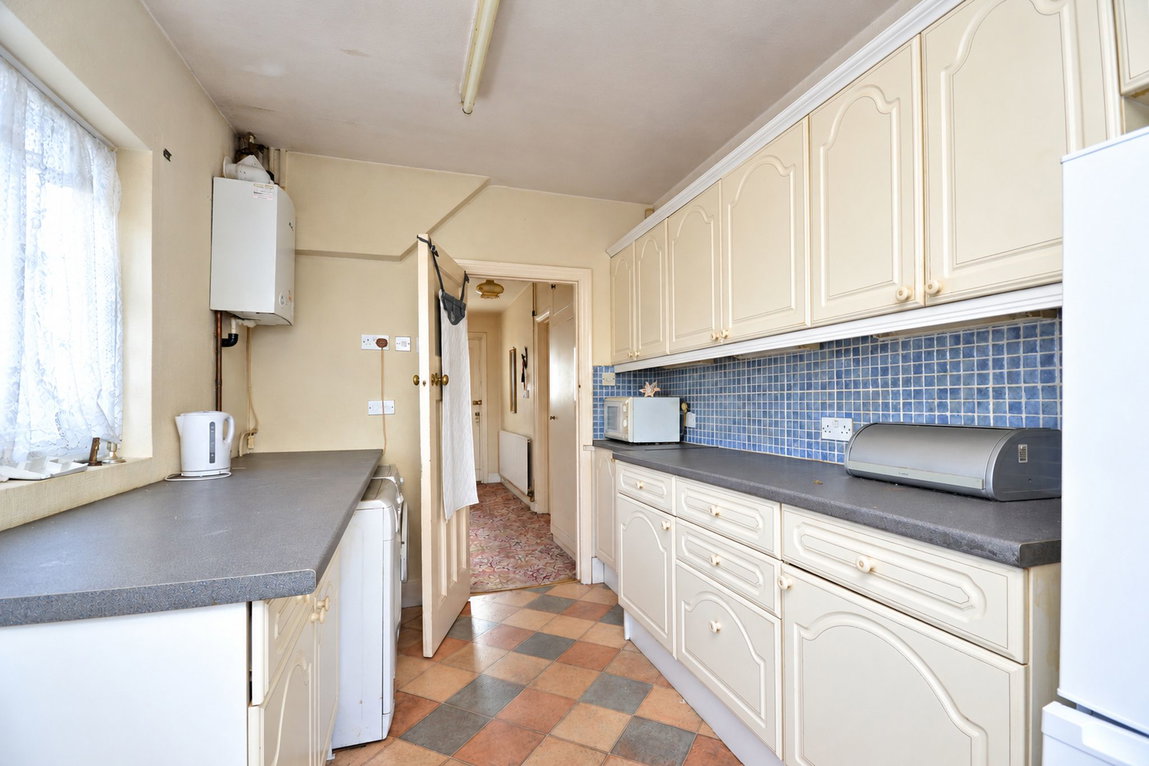
- Utility room
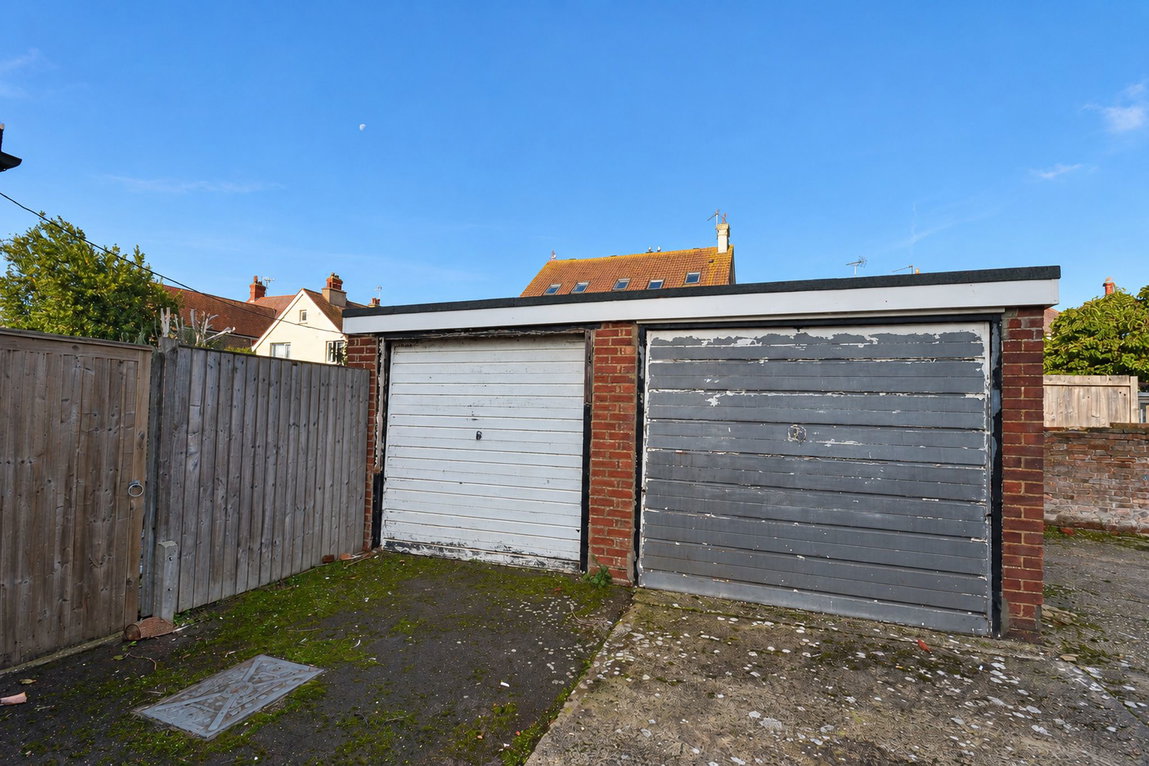
- Two garages
- Close to Town centre
- No forward chain
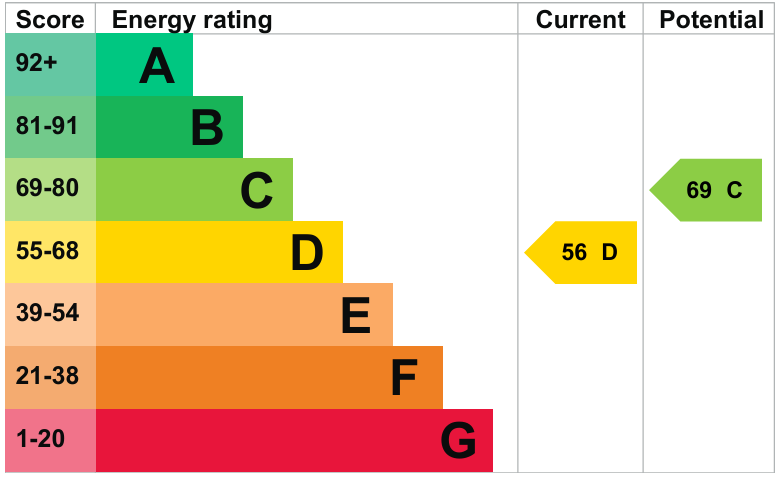
- EPC Rating D
Property Summary
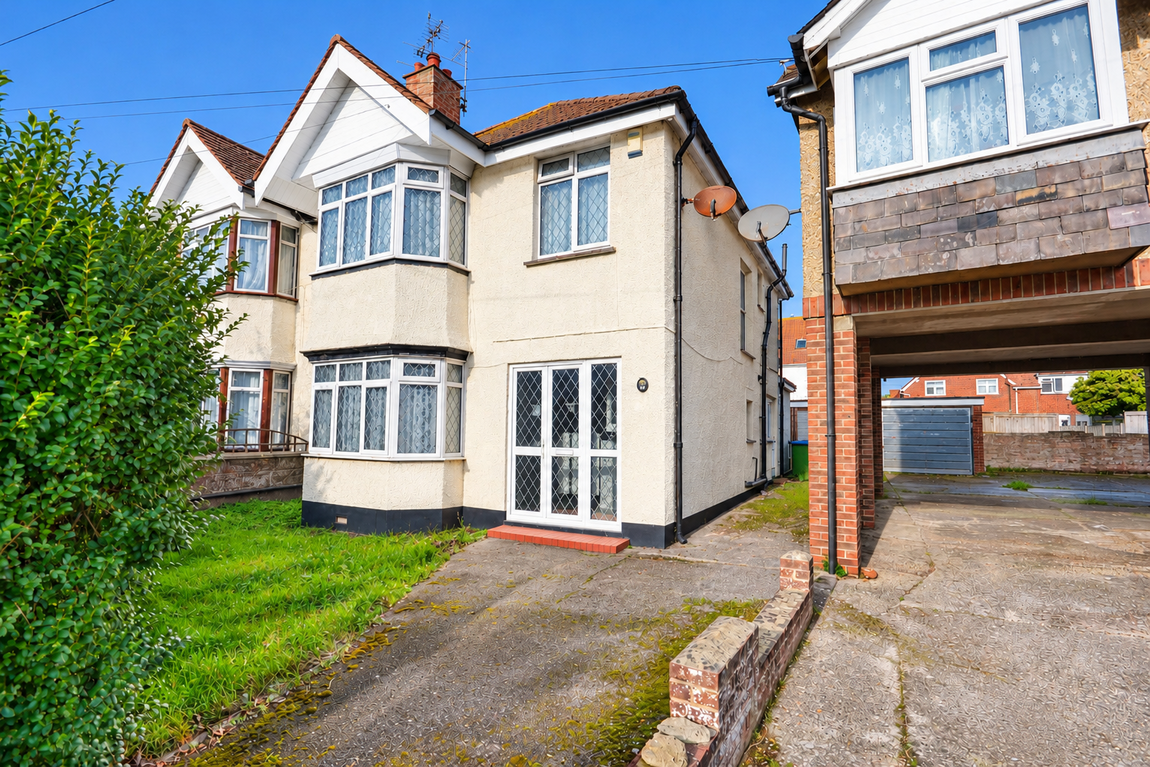
This 1930s SEMI DETACHED HOUSE is offered for sale with NO FORWARD CHAIN. The property has 2 DOUBLE BEDROOMS plus a 3rd SINGLE BEDROOM as well as a LARGE FAMILY BATHROOM. Outside, there is a SHARED DRIVEWAY leading to 2 SINGLE GARAGES AND OFF-ROAD PARKING.
Full Details
Our Comments
Located approximately 500 metres from Bognor Regis town centre, this 1930s three-bedroom semi-detached home is offered for sale with no forward chain, substantial room sizes and style of the era.
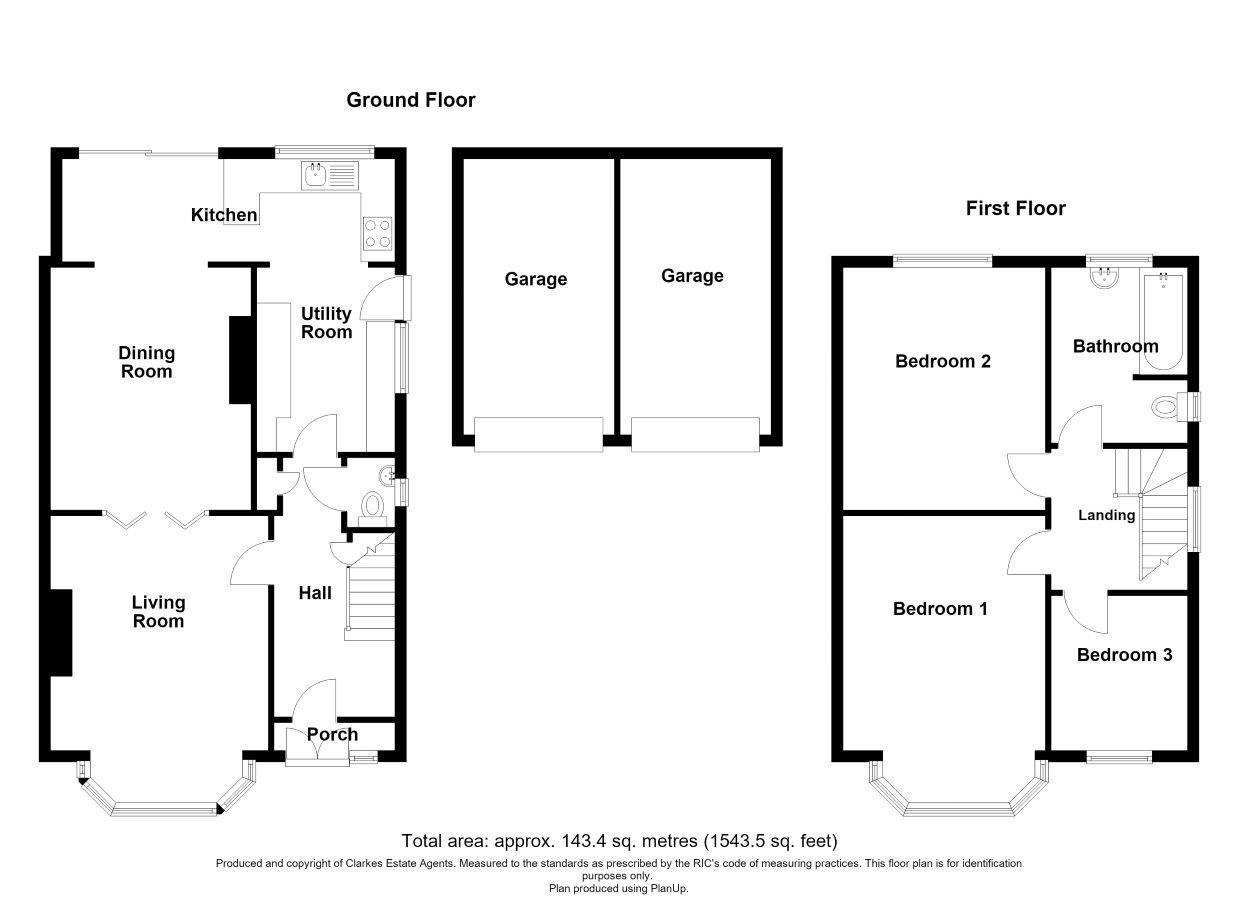
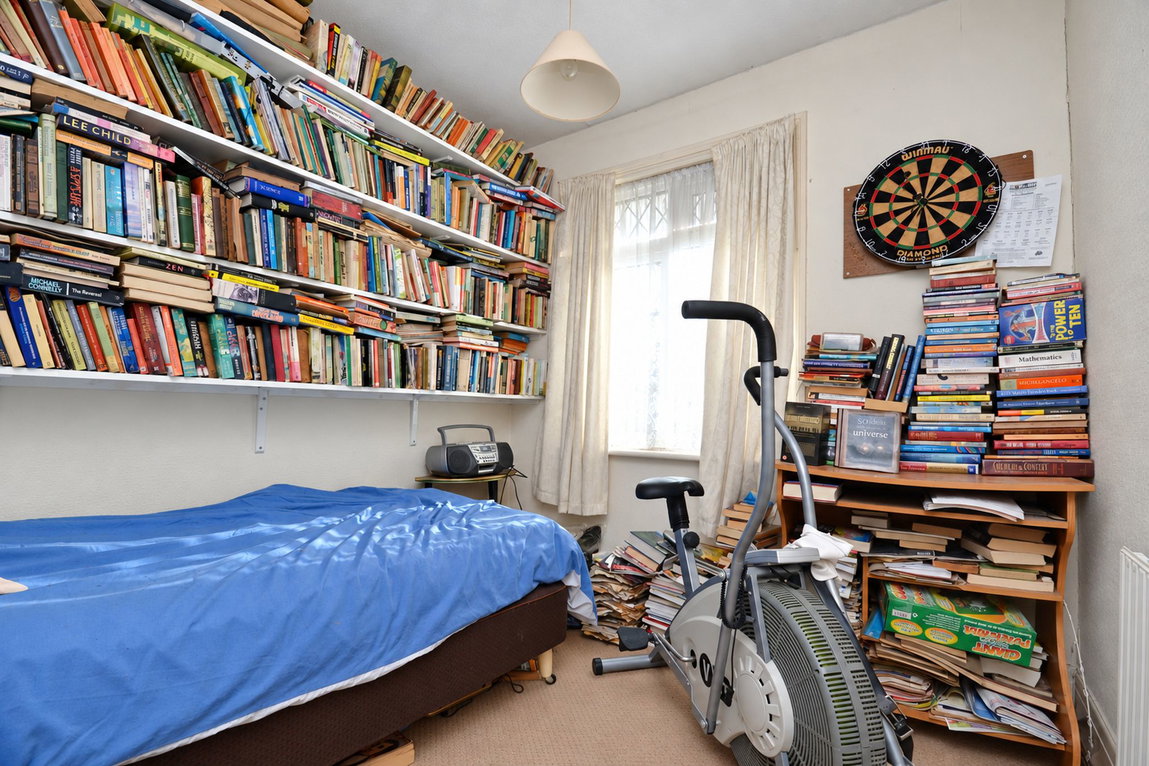
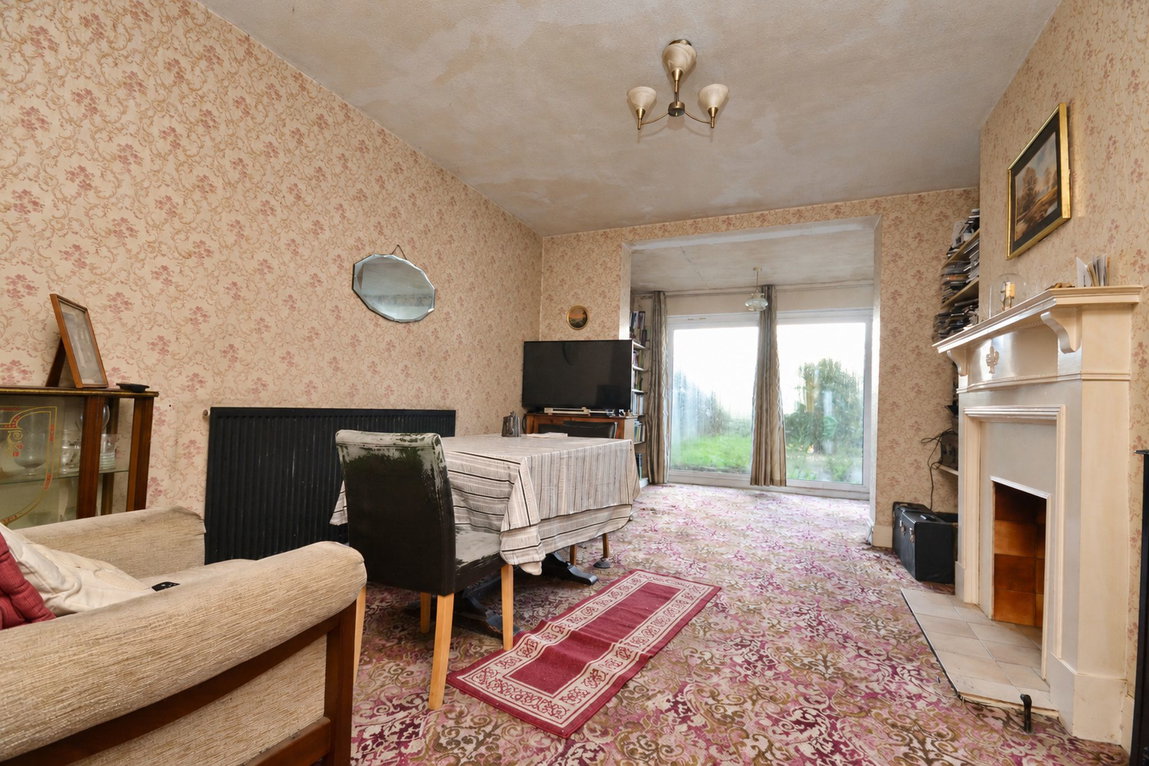
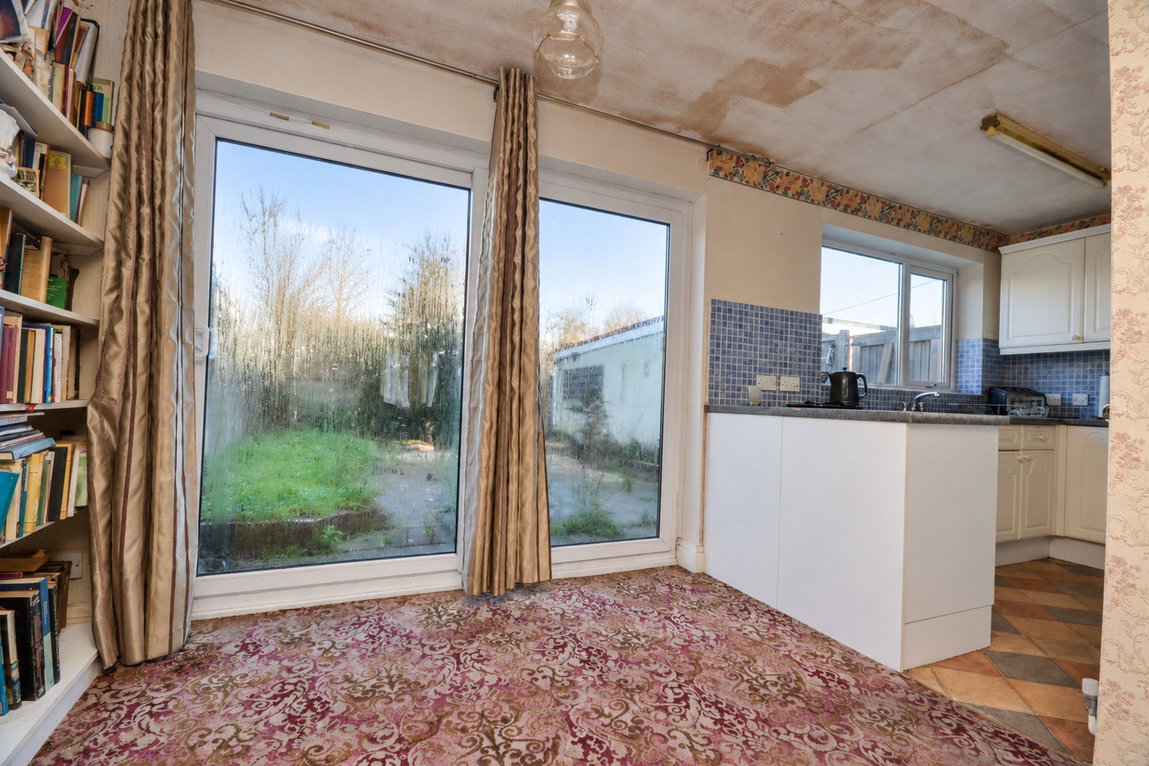
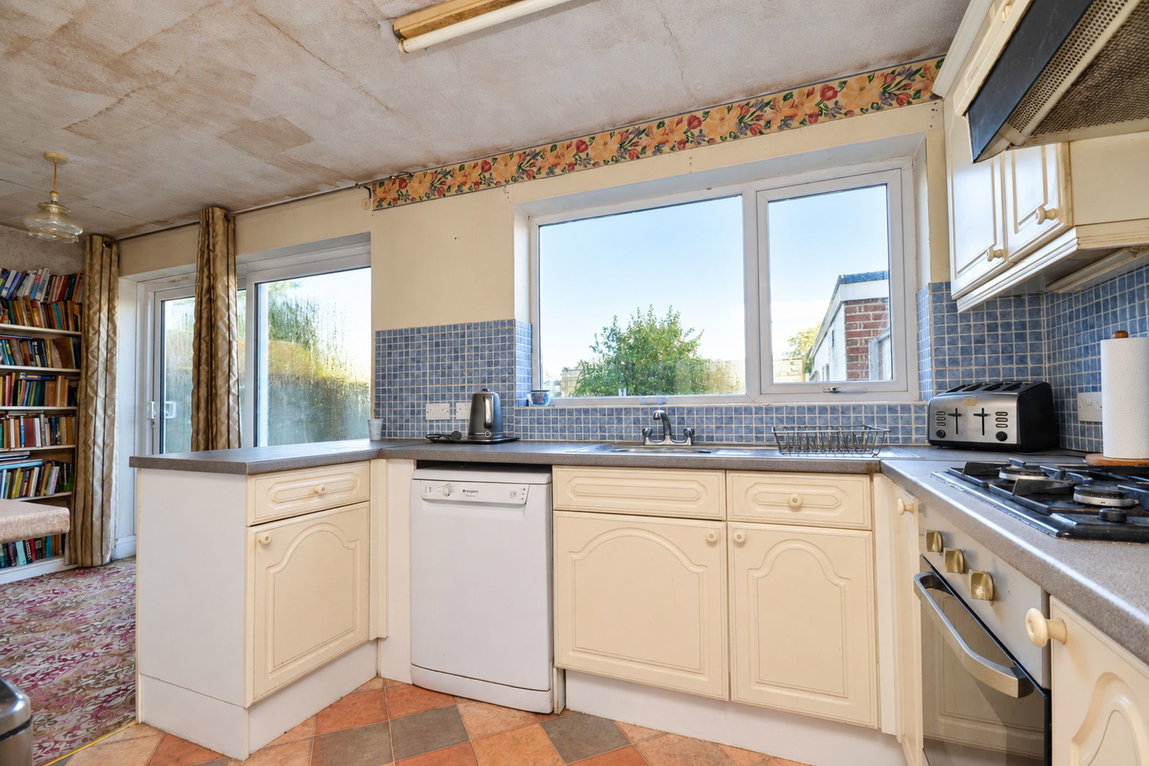
The ground floor comprises an entrance porch, hall, downstairs WC, lounge, separate dining room, and a kitchen/breakfast room with a utility area. Upstairs there is a very large main bedroom, a second double bedroom, a single third bedroom and a very large bathroom.
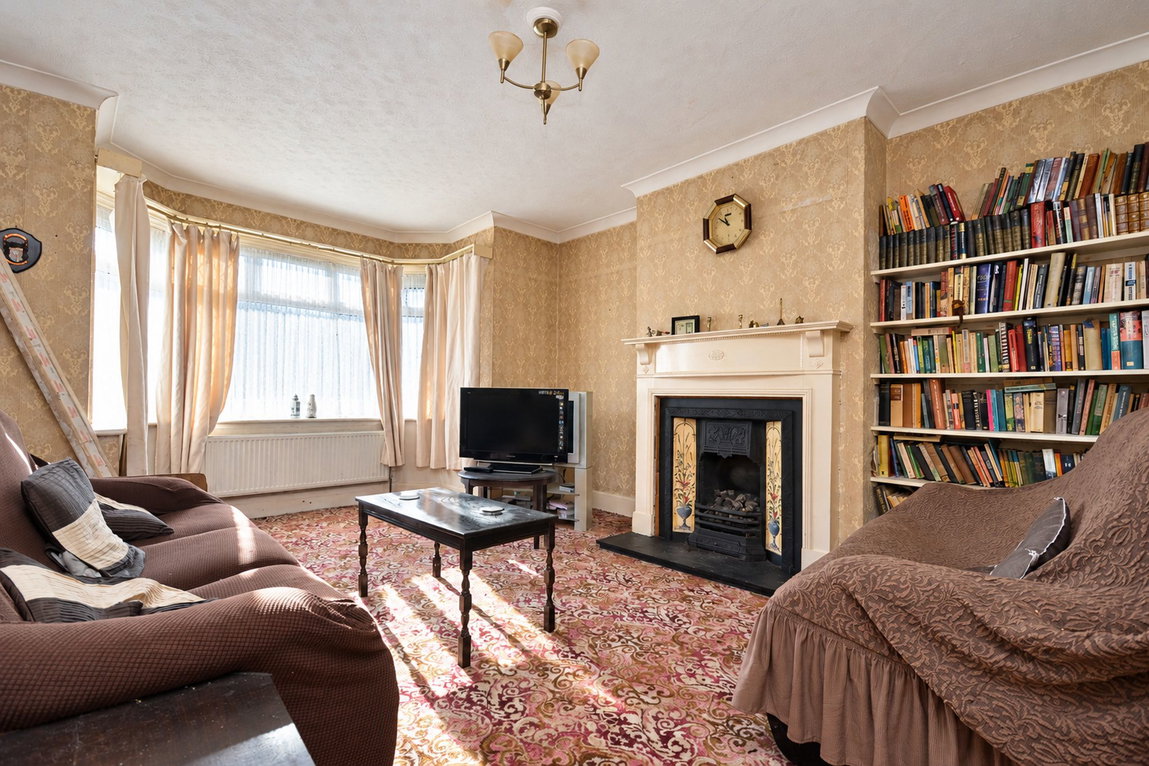
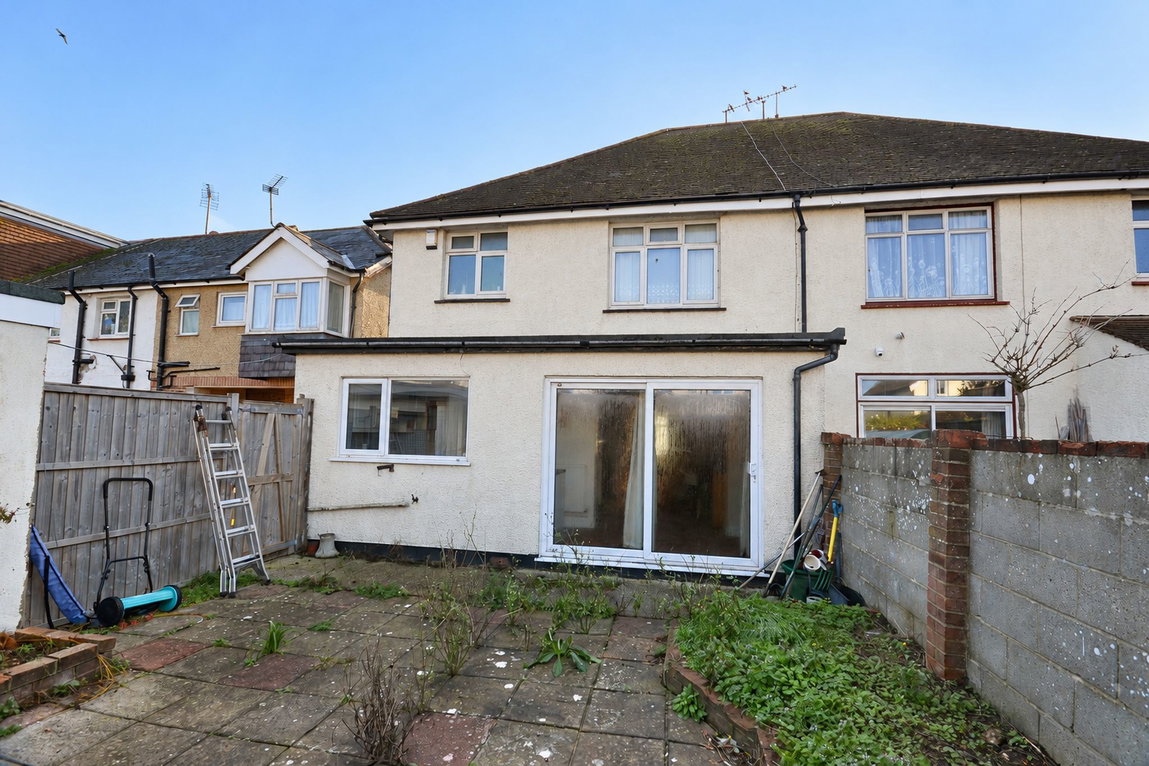
The property needs general refurbishment throughout and will suit a buyer looking for a project. That said, it is entirely liveable with little more than a good clean, making it a realistic option for home movers as well as the professional investors seeking a renovation opportunity.
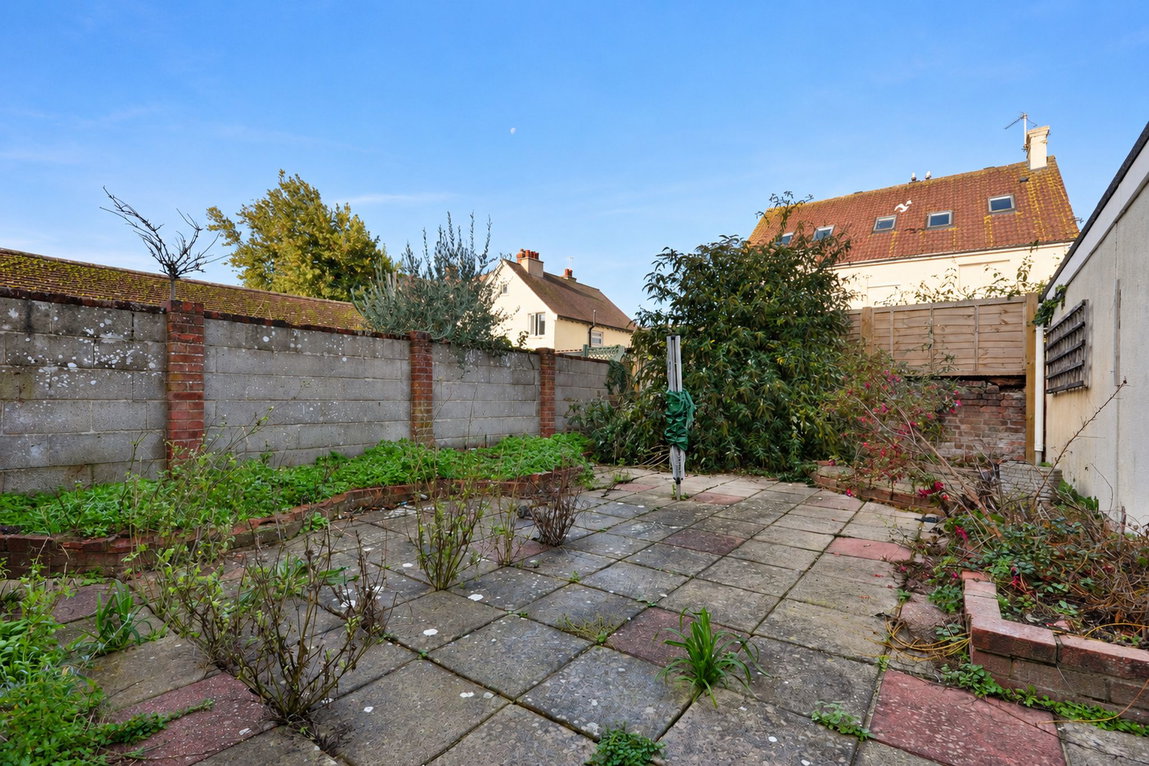
Outside, there is a medium-sized front garden. A shared driveway to the side leads to two single garages and off-road parking for one vehicle. The rear garden is a comfortable size for the home and would benefit from some TLC.
The property is priced to sell, and early viewing is recommended.
Lounge - 3.82m x 4.1m (12'6" x 13'5")
Diner - 3.52m x 4.26m (11'6" x 13'11")
Kitchen/Breakfast Room - 1.82m x 5.83m (5'11" x 19'1")
Utility Room - 2.4m x 3.28m (7'10" x 10'9")
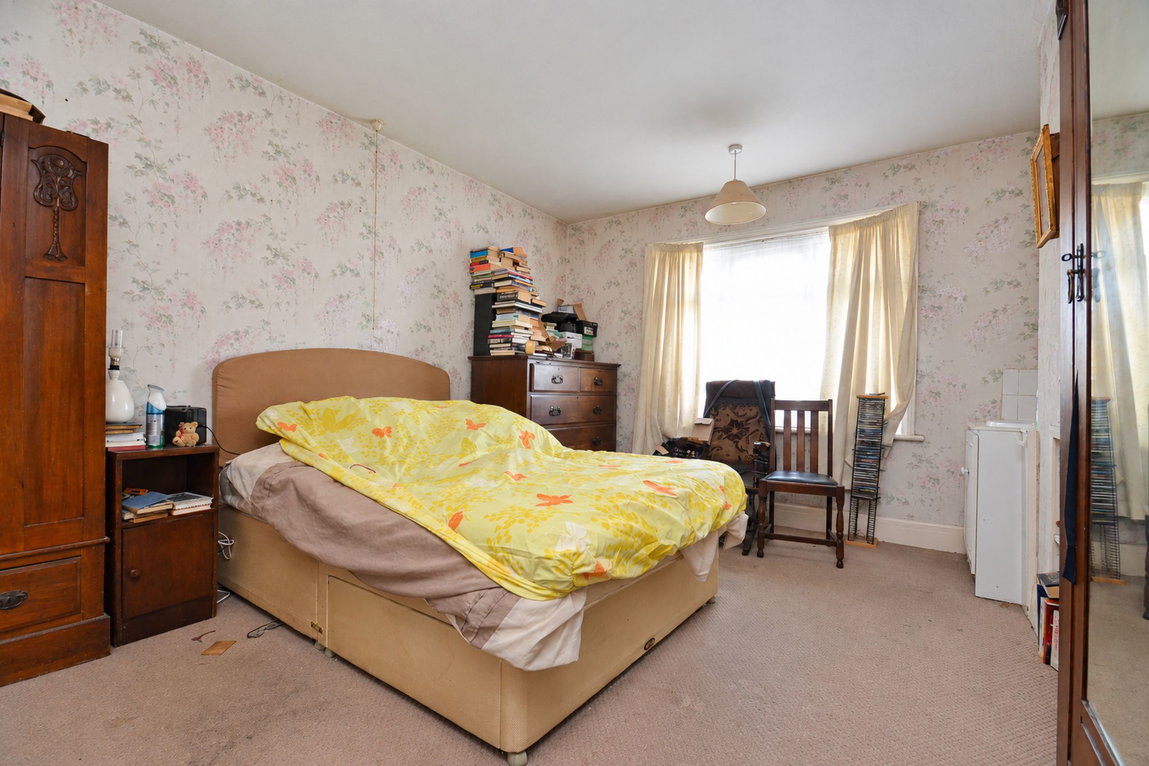
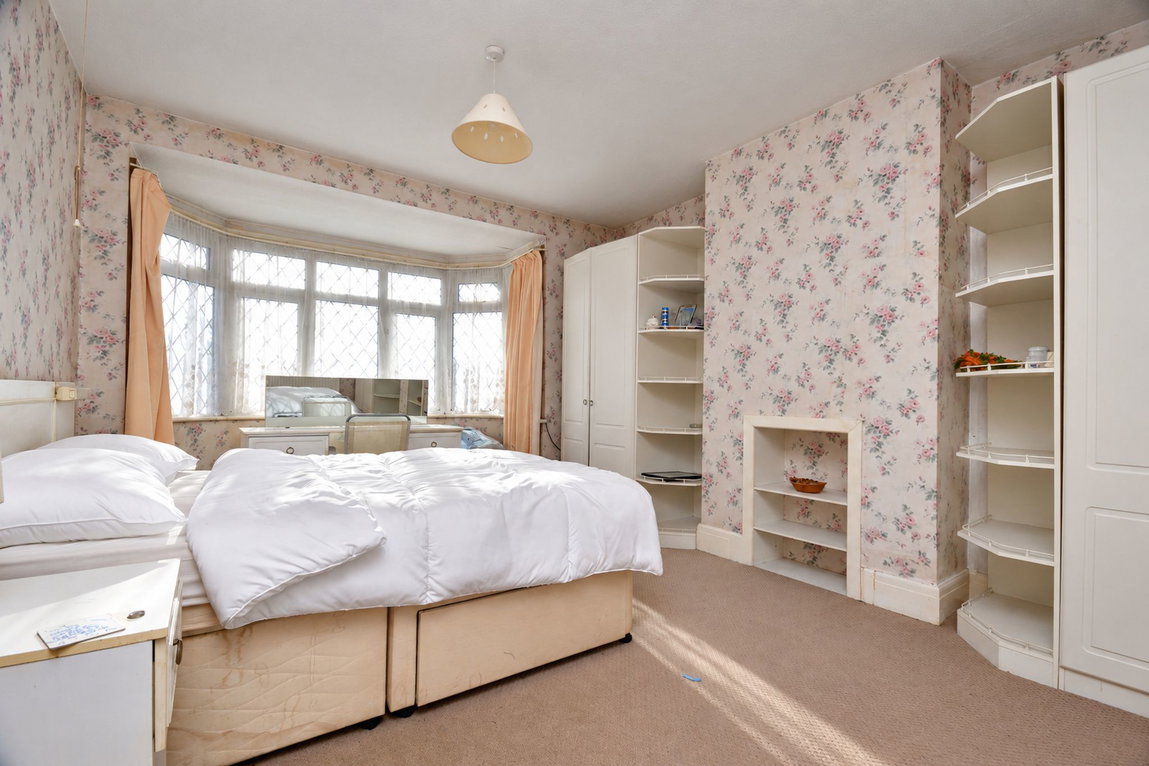
Bedroom 1 - 5.22m x 3.56m (17'1" x 11'8")
Bedroom 2 - 4.28m x 3.54m (14'0" x 11'7")
Bedroom 3 - 2.45m x 2.71m (8'0" x 8'10")
Bathroom - 2.43m x 3.16m (7'11" x 10'4")
WC
Rear garden - 11.34m x 5.81m (37'2" x 19'0")
Property Type: Semi detached house
Property Construction: Standard
Electricity, Water, Drainage Supply: Mains
Heating: Gas fired central heating
Images are representative of the property, with digital enhancements used where appropriate to improve lighting, colour and overall presentation.
On 03/11/2026 information from the Ofcom Website shows:
| Broadband | Availability | Max Down | Max Up |
| Standard | ✓ | 5 mbps | 0.7 mbps |
| Superfast | ✓ | 80 mbps | 20 mbps |
| Ultrafast | ✓ | 5500 mbps | 5500 mbps |
| Mobile | Indoor | Outdoor | ||
| Voice | Data | Voice | Data | |
| EE | Variable | Variable | Good | Good |
| Three | Good | Good | Good | Good |
| O2 | Good | Good | Good | Good |
| Vodafone | Good | Good | Good | Good |