Property Features
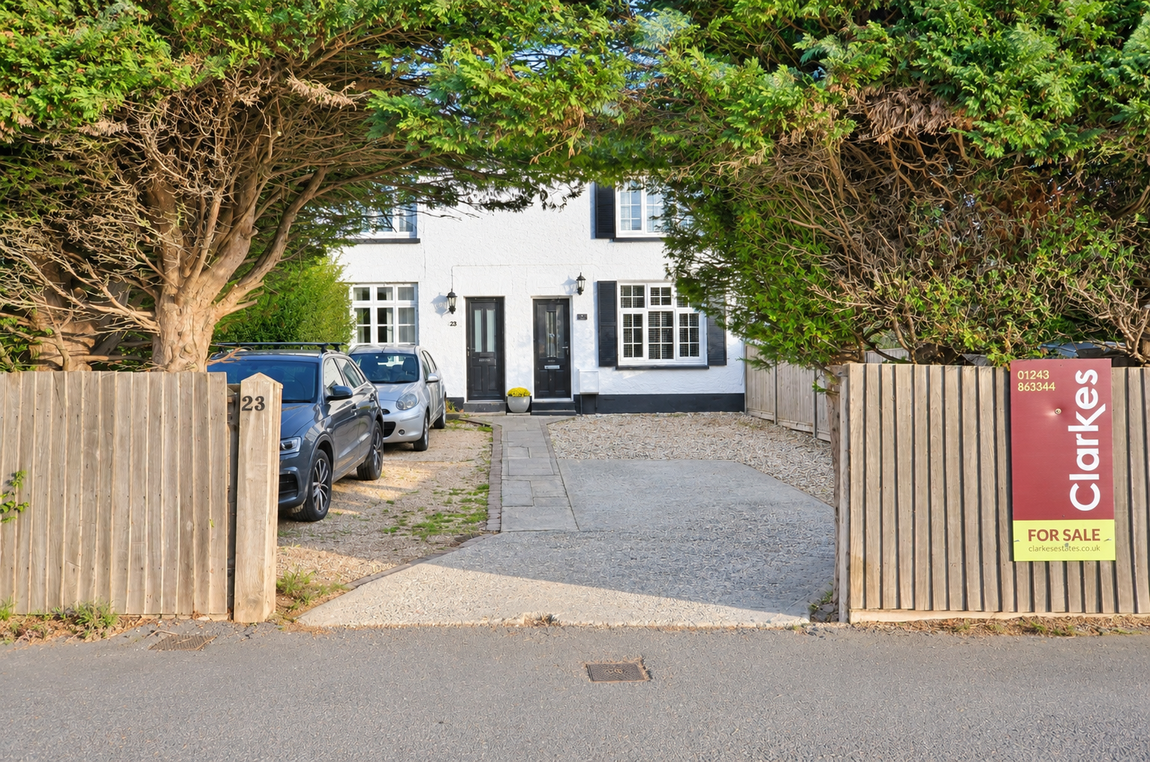
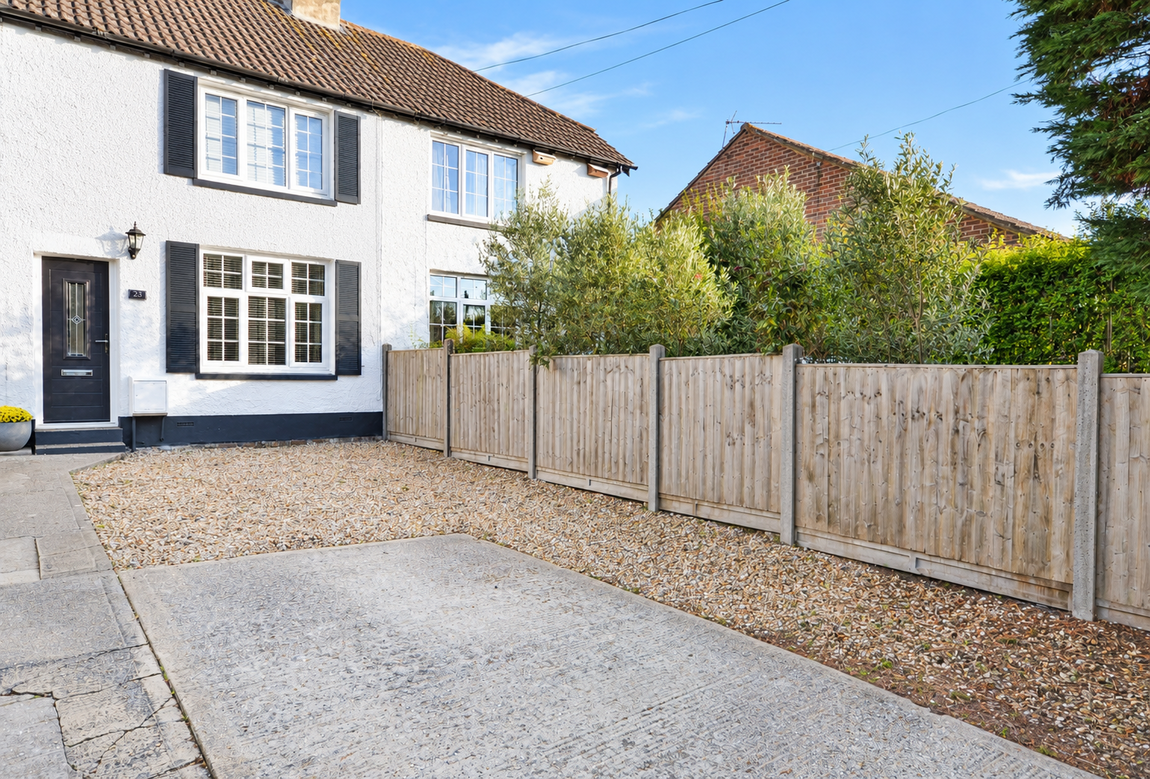
- Cottage-style terraced house
- 2 Double bedrooms
- Full of character
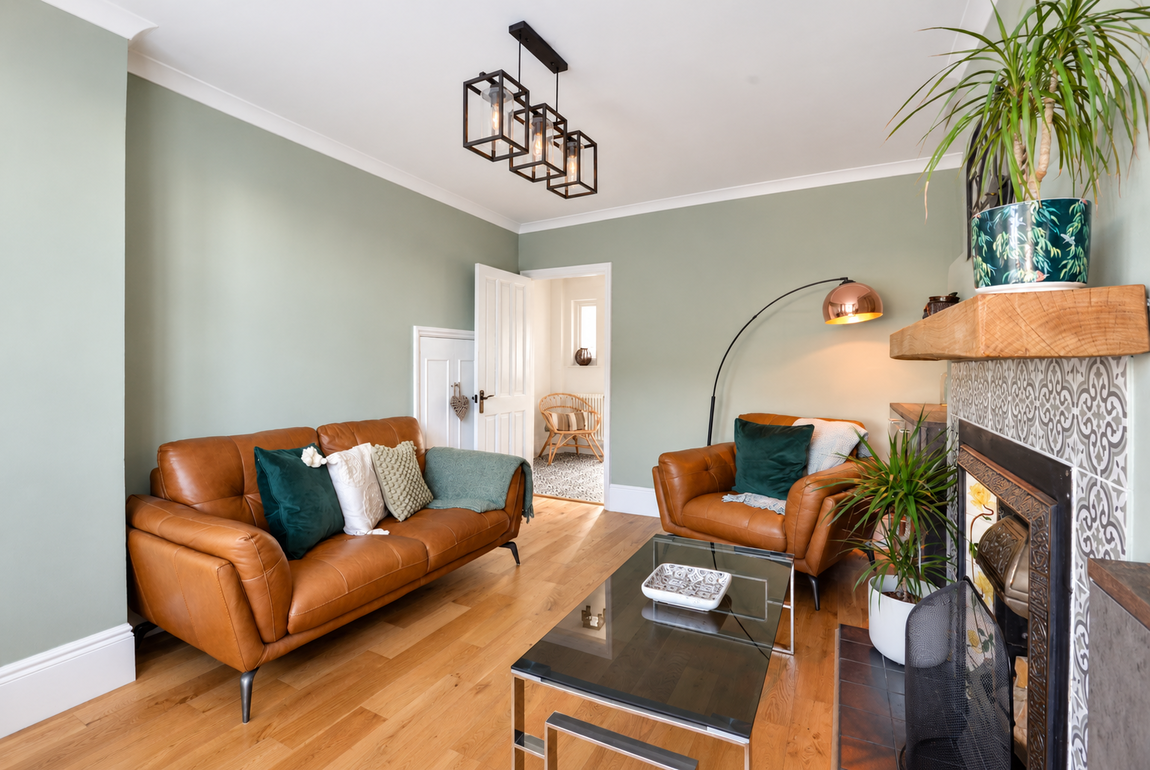
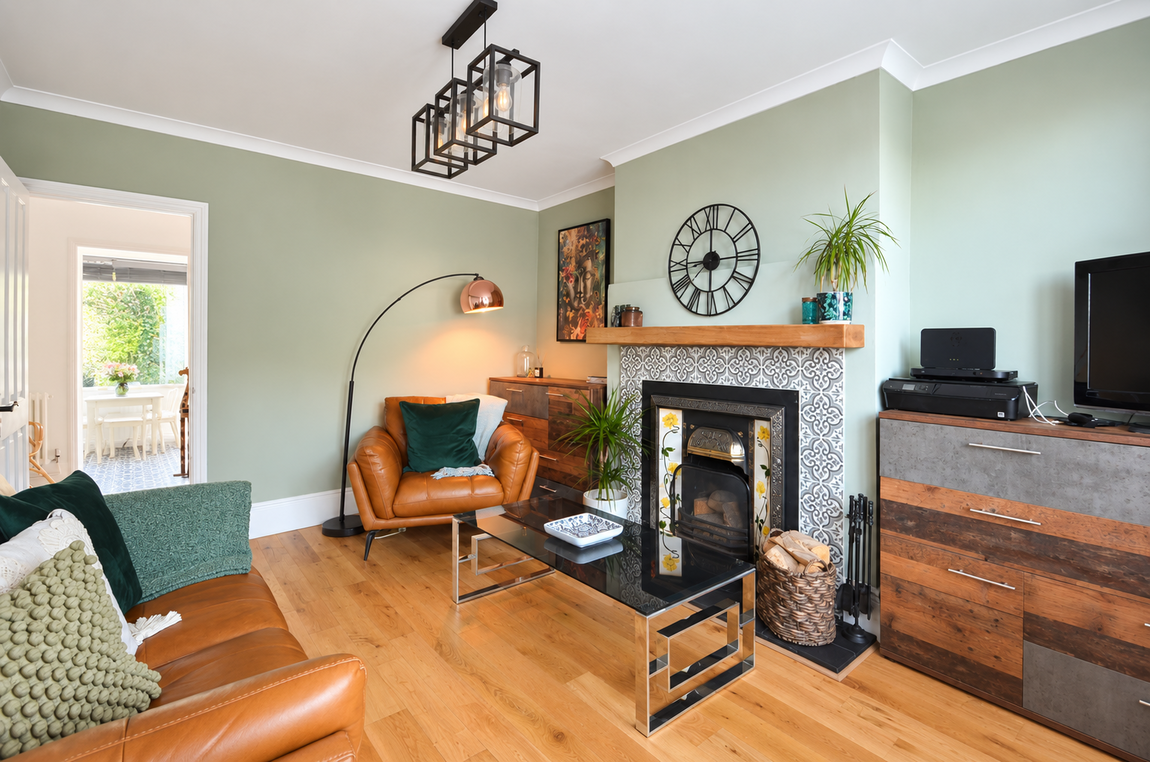
- Open fireplace
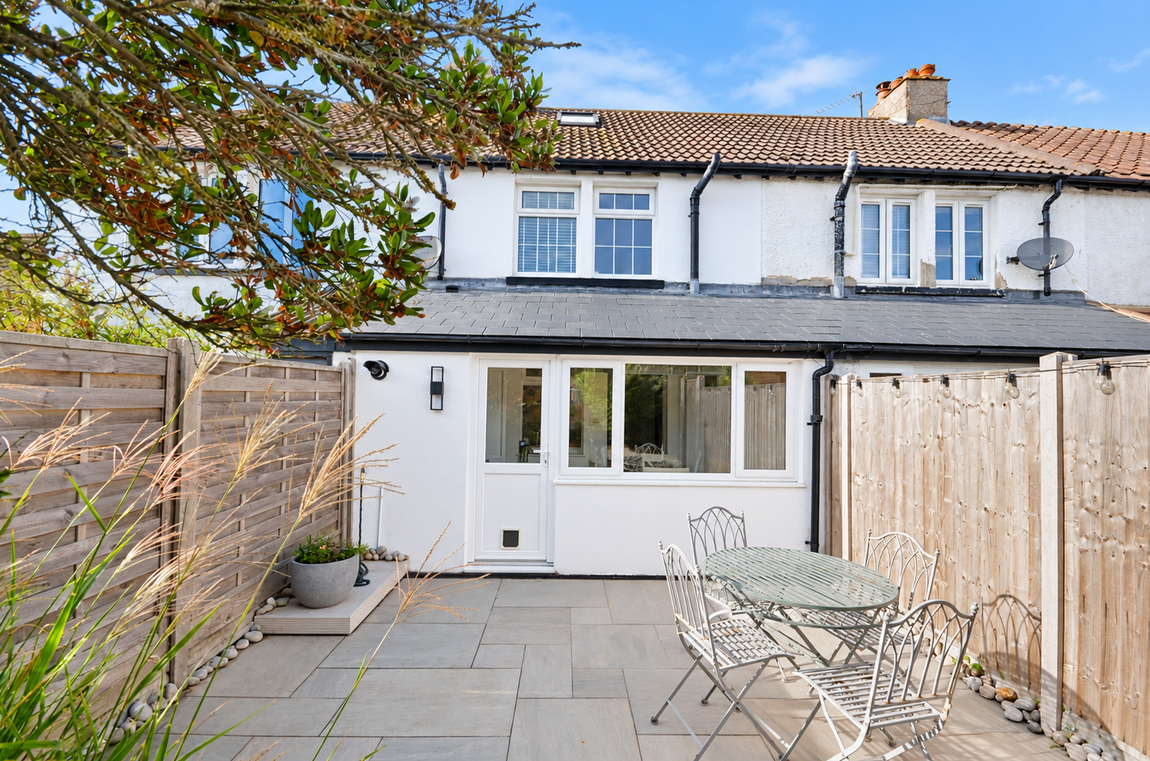
- Sun/dining room leading to garden
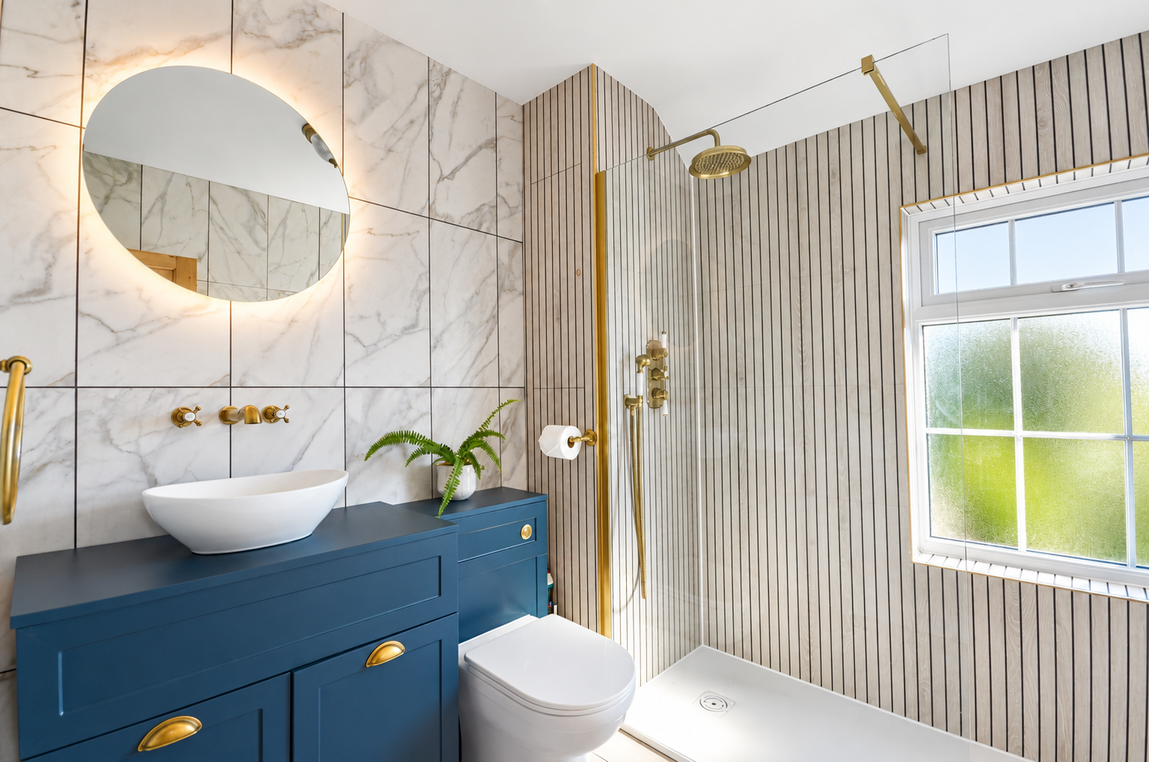
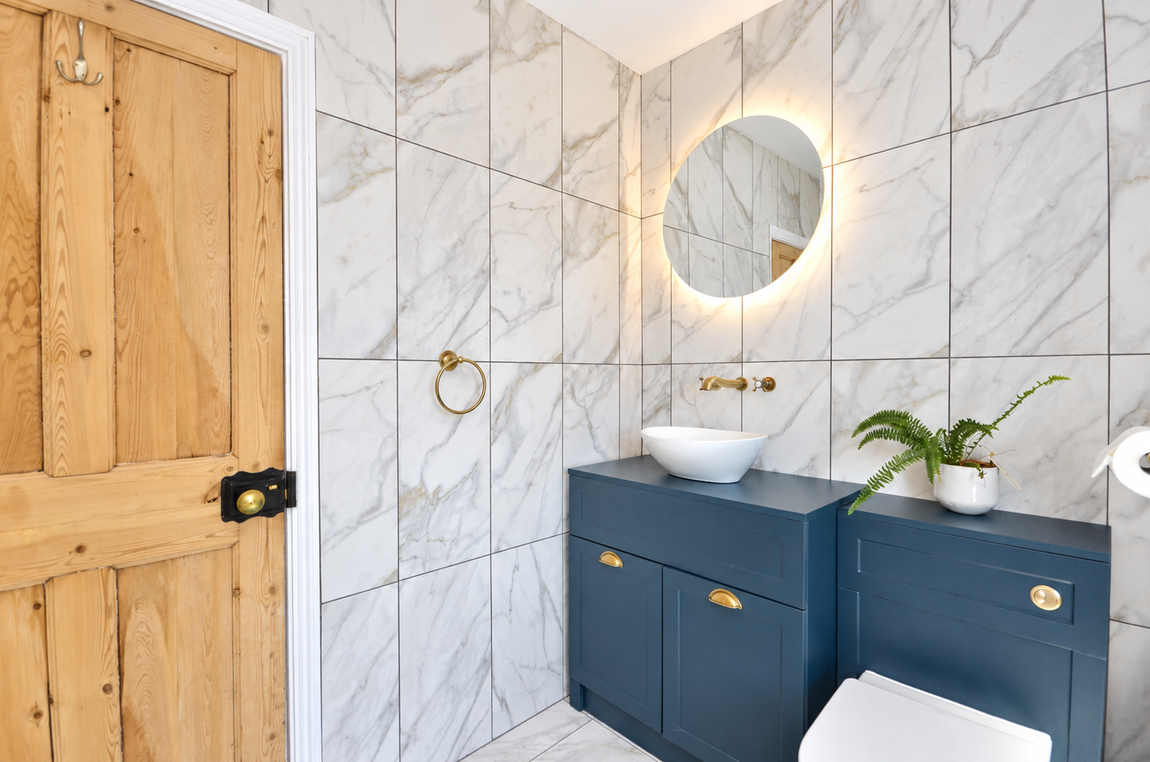
- New modern bathroom
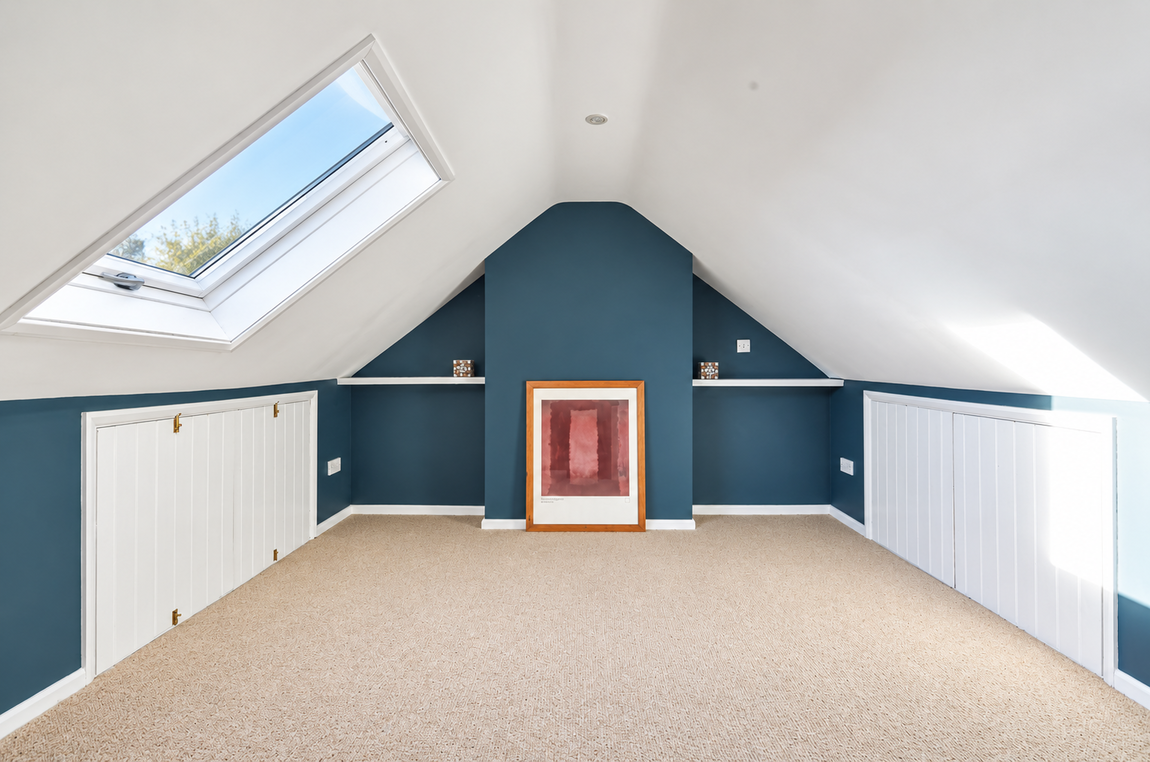
- Versatile loft space
- Close to transport links
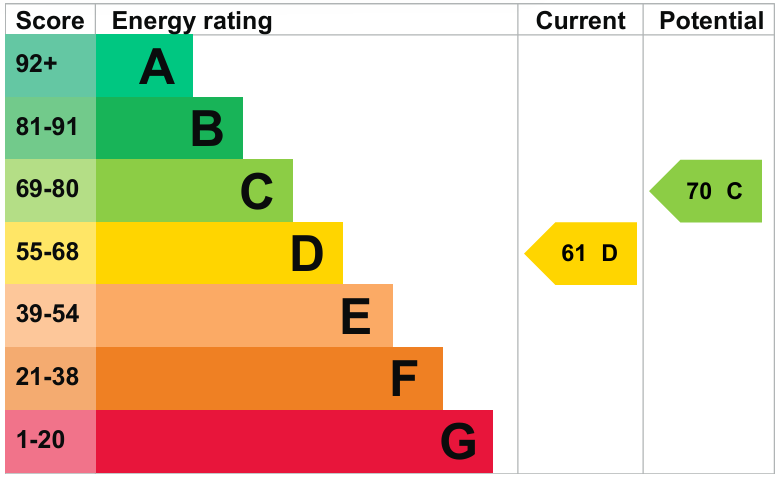
- EPC Rating D
Property Summary
This charming 2 BEDROOM COTTAGE STYLE HOME offers CHARACTER FEATURES and VERSATILE DOWNSTAIRS LAYOUT. The property benefits from 2 DOUBLE BEDROOMS as well as a BRAND NEW, MODERN UPSTAIRS BATHROOM.
Full Details
Our Comments
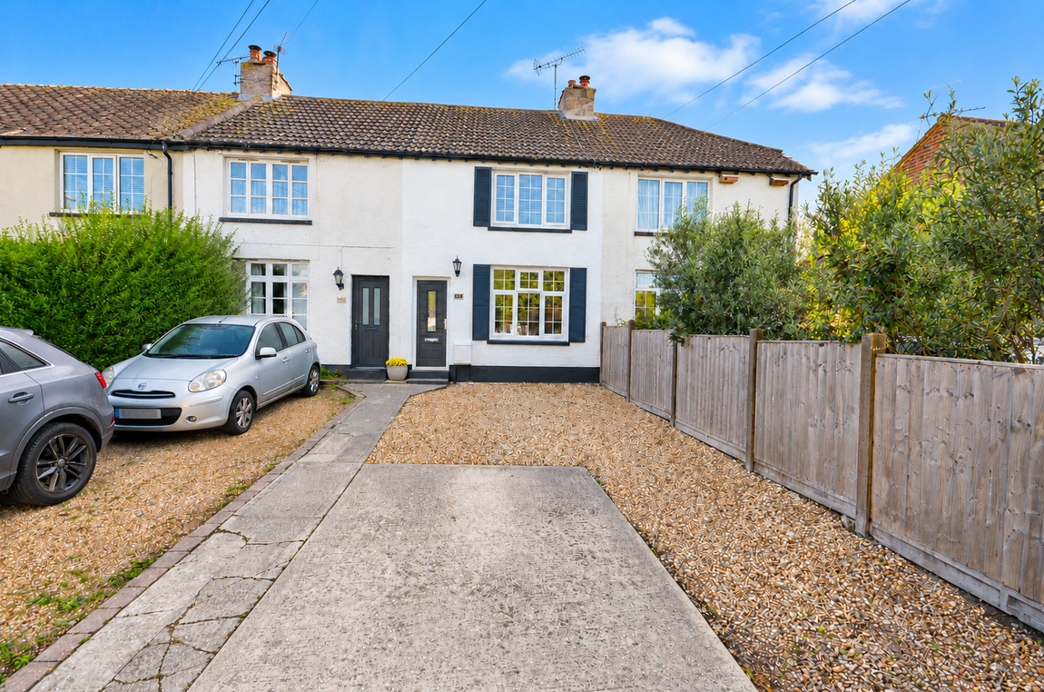
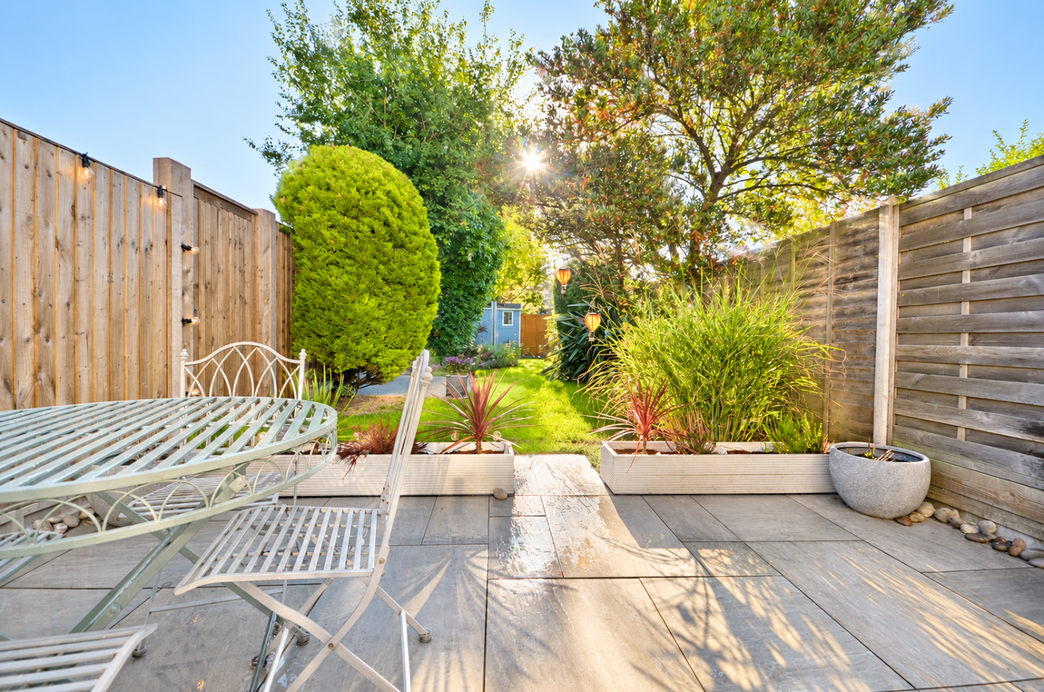
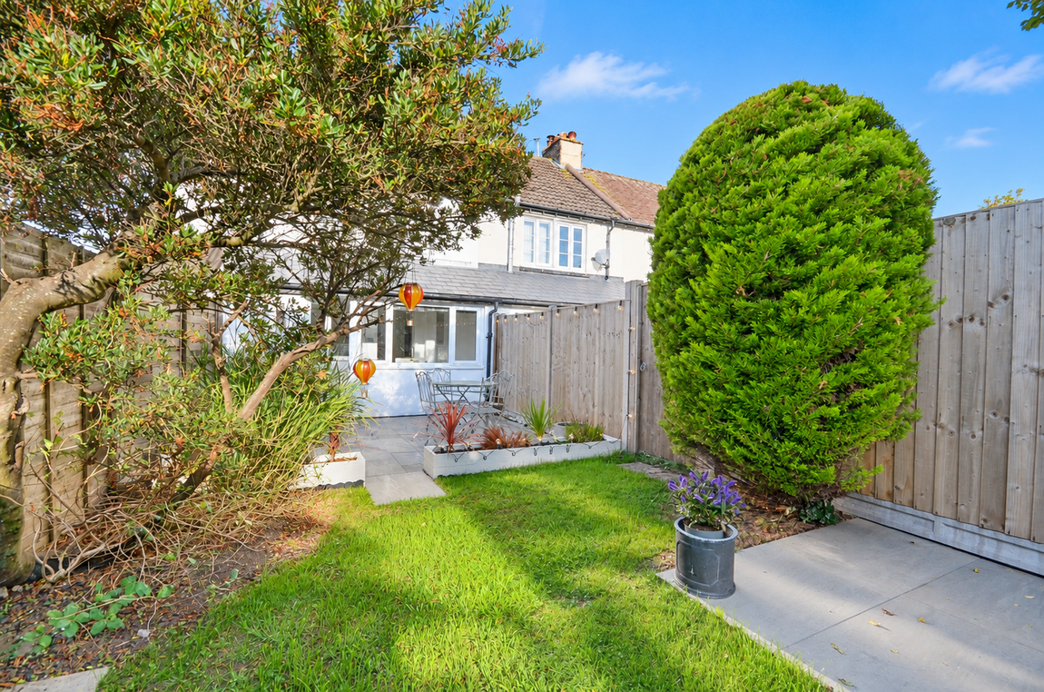
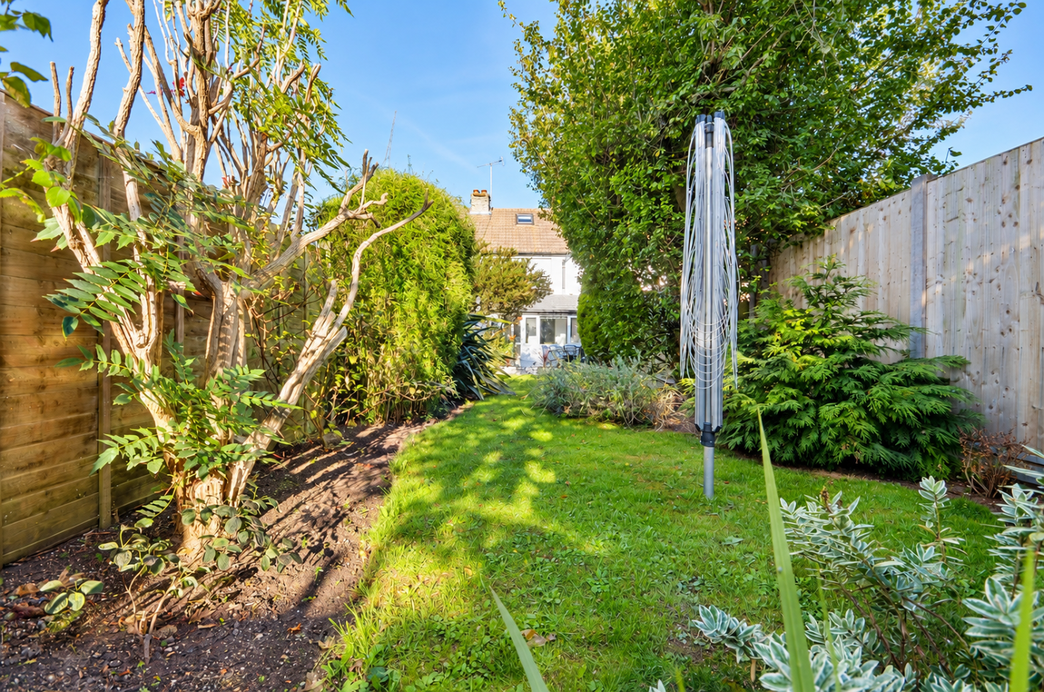
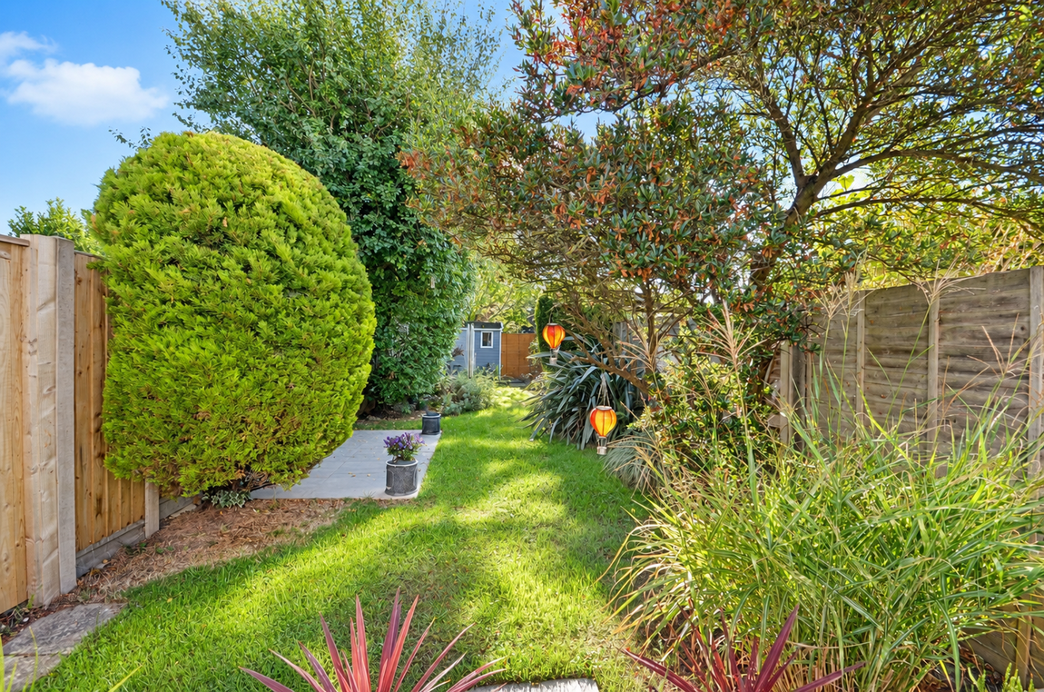
A charming and characterful two-bedroom cottage-style terrace, boasting driveway parking for two cars, a generous south-facing rear garden and a wealth of charm.
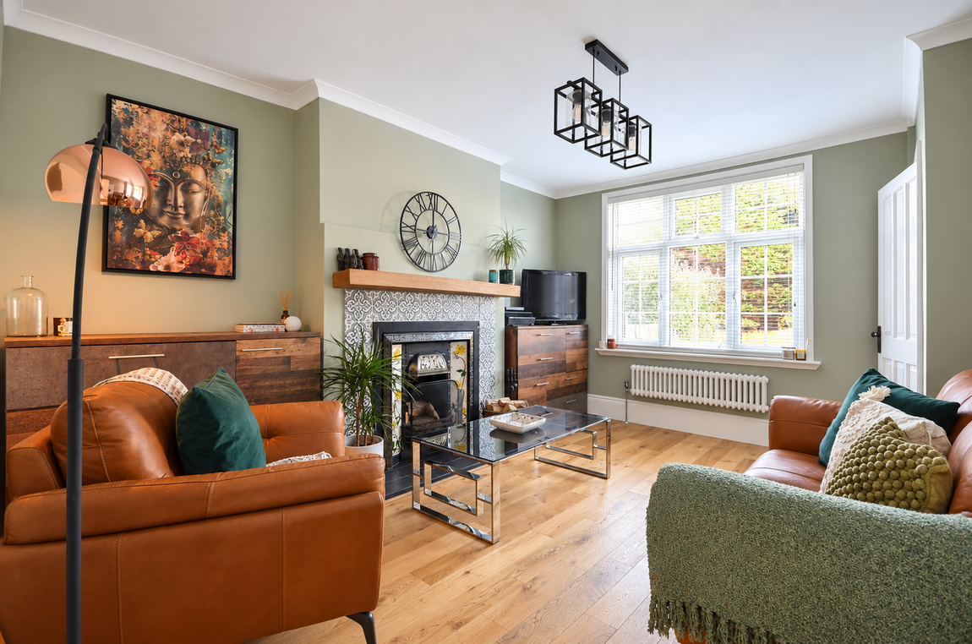
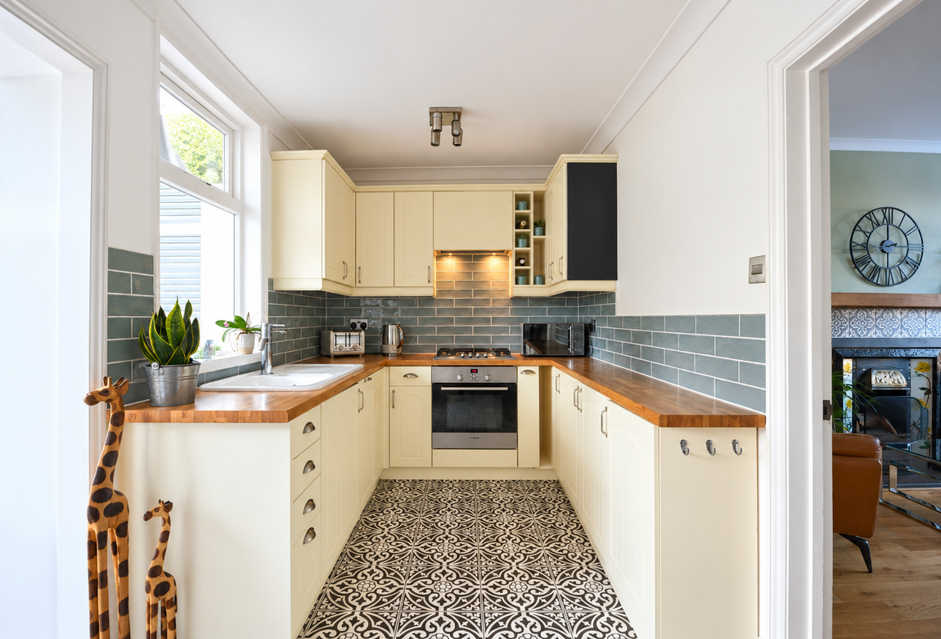
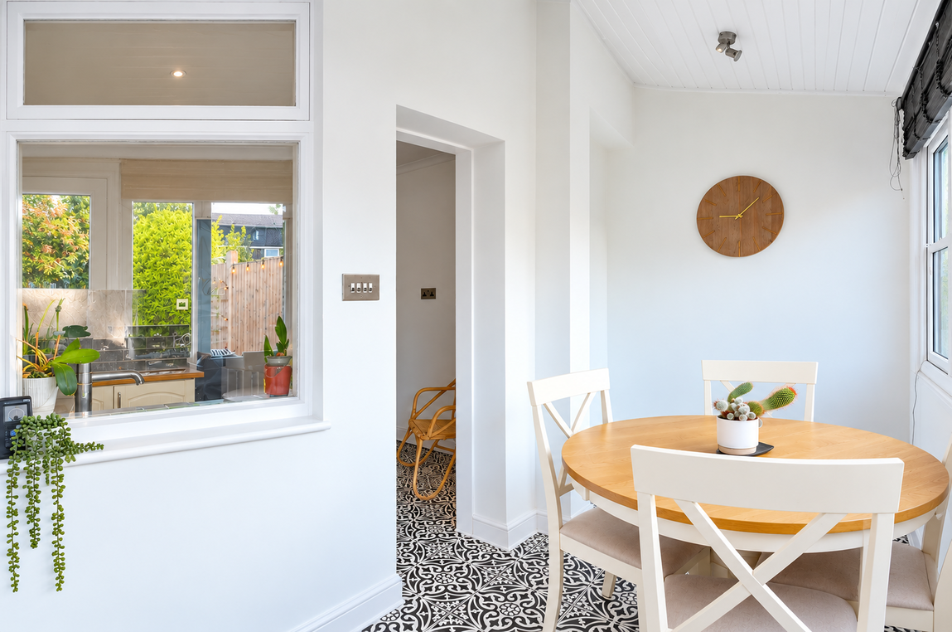
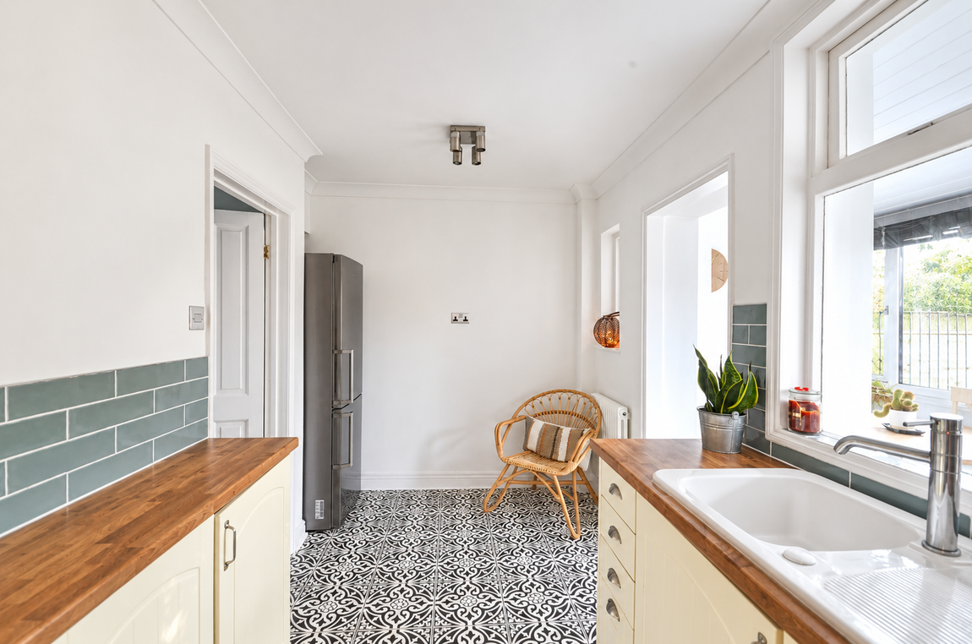
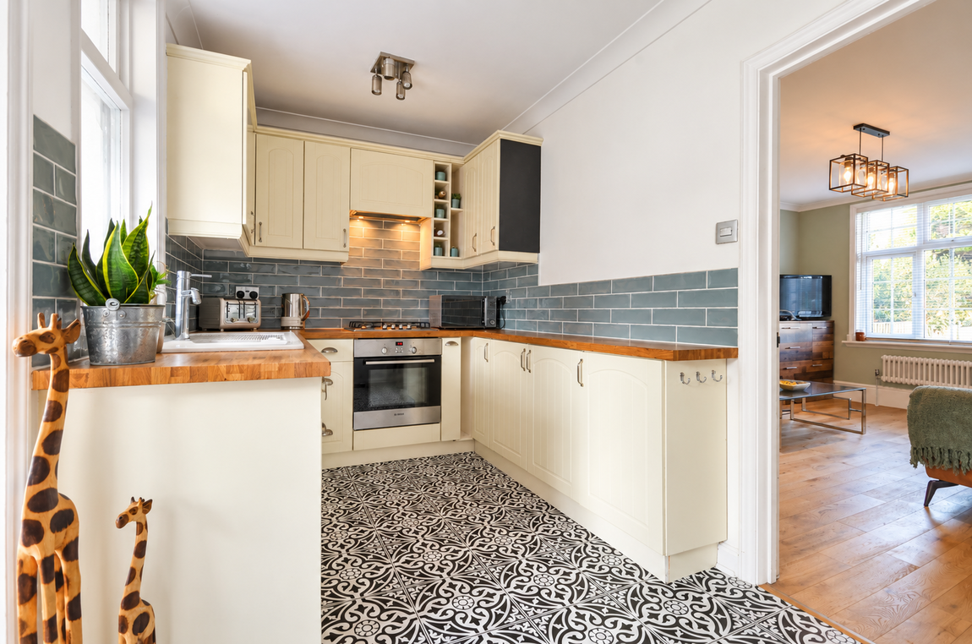
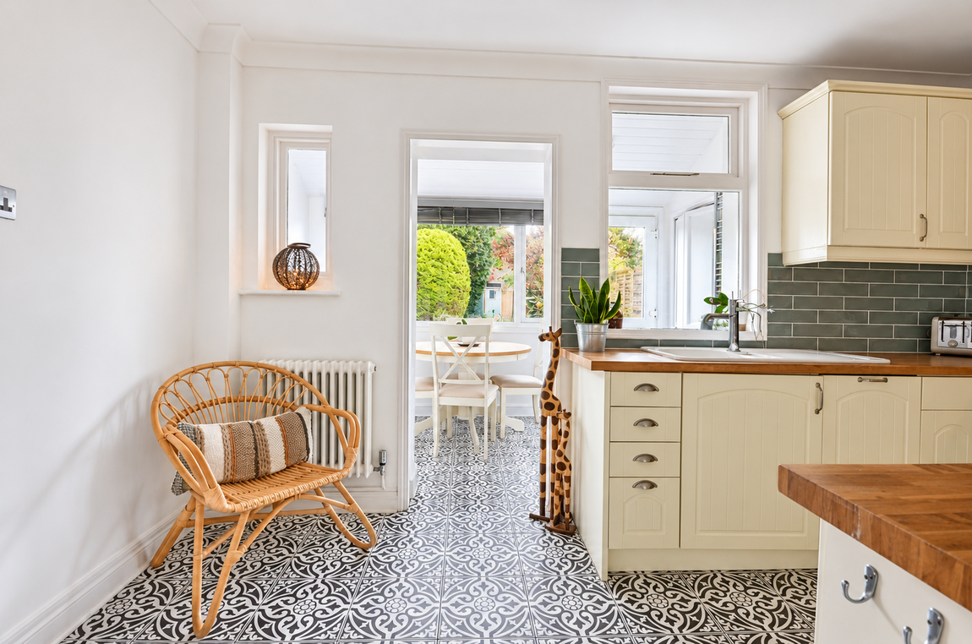
This delightful home has a wonderfully warm and homely feel, with its cottage-style proportions and abundance of character. The living room features an open fireplace which provides a lovely focal point and to the rear is a fitted kitchen, equipped with an integrated electric oven, gas hob and dishwasher. Beyond the kitchen is a versatile sun/dining room, providing an excellent additional space with views out to the mature rear garden. There is also a useful utility cupboard, offering practical additional storage and laundry space providing potential to create a downstairs WC.
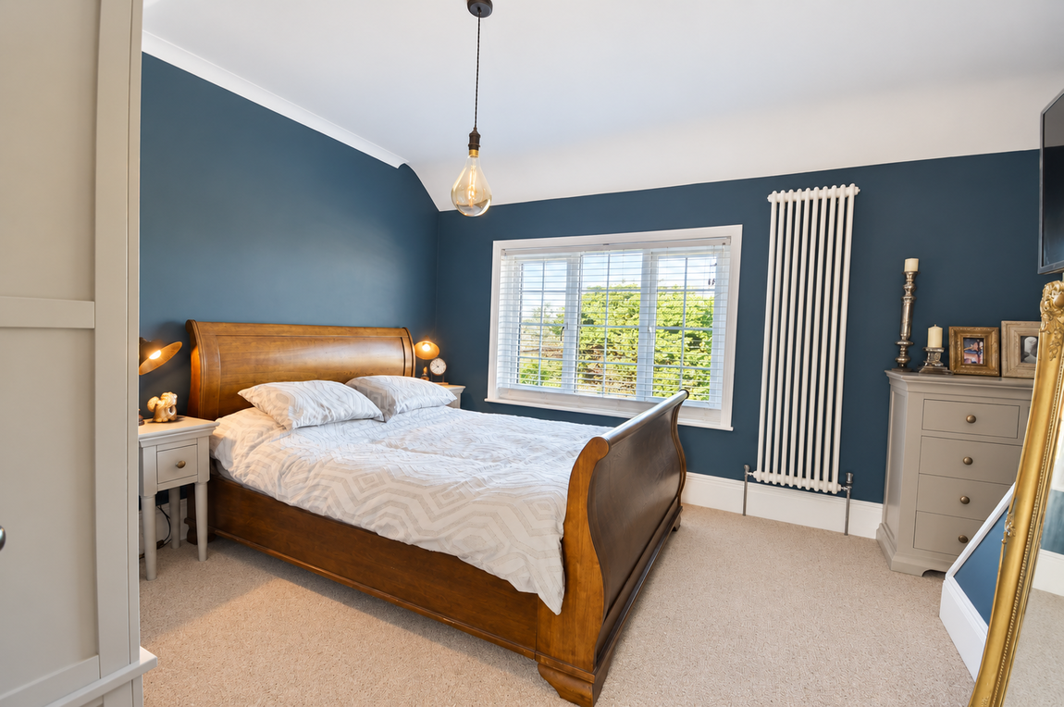
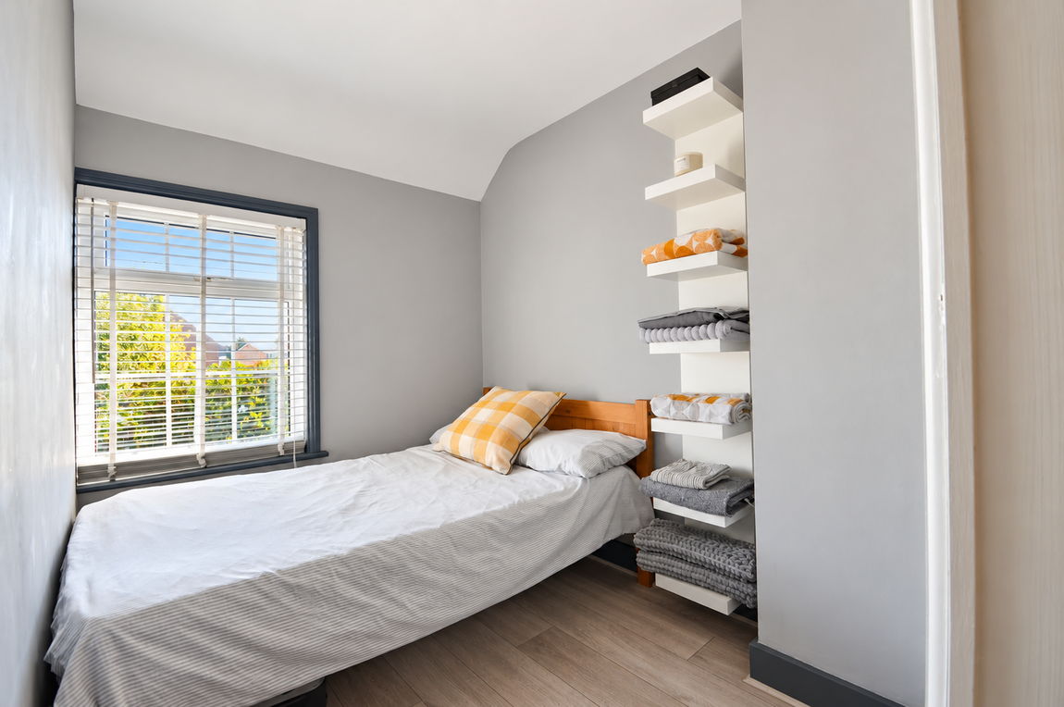
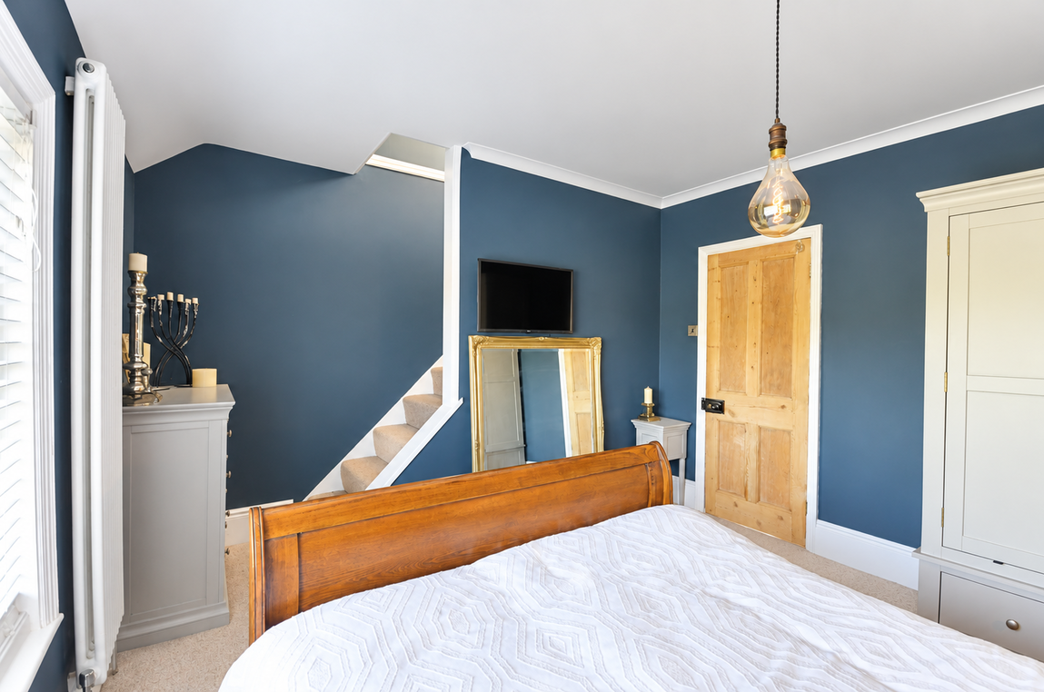
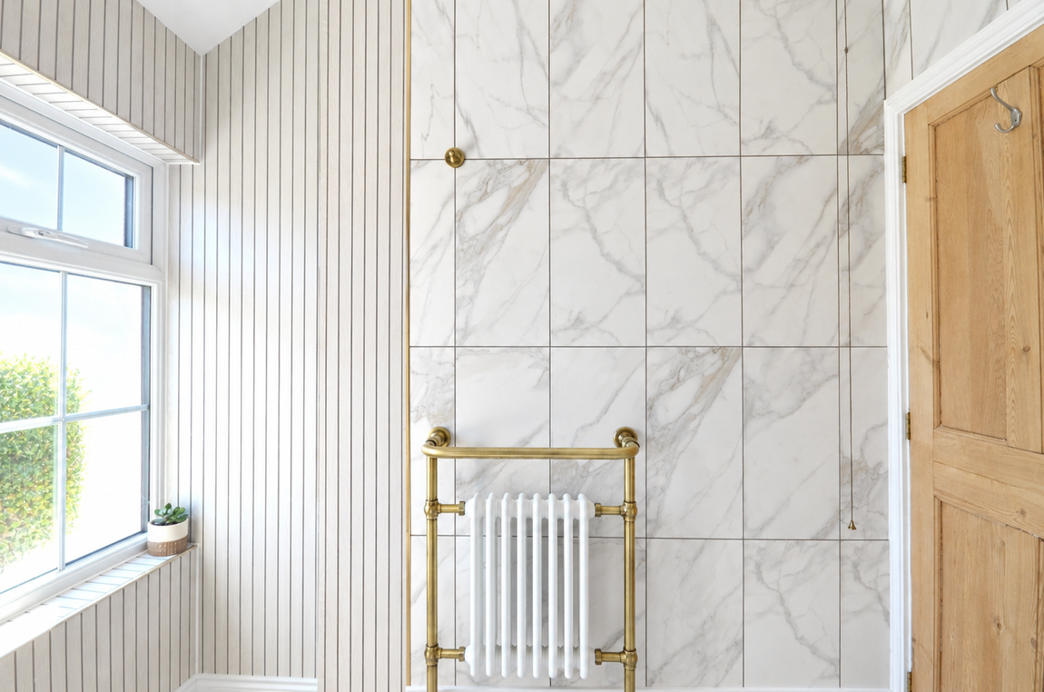
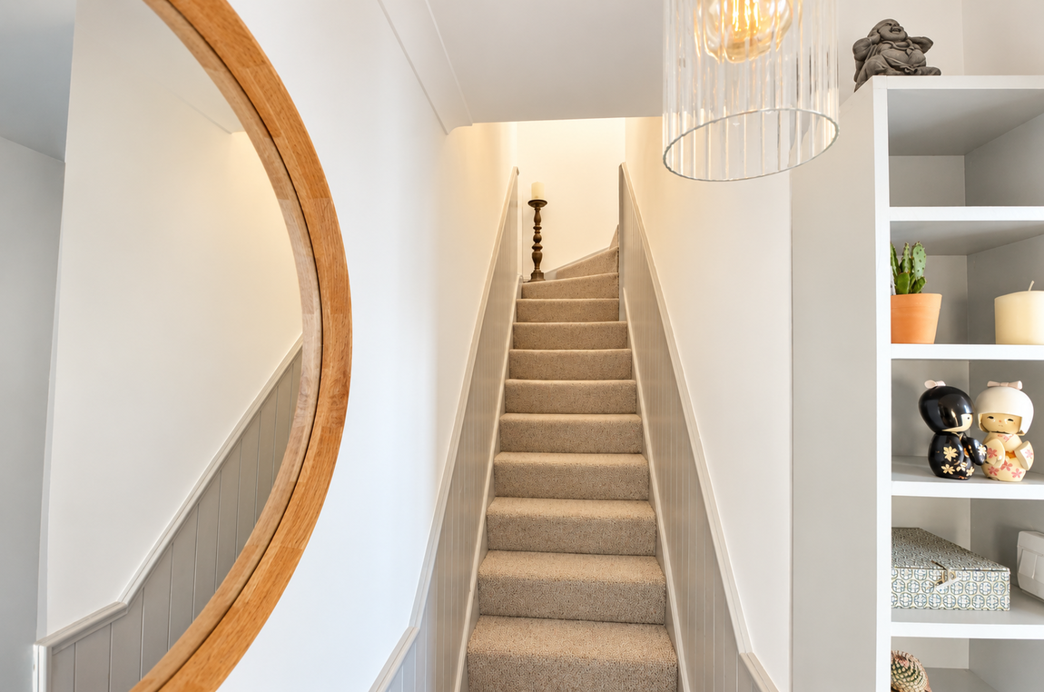
Upstairs, the property offers two double bedrooms, complemented by a brand-new modern bathroom, providing a stylish and contemporary finish. Adding further versatility is the converted loft space, which has been established for many years and provides useful additional accommodation, storage or hobby space. The conversion predates the current owners and was carried out without Building Regulations approval.
The property is conveniently situated on the border of North Bersted, providing easy access to the historic city of Chichester, renowned for its magnificent cathedral, mainline railway station and excellent selection of shops, bars and restaurants.
Agents note: We hereby provide formal disclosure that the seller is a staff member working at Clarkes Estates.
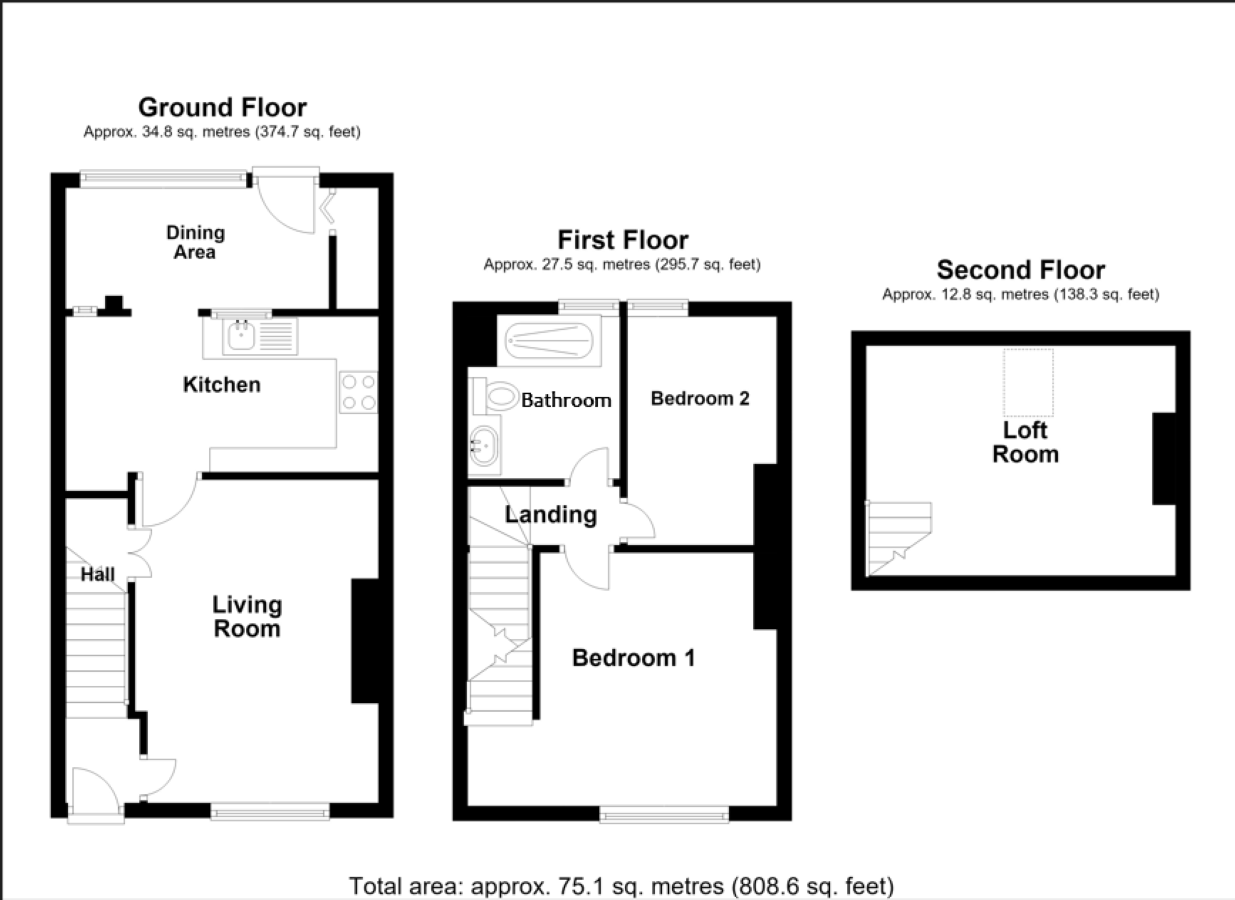
Living Room - 3.32m x 4.35m (10'10" x 14'3")
Kitchen - 4.21m x 2.1m (13'9" x 6'10")
Dining area - 3.54m x 1.63m (11'7" x 5'4")
Bedroom 1 - 4.21m x 3.39m (13'9" x 11'1")
Bedroom 2 - 2.01m x 3.08m (6'7" x 10'1")
Bathroom - 2.05m x 2.18m (6'8" x 7'1")
Loft Room - 4.22m x 3.09m (13'10" x 10'1")
Property Type: Mid terrace house
Property Construction: Standard
Electricity, Water, Drainage Supply: Mains
Heating: Gas Central Heating
On 05/10/26 information from the Ofcom Website shows:
| Broadband | Availability | Max Down | Max Up |
| Standard | ✓ | 6 mbps | 0.7 mbps |
| Superfast | ✓ | 80 mbps | 20 mbps |
| Ultrafast | ✓ | 5500 mbps | 5500 mbps |
| Mobile | Indoor | Outdoor | ||
| Voice | Data | Voice | Data | |
| EE | Good | Good | Good | Good |
| Three | Good | Good | Good | Good |
| O2 | Good | Good | Good | Good |
| Vodafone | Good | Good | Good | Good |