Property Features
- 1930's Semi-Detached House
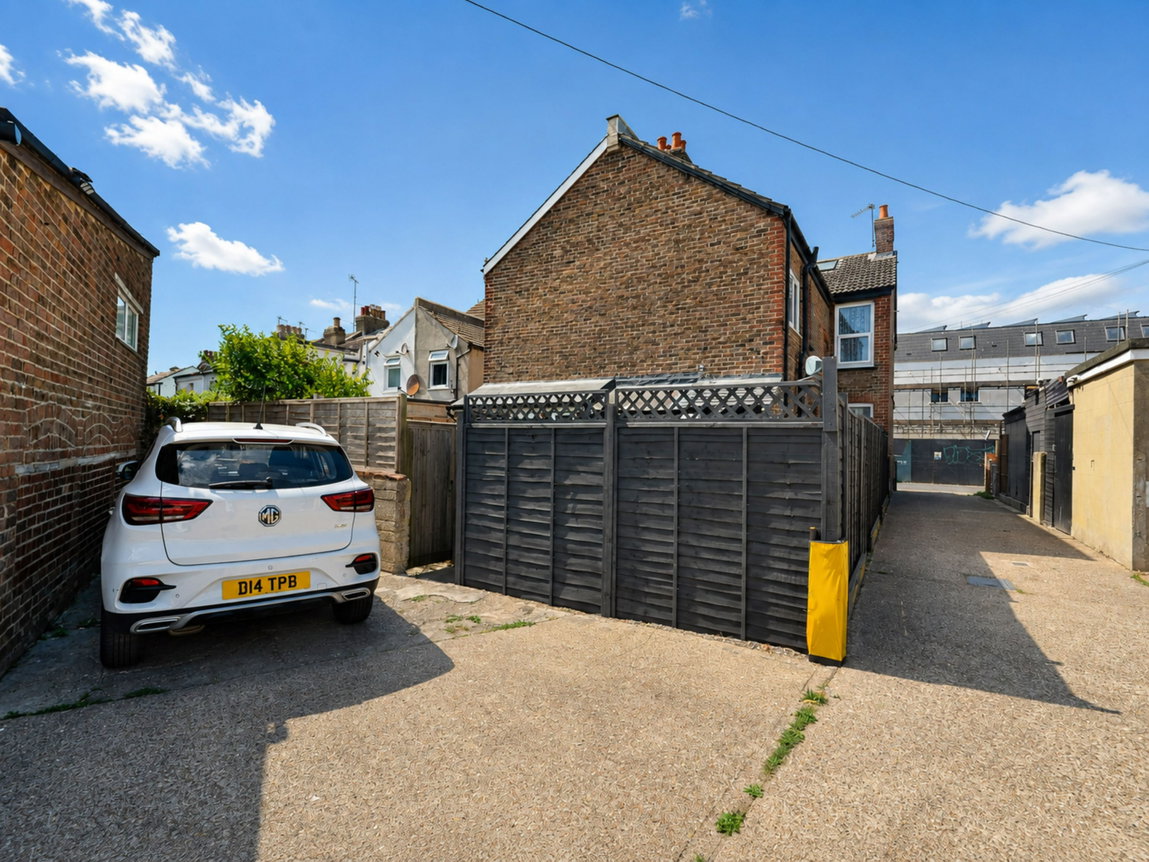
- Parking Space
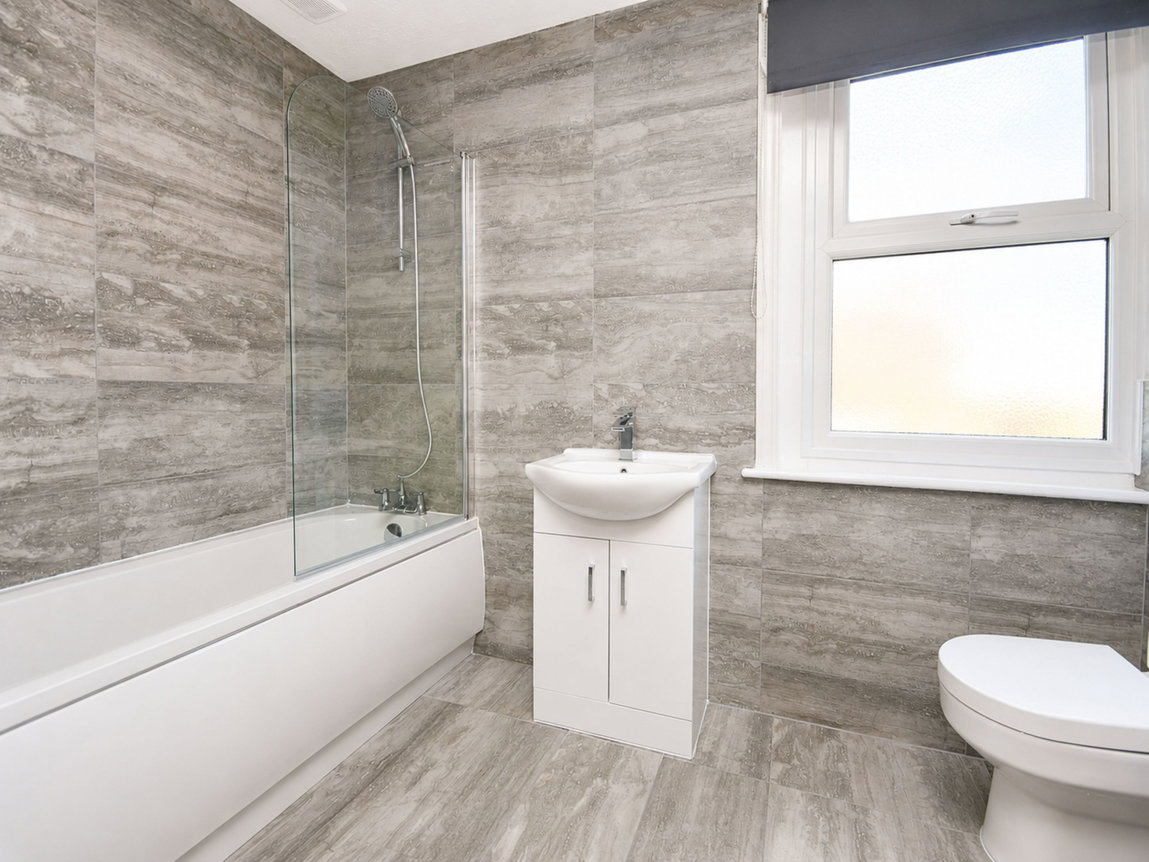
- Refurbished Modern Bathroom
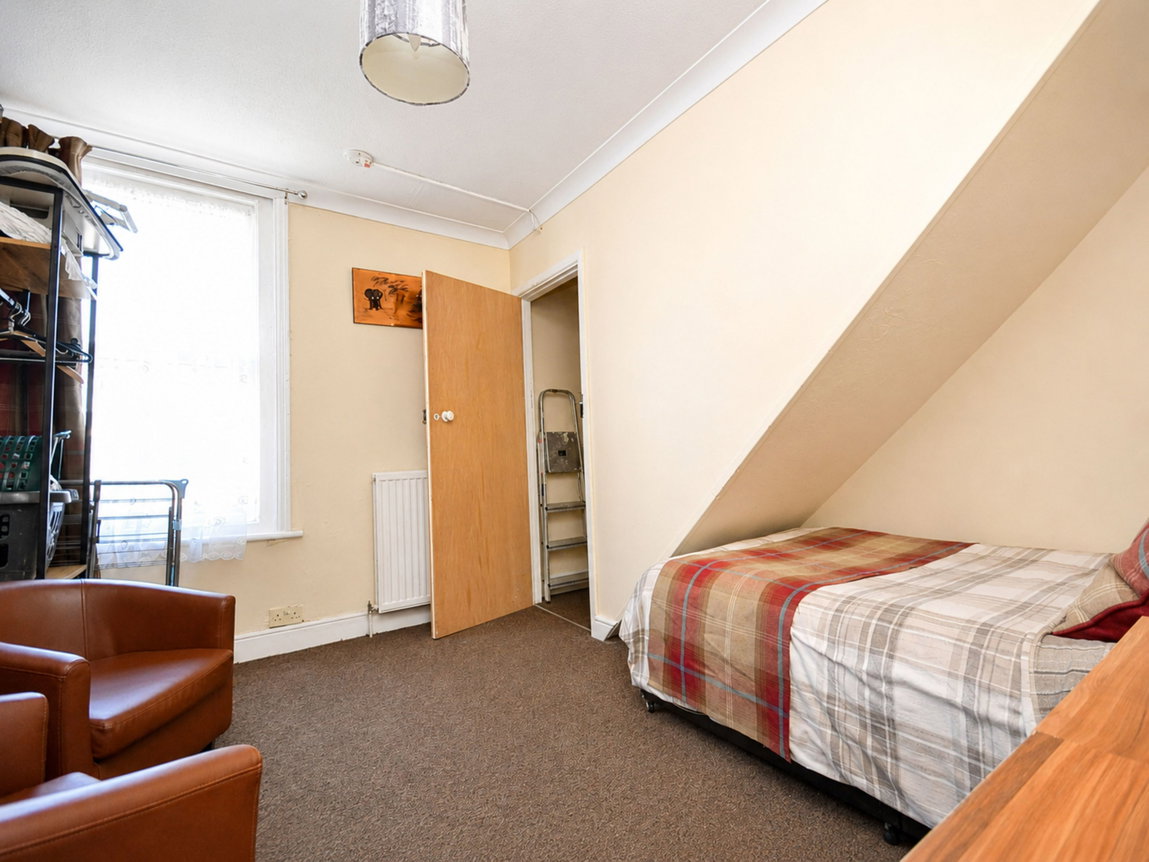
- 3 Bedrooms
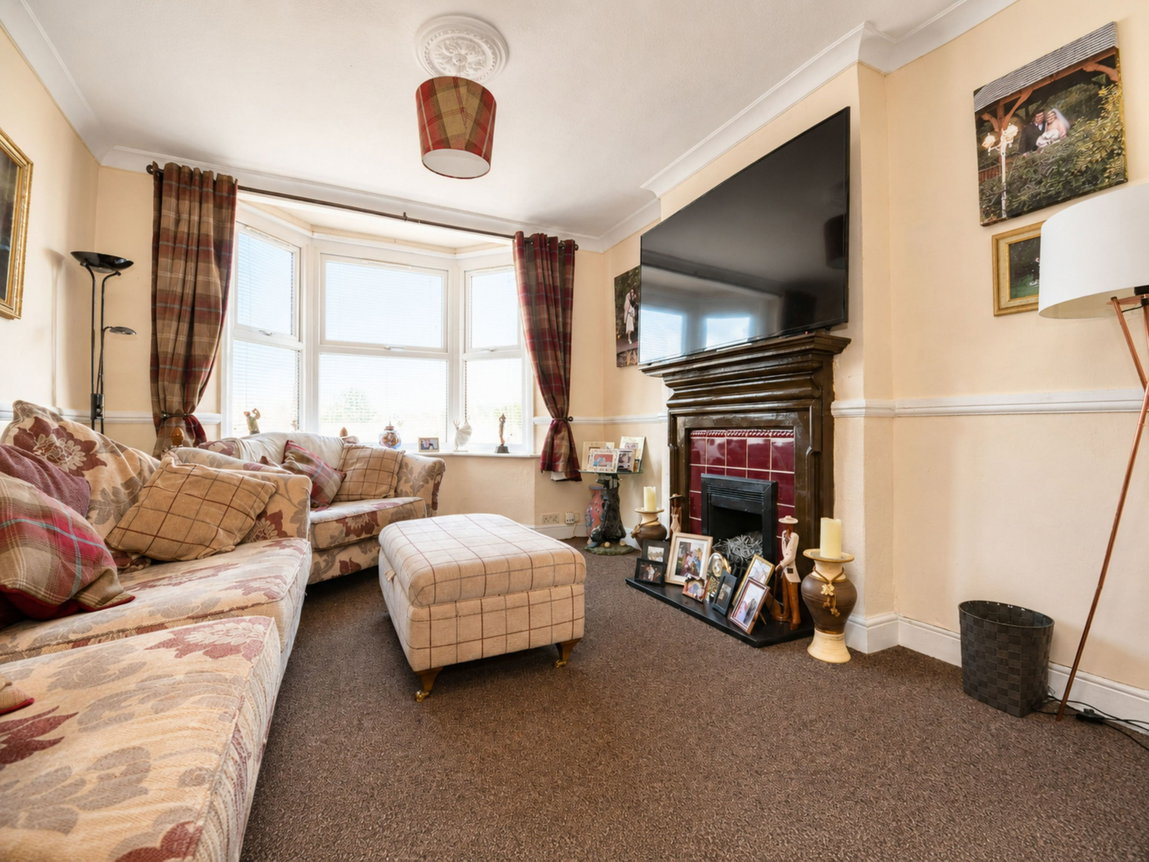
- 2 Reception Rooms
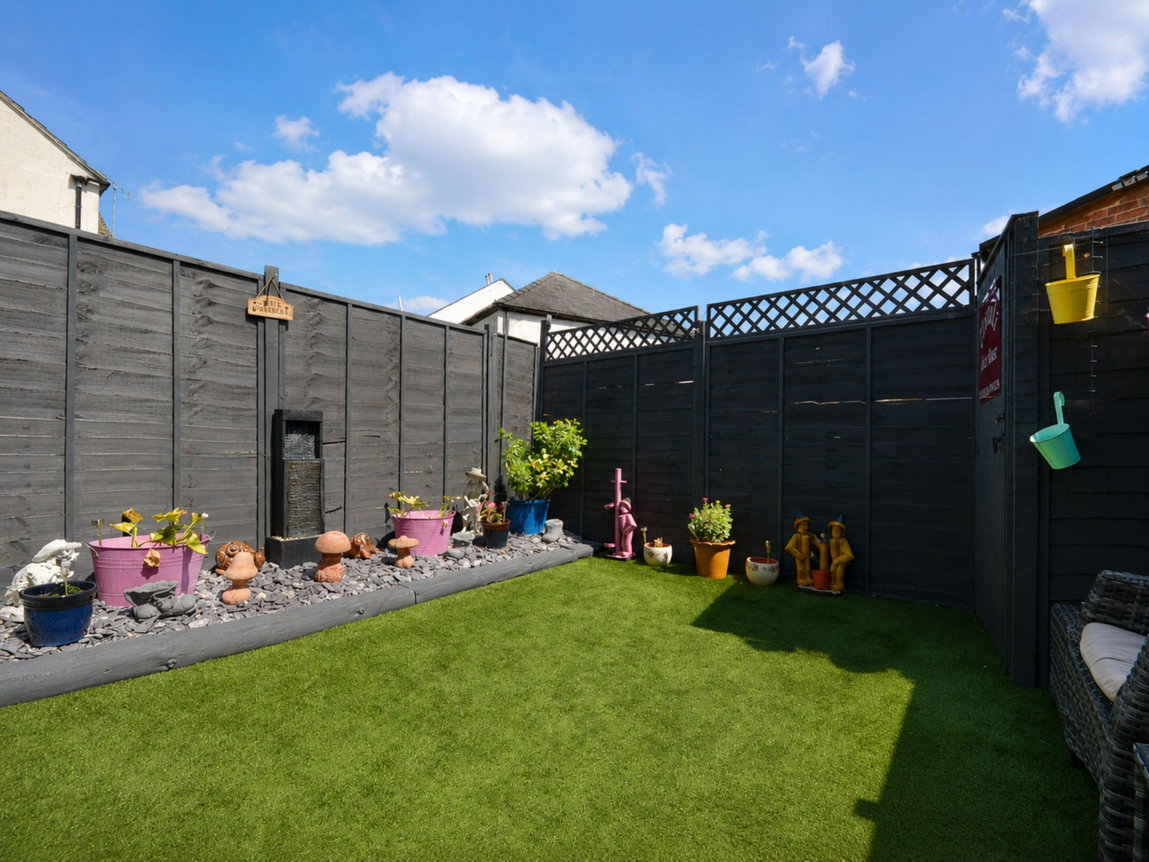
- Courtyard Garden
- Downstairs W.C
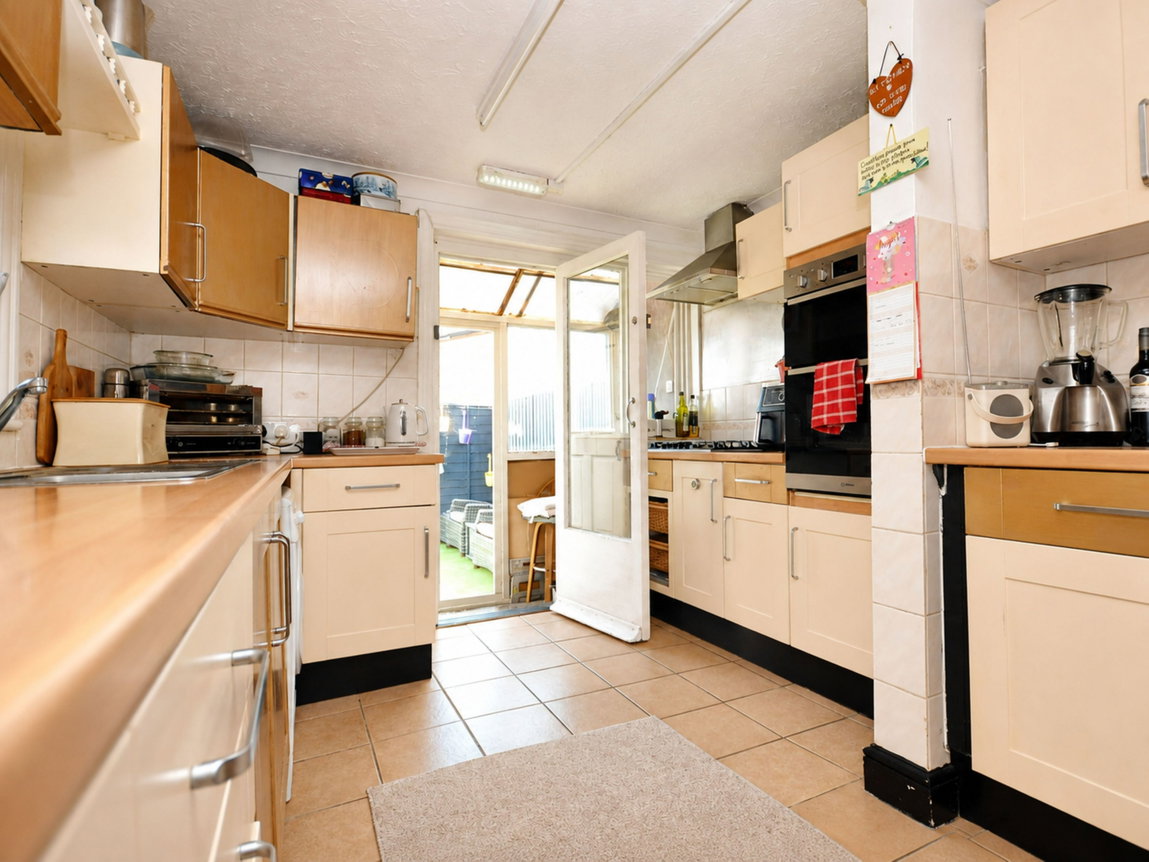
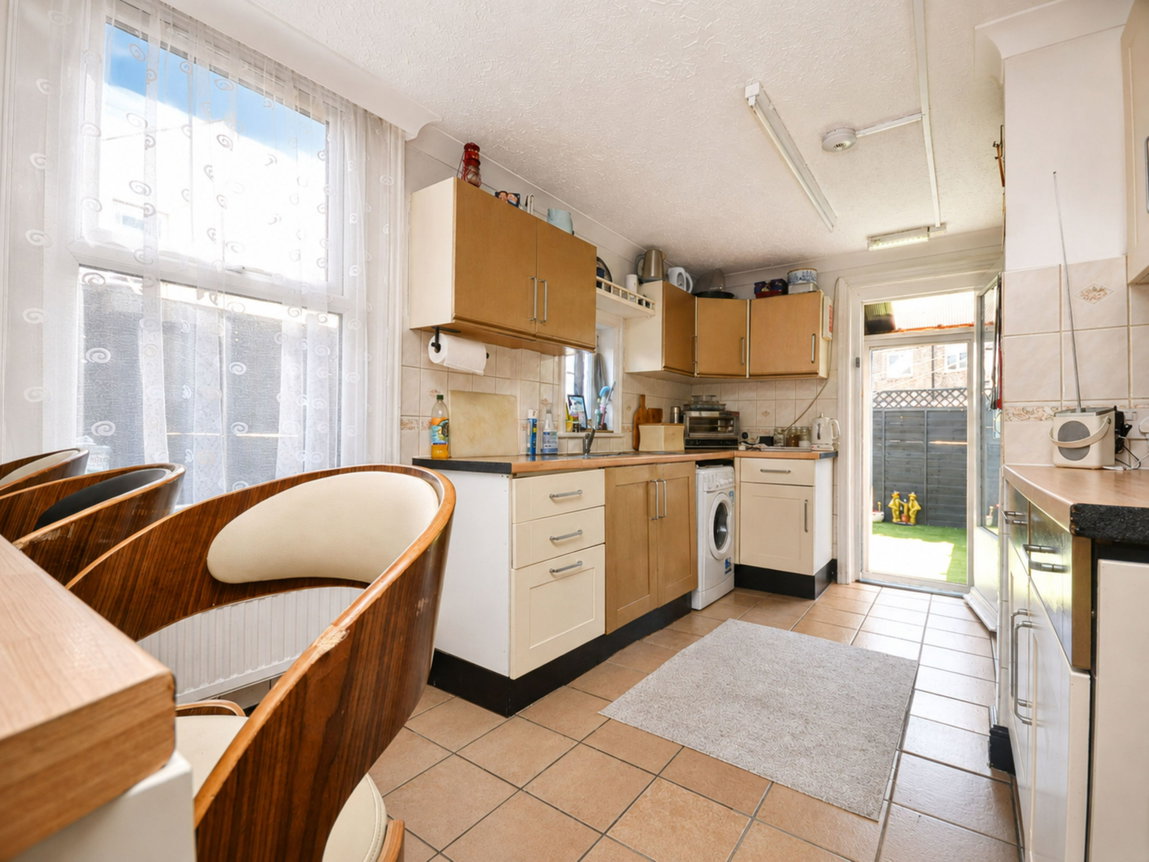
- Large Kitchen
- Lean To/Storage
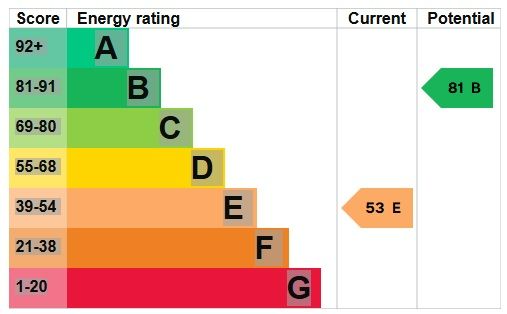
- EPC Rating E
Property Summary
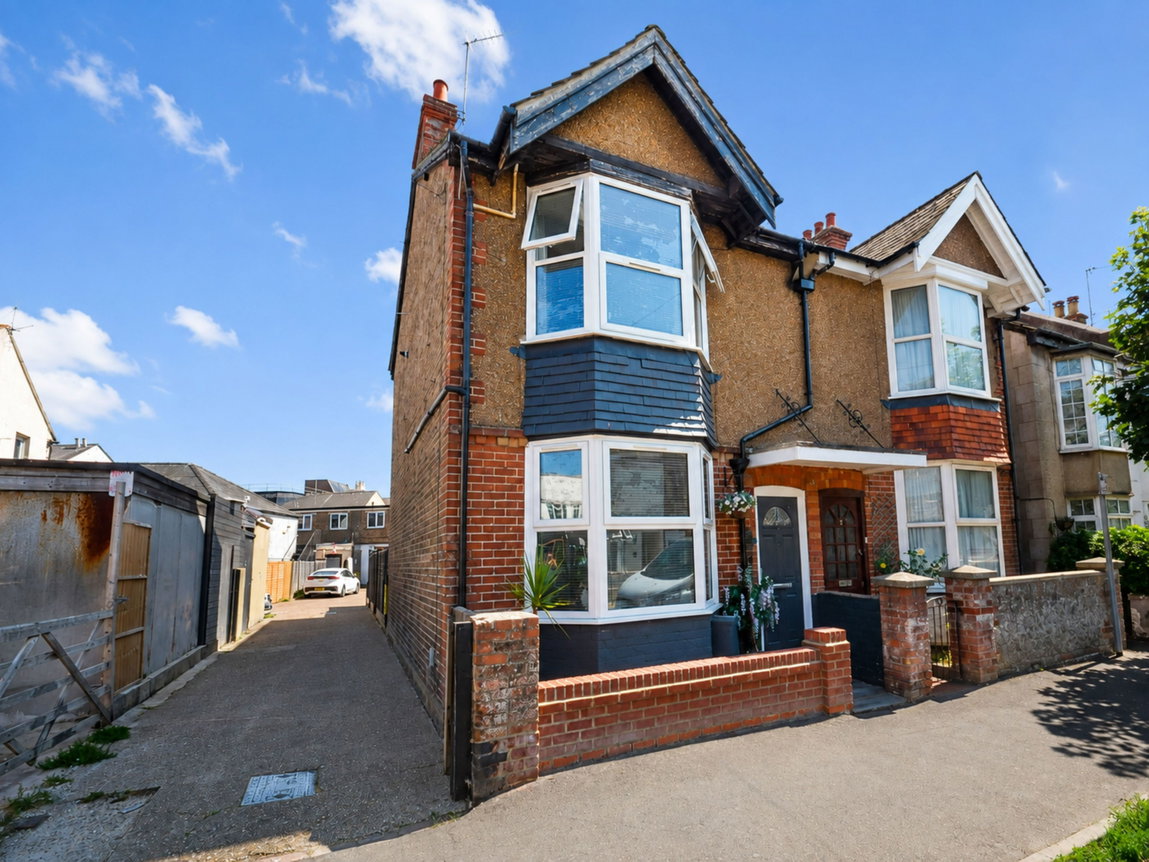
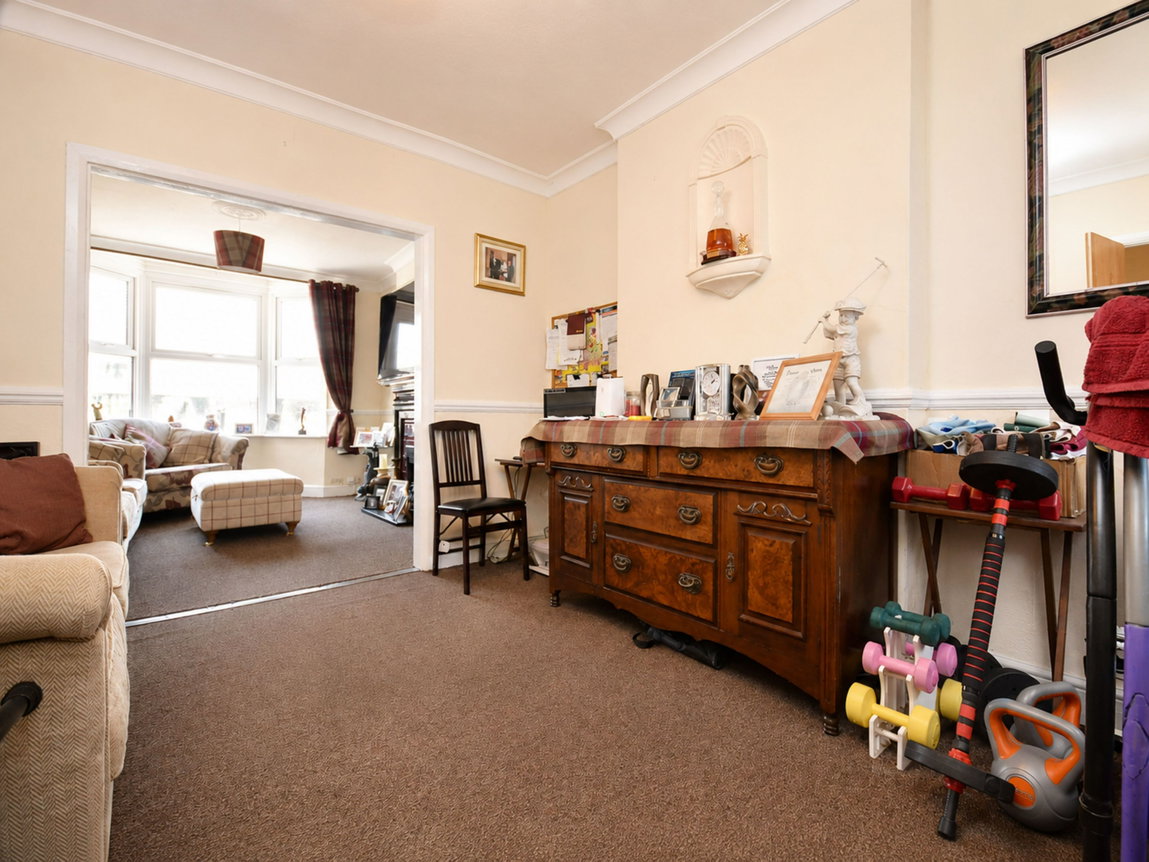
This 3 BEDROOM 1930's semi-detached home is located just a 30 second walk to the town centre shops. Benefiting from 2 RECEPTION ROOMS, large kitchen, DOWNSTAIRS W.C, refurbished MODERN BATHROOM and COURTYARD GARDEN plus PARKING SPACE **. The property is a great spacious family home or would be a good investment opportunity with an estimated rental figure likely to achieve £1500 to £1600 per month.
Full Details
OUR COMMENTS
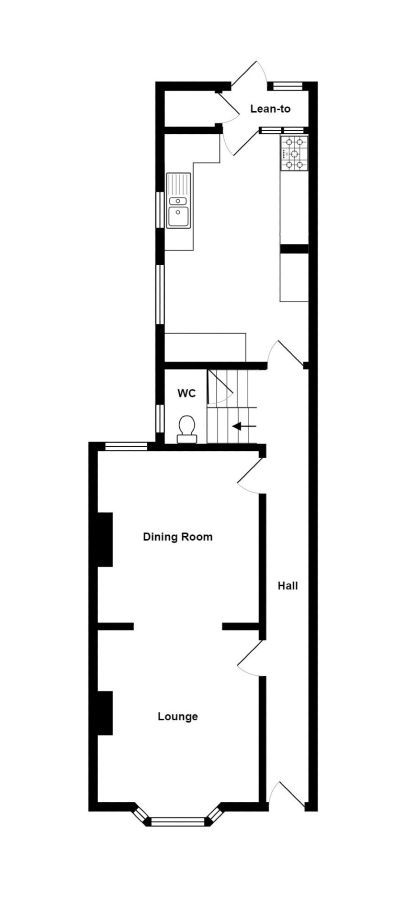
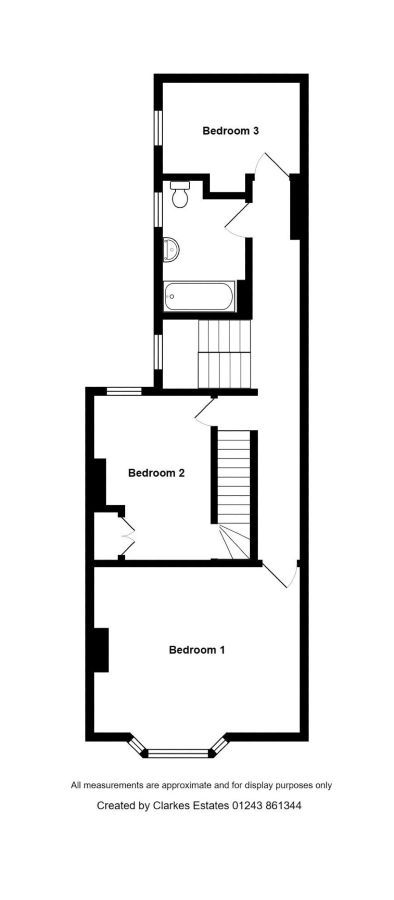
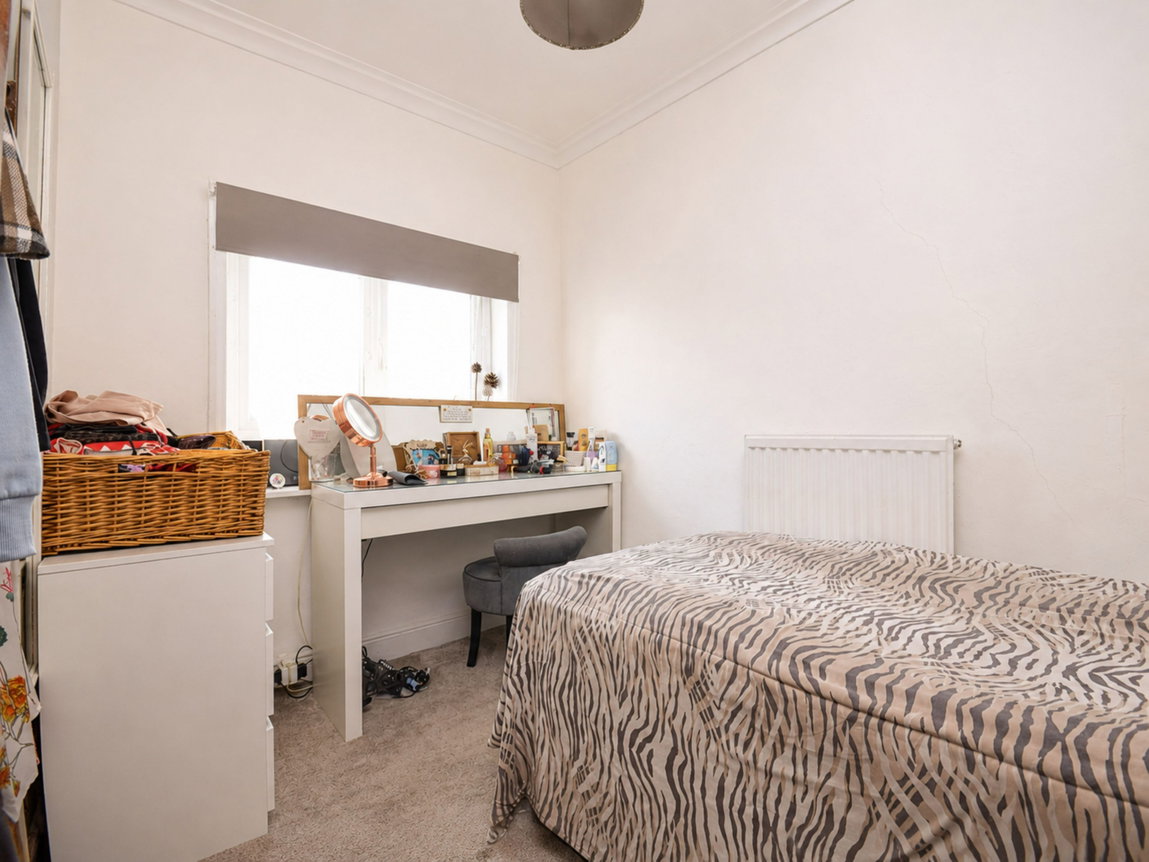
The ground floor accommodation comprises entrance hall, bright and airy lounge, dining room, large kitchen, lean-to with storage cupboard and a downstairs WC. Upstairs are two double bedrooms with a third smaller sized bedroom with storage space, the refurbished family bathroom. To the rear, the property offers a courtyard garden, with newly fitted tall fence panels, creating an enclosed and private amenity area.
The property is a spacious family home or an investment opportunity with an estimated rental figure likely to achieve £1500 to £1600 per month. Located in the town centre, it's close to many convenience stores, cafes and Bognor Regis railway station offering routes to London Victoria.
Lounge: - 3.65m x 3.43m (11'11" x 11'3")
Dining Room: - 3.62m x 3.43m (11'10" x 11'3")
Kitchen: - 3.03m x 4.85m (9'11" x 15'10")
Downstairs W.C
Lean To / Storage Cupboard: - 0.75m x 3.03m (2'5" x 9'11")
Stairs / Hall / Landing: - 3.01m x 1.52m (9'10" x 4'11")
Bedroom 1: - 4.45m x 3.65m (14'7" x 11'11")
Bedroom 2: - 2.55m x 3.62m (8'4" x 11'10")
Bathroom: - 2.76m x 1.84m (9'0" x 6'0")
Bedroom 3: - 3.02m x 1.9m (9'10" x 6'2")
Rear Courtyard: - 4.52m x 4.41m (14'9" x 14'5")
Material Information
Council Tax: Arun District Council Band C
Property Type: Semi Detached House
Property Construction: Standard
Mains: Electricity, Water, Drainage Supply
Heating: Gas
| Broadband | Availability | Max Down | Max Up |
| Standard | ✓ | 17 mbps | 1 mbps |
| Superfast | ✓ | 80 mbps | 20 mbps |
| Ultrafast | ✓ | 1800 mbps | 220 mbps |
| Mobile | Indoor | Outdoor | ||
| Voice | Data | Voice | Data | |
| EE | Variable | Variable | Good | Good |
| Three | Good | Good | Good | Good |
| O2 | Good | Good | Good | Good |
| Vodafone | Good | Good | Good | Good |
Anti Money Laundering
Anti Money Laundering Checks
The Government requires estate agents to carry out Anti Money Laundering checks on all purchasers. Before we can send out a Memorandum of Sale to liven your purchase, Clarkes must verify and hold evidence on file for each buyer of: Identity & Address, Source of Funding, and establish whether buyers are Sanctioned Individuals (SI) or Politically Exposed Persons (PEP). This will be a check conducted by Coadjute, an independent third-party Company. The cost is £54 per person and is payable before a Memorandum of Sale is issued. If you already have a copy of a PEP & SI check conducted by Verify (or a similar service) that is less than three months old, please let us know as we may be able to re-use it.