Property Features
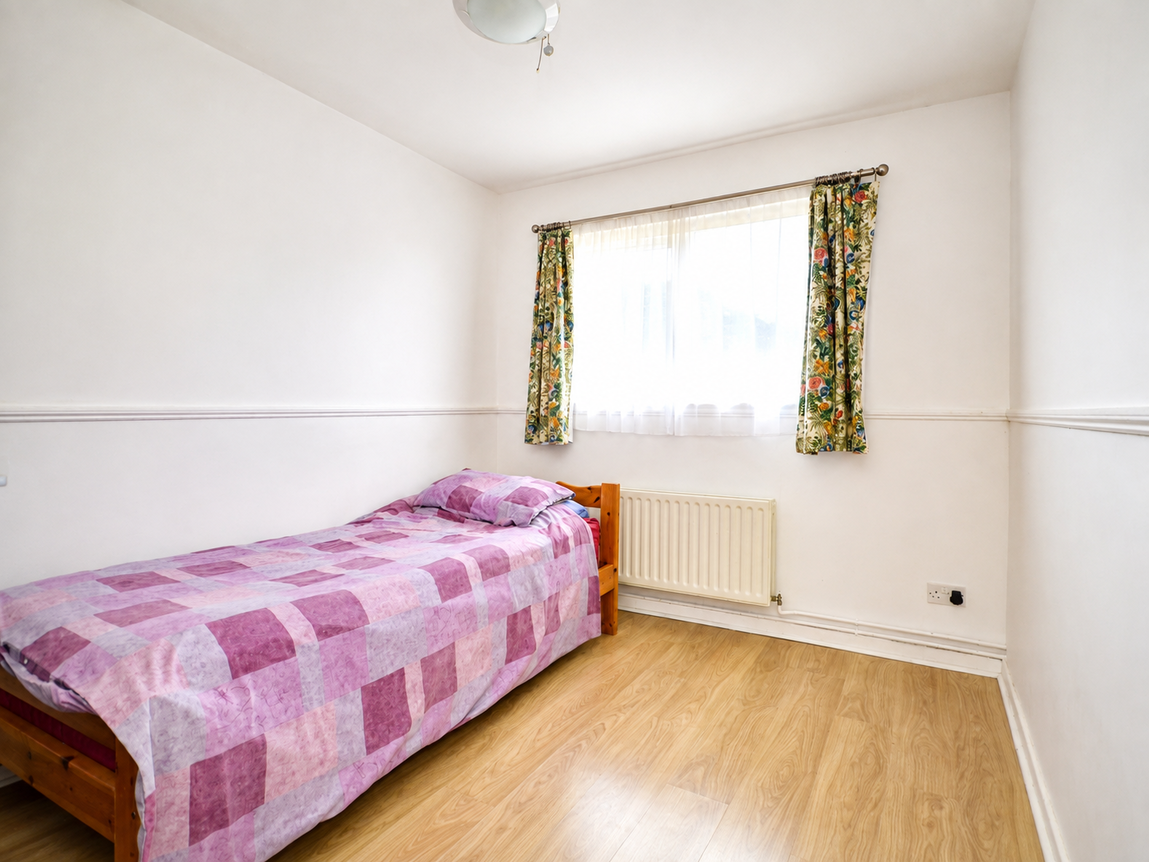
- Two Double Bedrooms
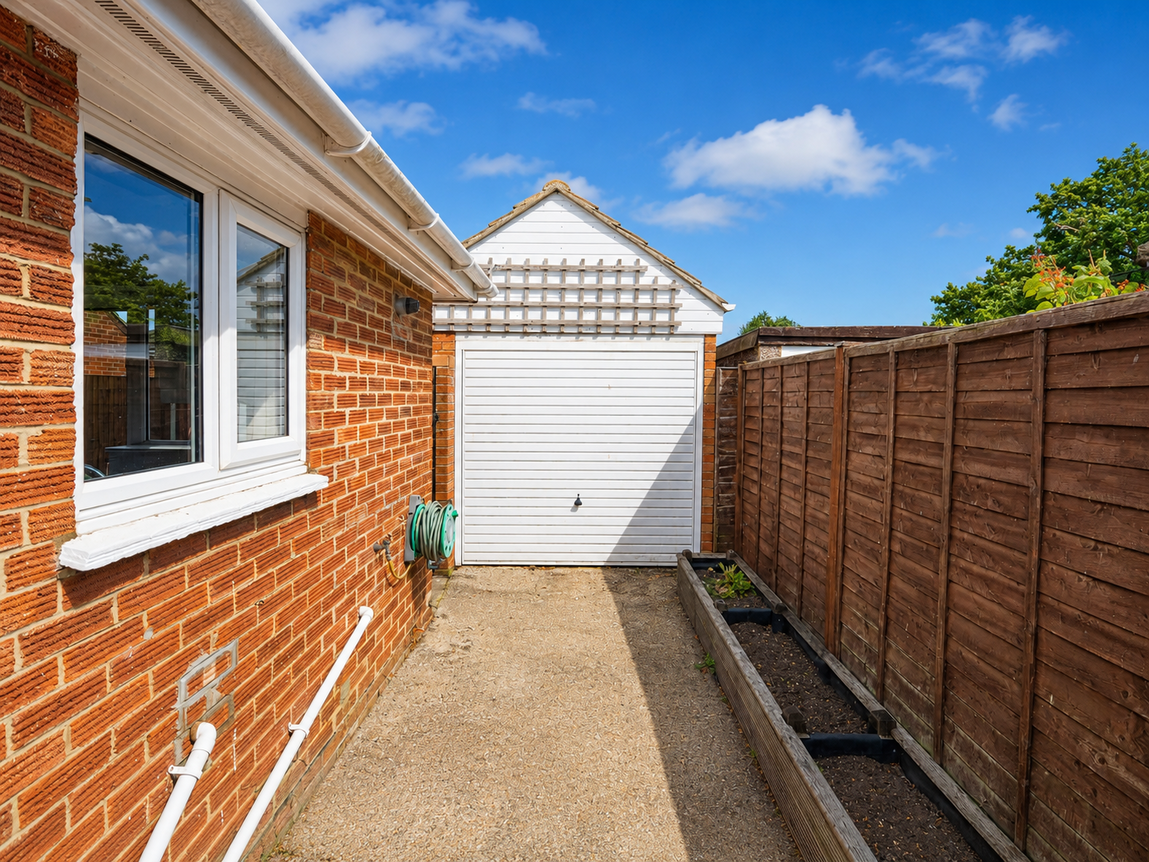
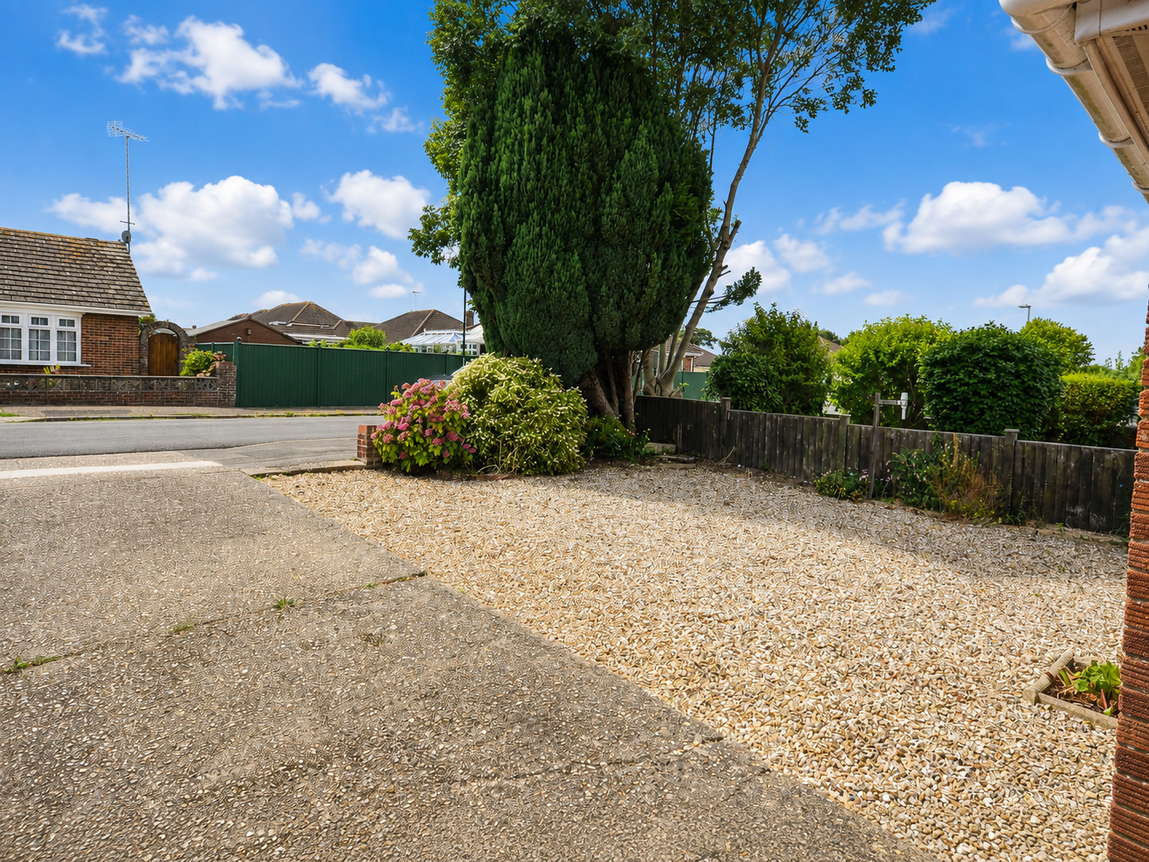
- Garage & Off Road Parking
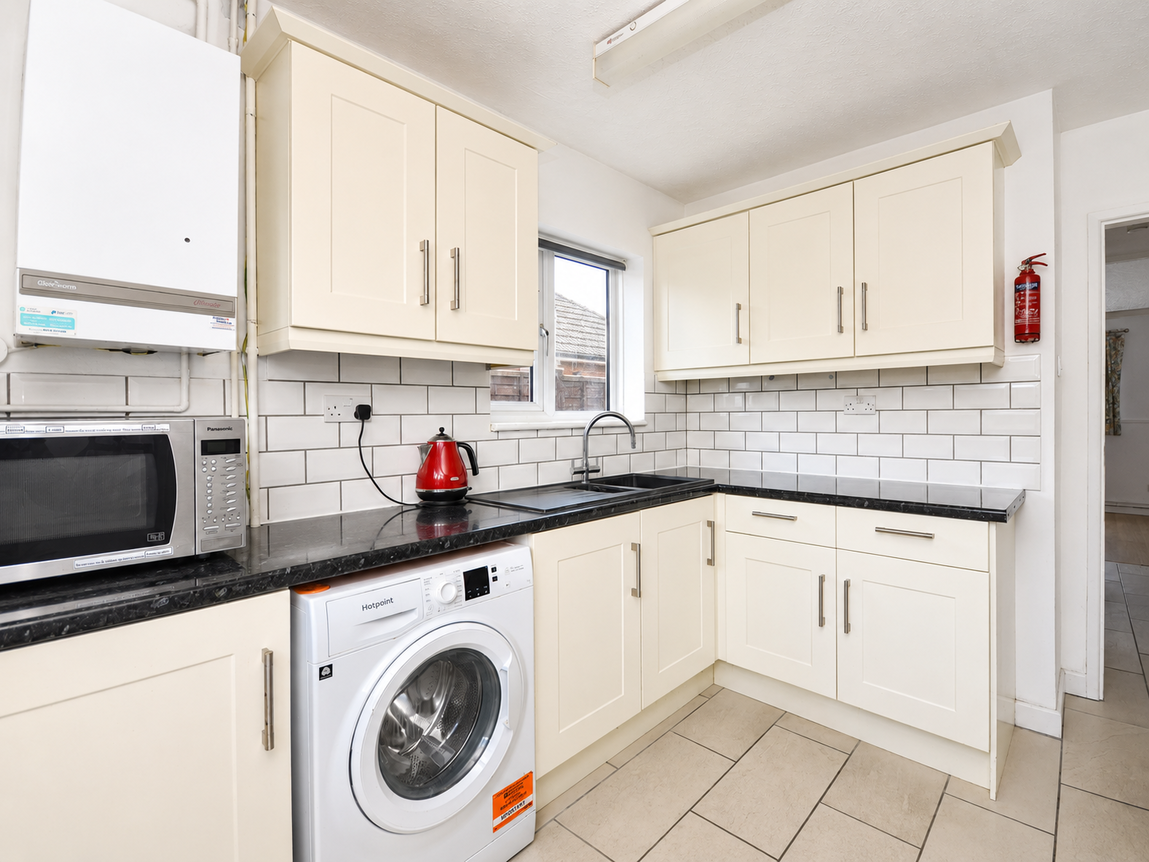
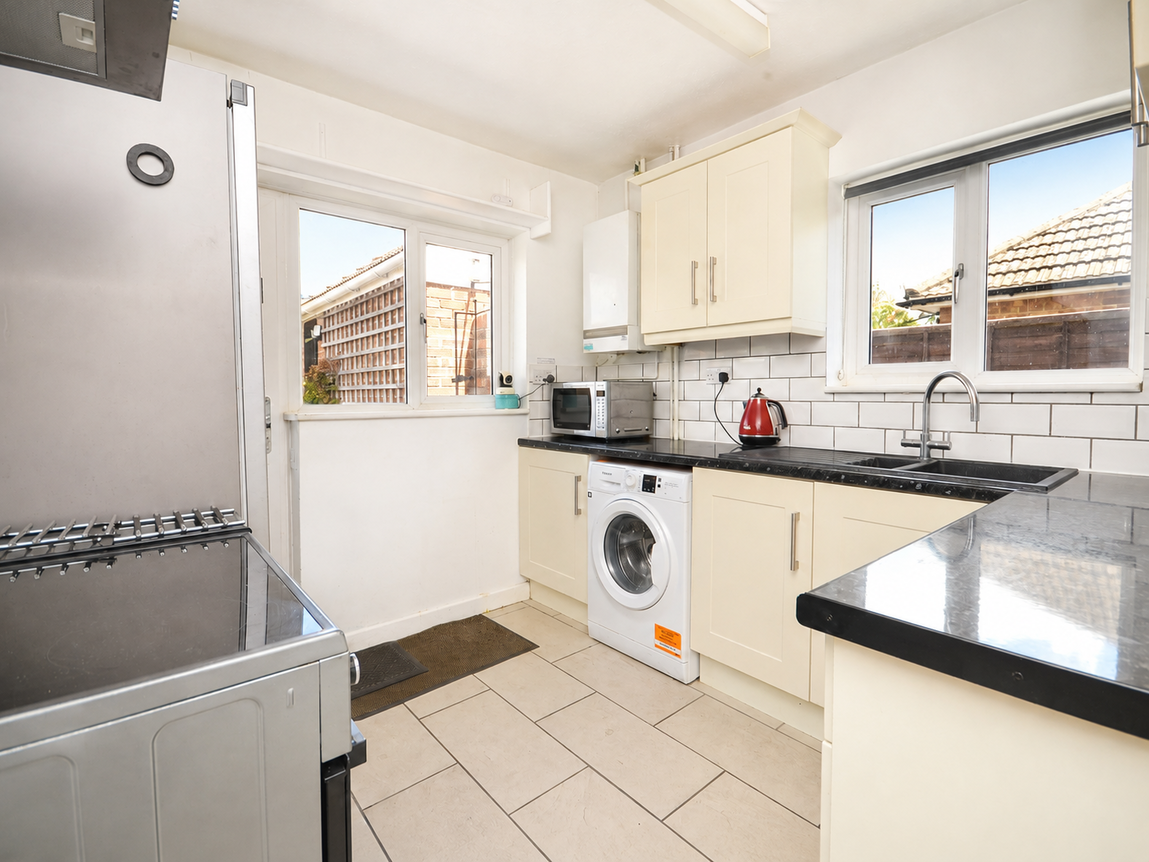
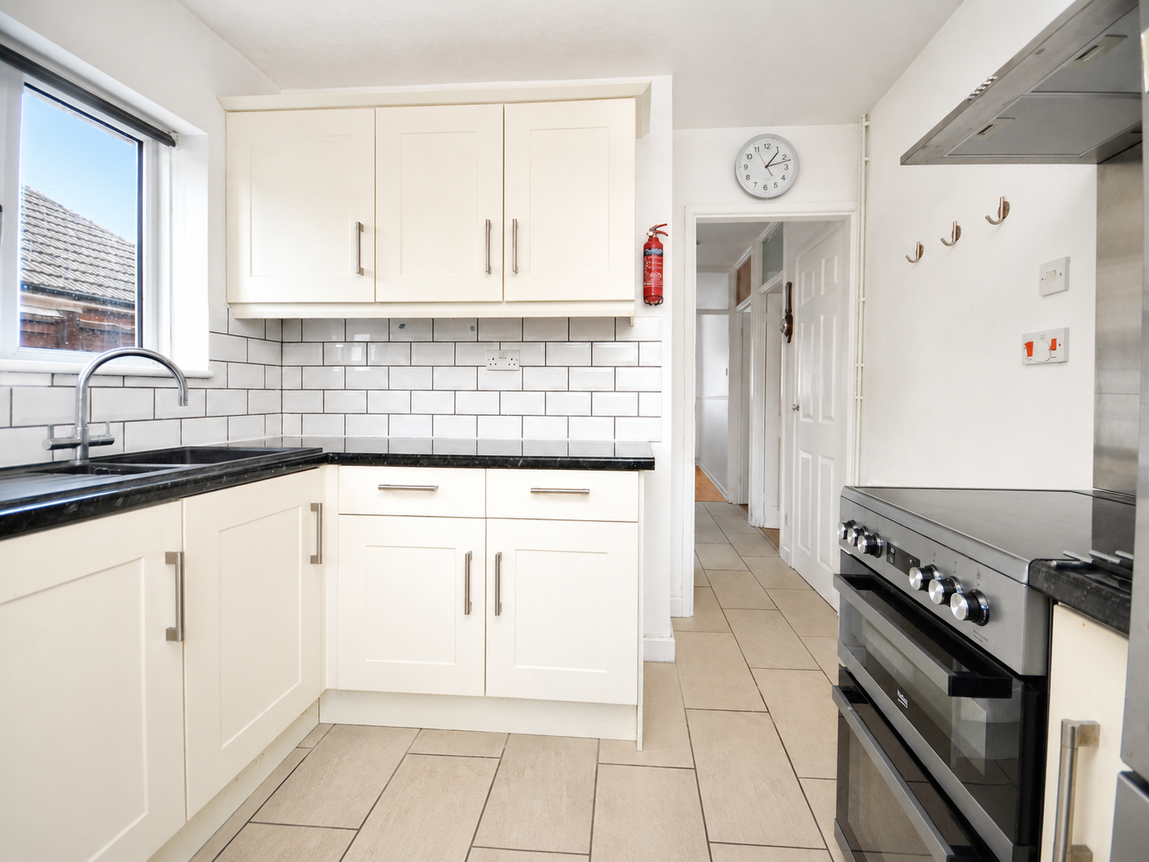
- Modern Fitted Kitchen
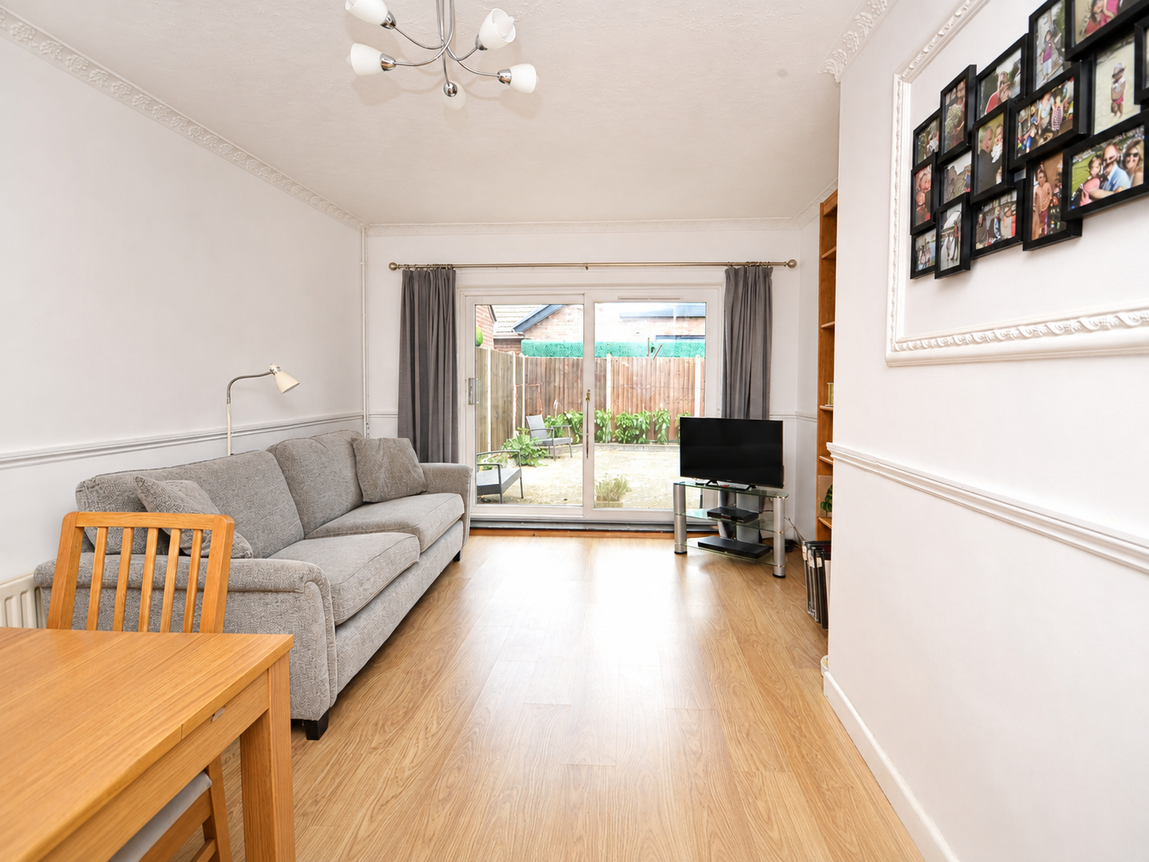
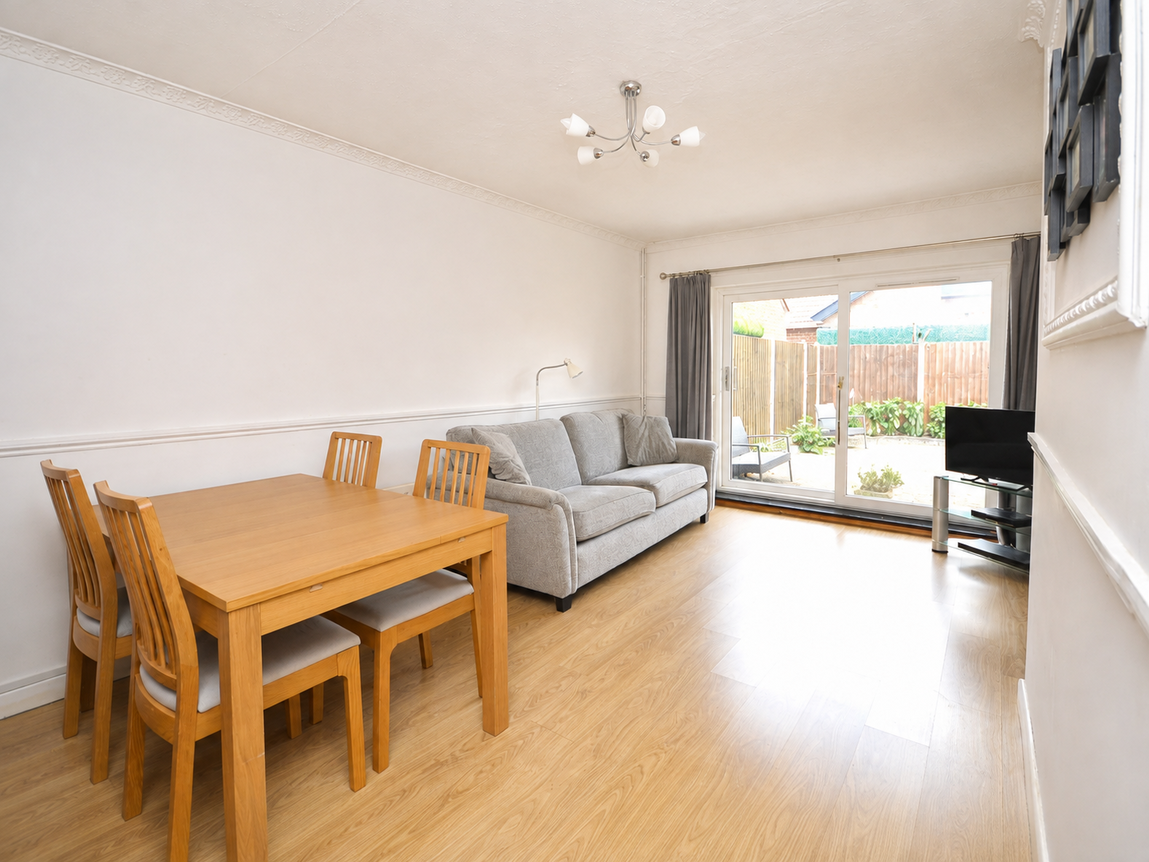
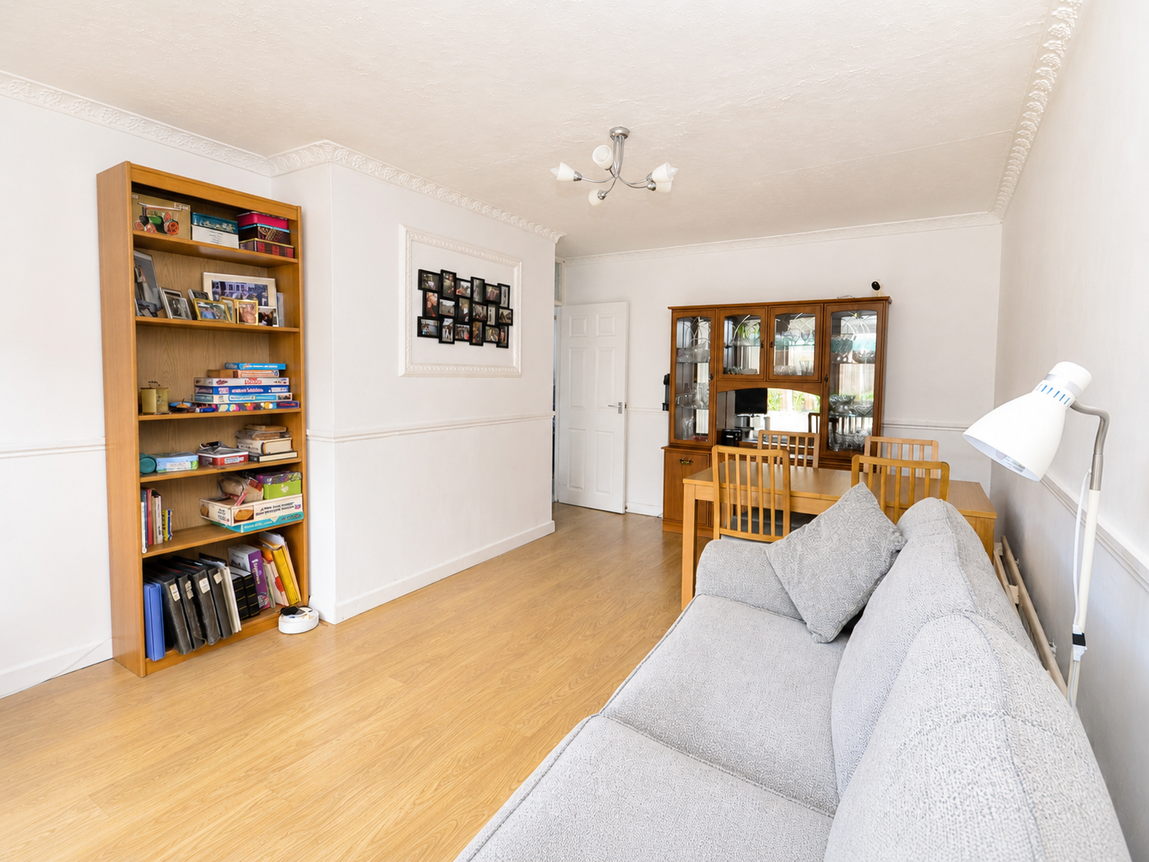
- Spacious Living/Dining Room
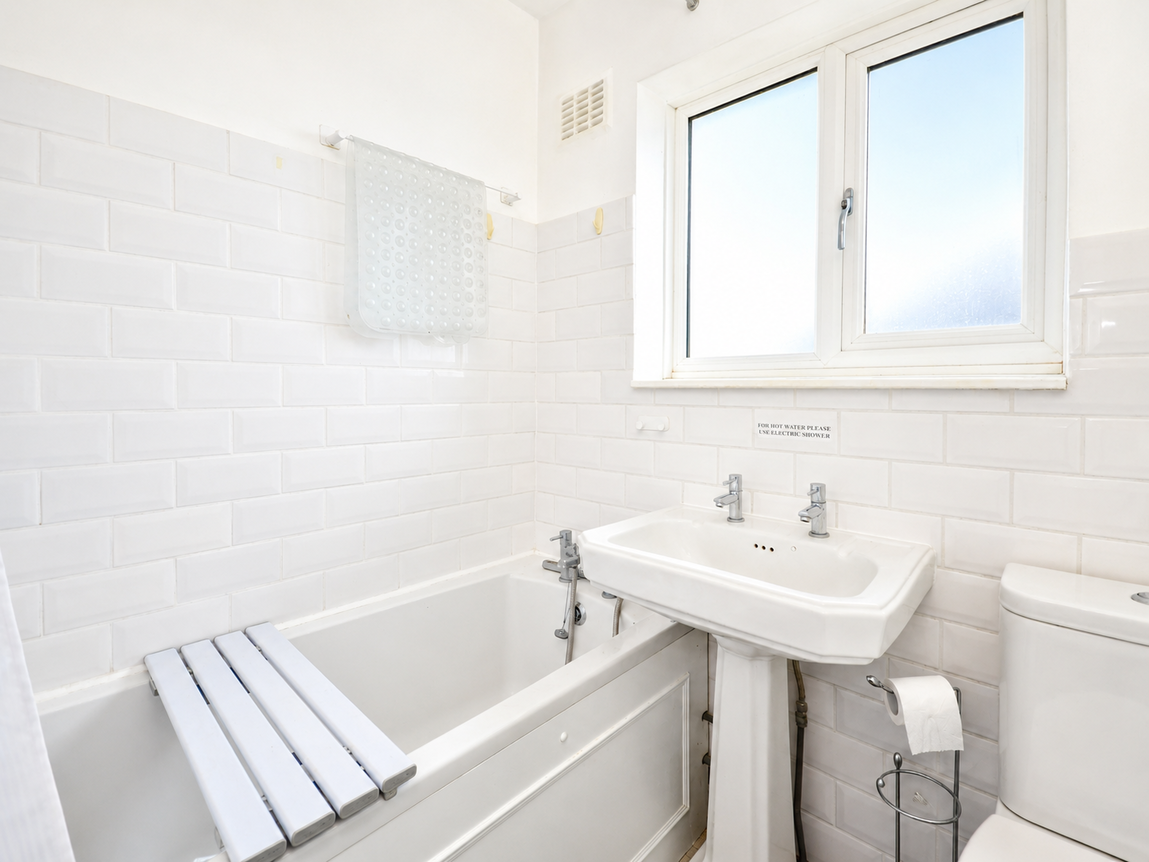
- Family Bathroom
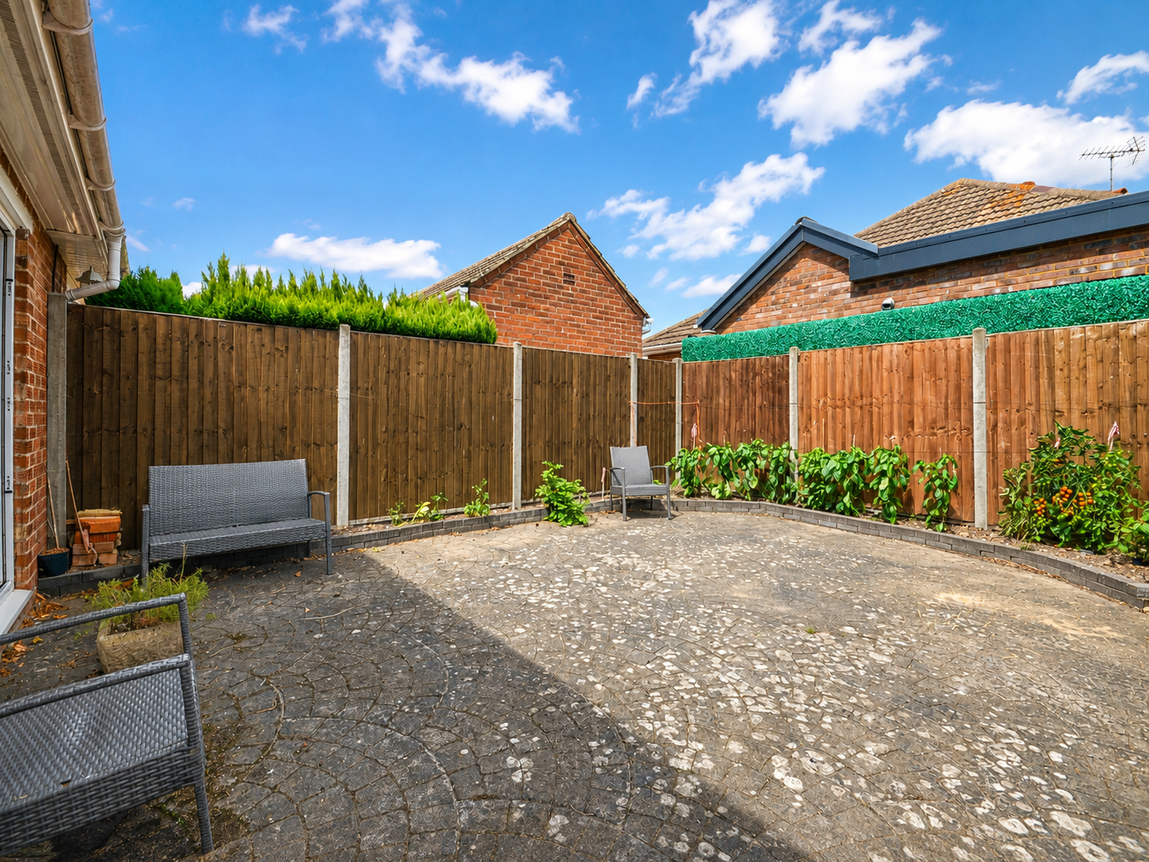
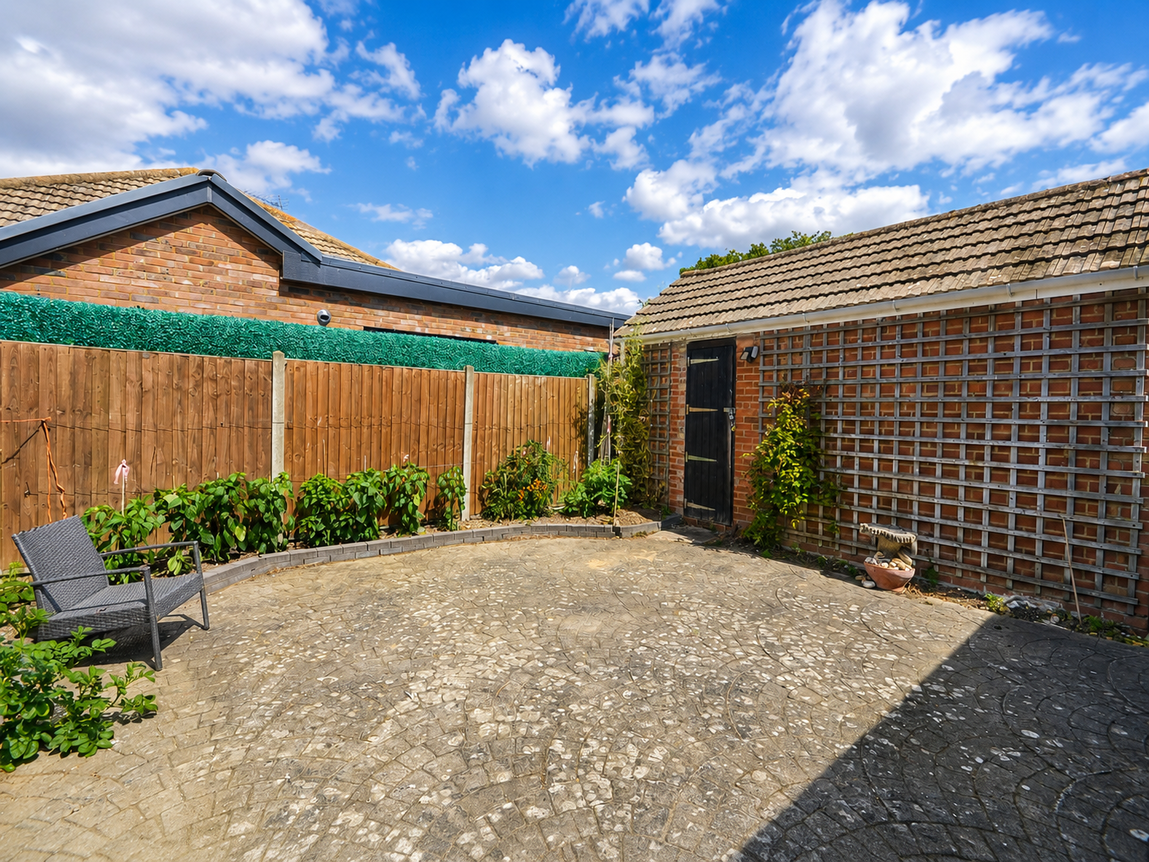
- Sunny Rear Garden
- Well Presented Throughout
- Gas Central Heating
- No Forward Chain
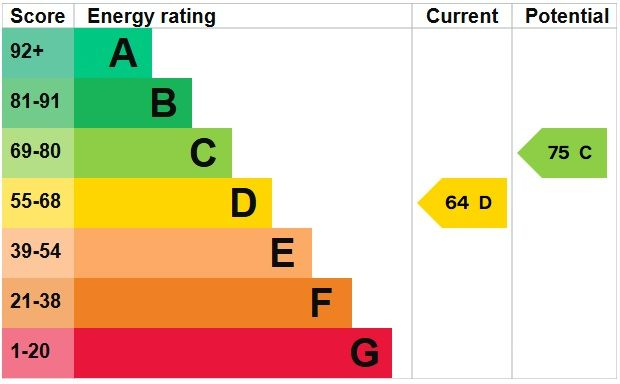
- EPC Rating D
Property Summary
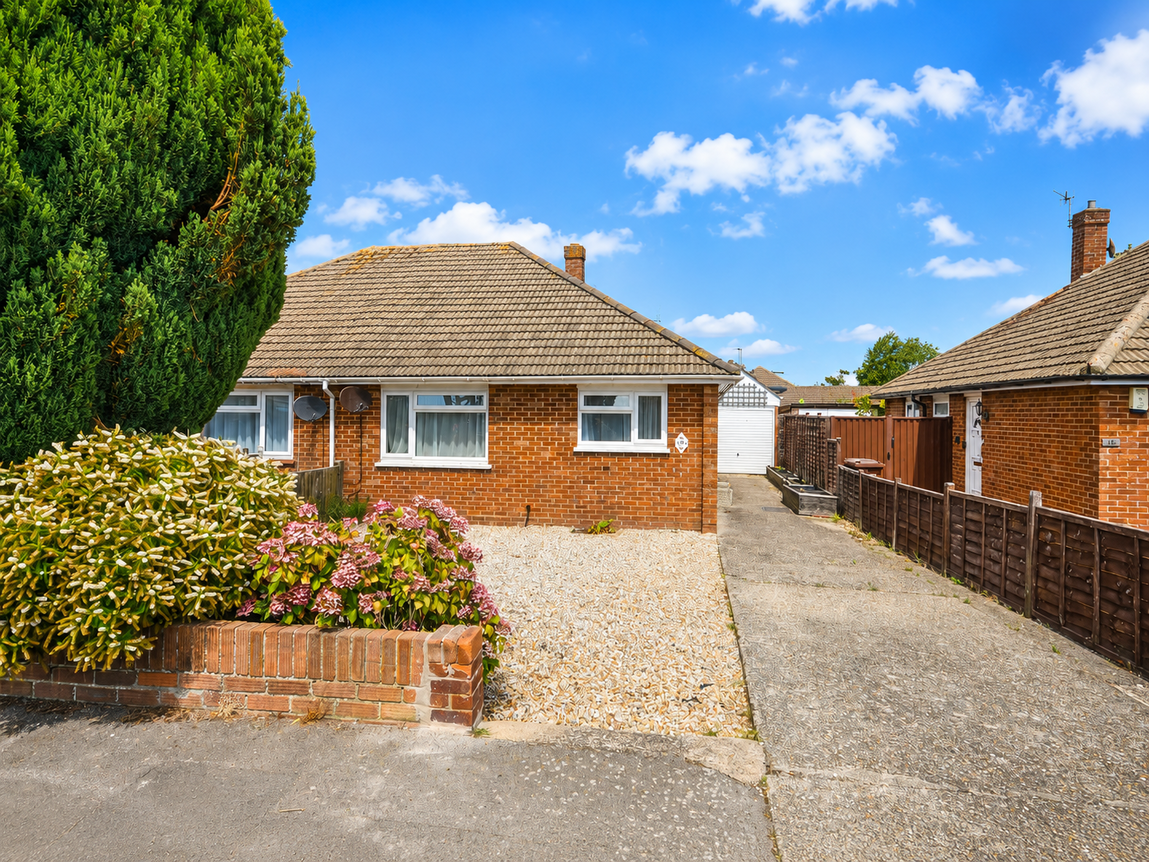
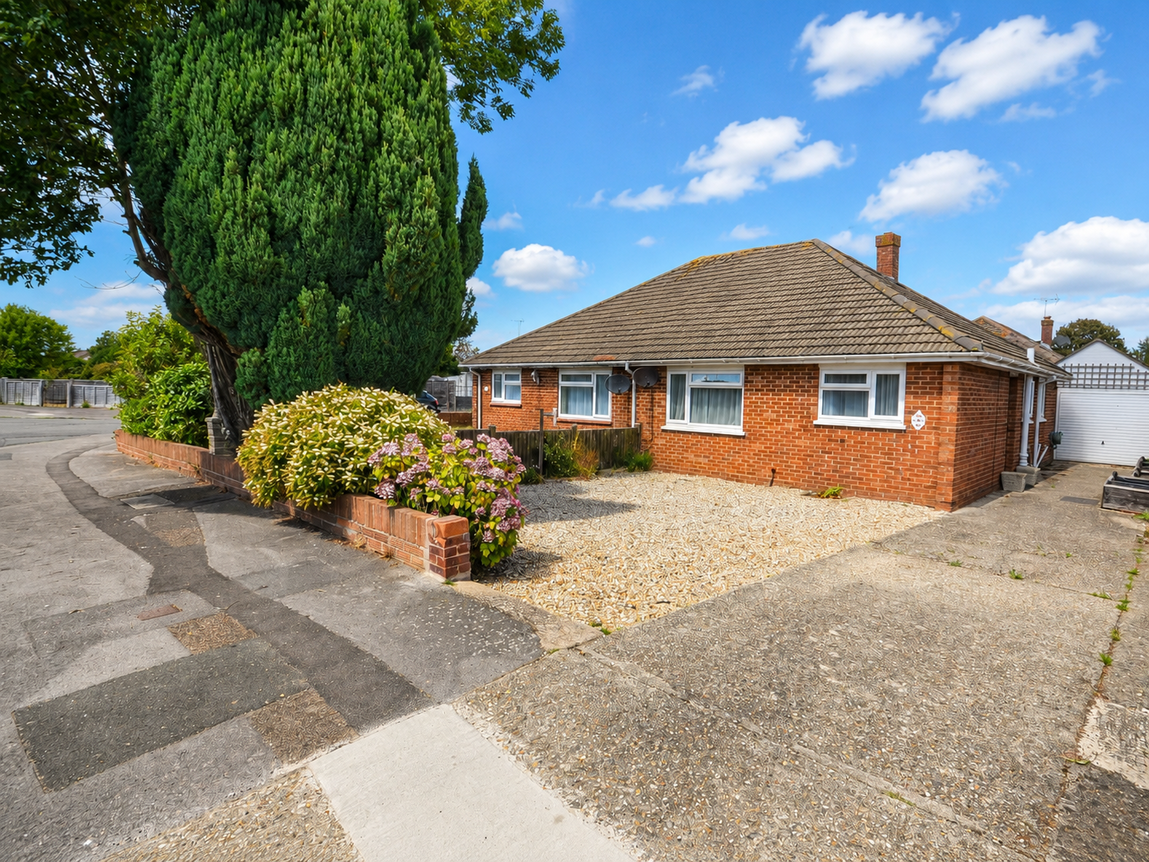
SALE AGREED BY CLARKES: Offered to the market with NO FORWARD CHAIN, this well-presented TWO DOUBLE BEDROOM semi-detached bungalow has an impressive frontage with OFF ROAD PARKING and a GARAGE and a sunny rear GARDEN. The property is bright, spacious and well maintained throughout and has a modern fitted kitchen, a family bathroom, and a SPACIOUS LIVING/DINING ROOM that is flooded with natural light.
Full Details
Our Comments
Offered to the market with no forward chain, this well-presented two double bedroom semi-detached bungalow is an excellent opportunity for those seeking comfortable single-storey living.
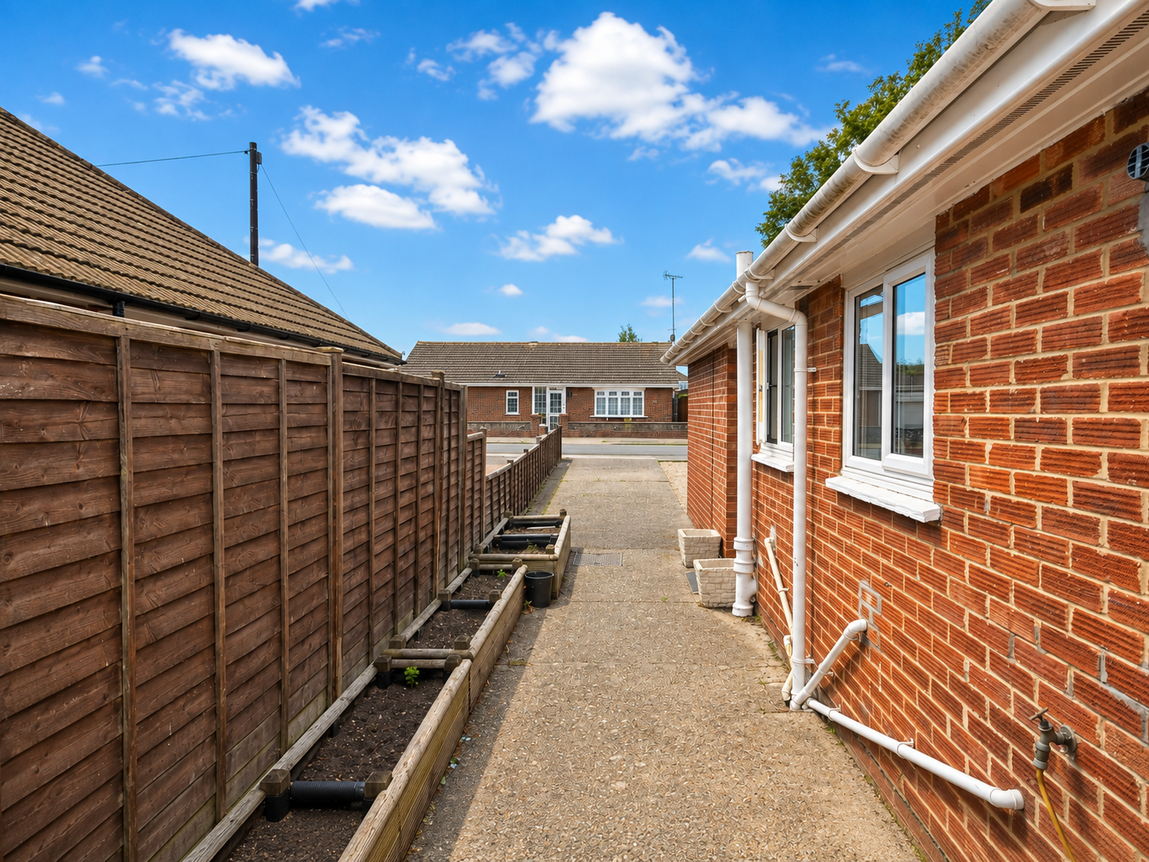
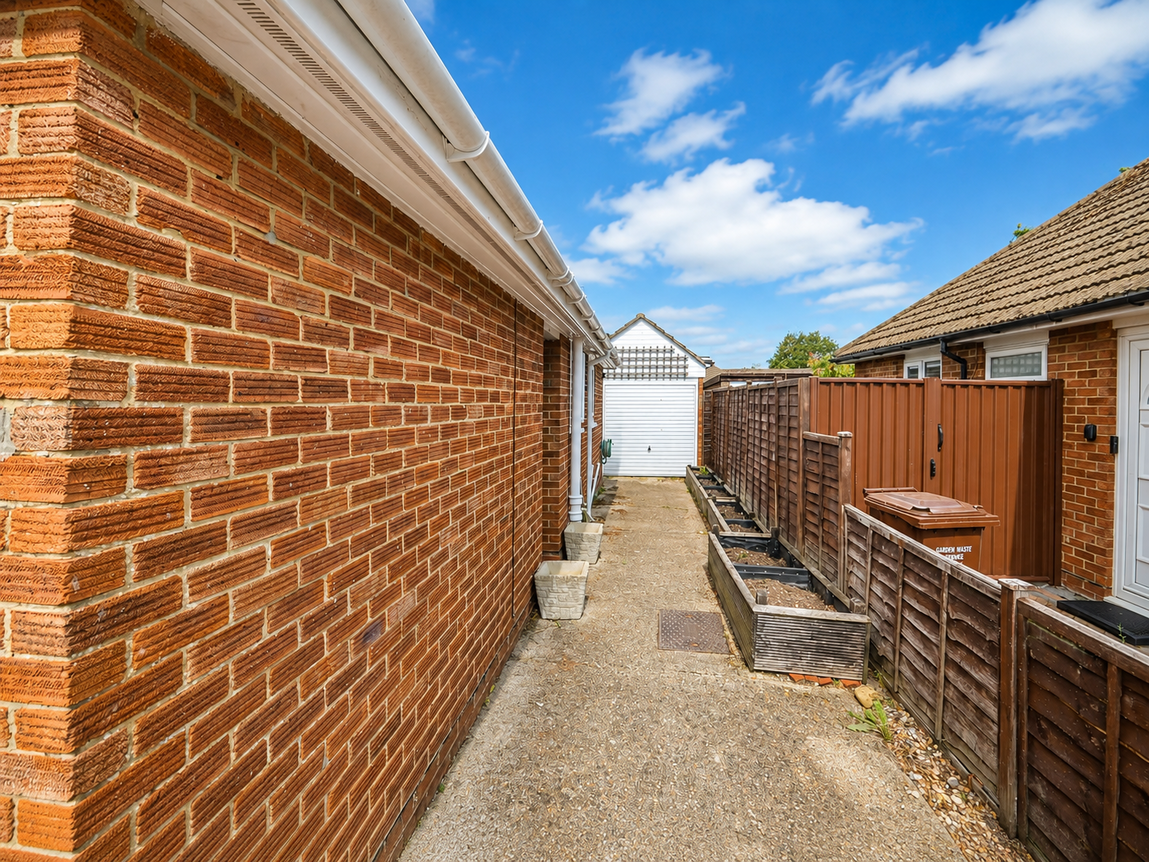
Set back from the road, the property enjoys an impressive frontage with off-road parking and a garage that can be accessed both from the front of the property and directly from the rear garden, offering excellent practicality and convenience.
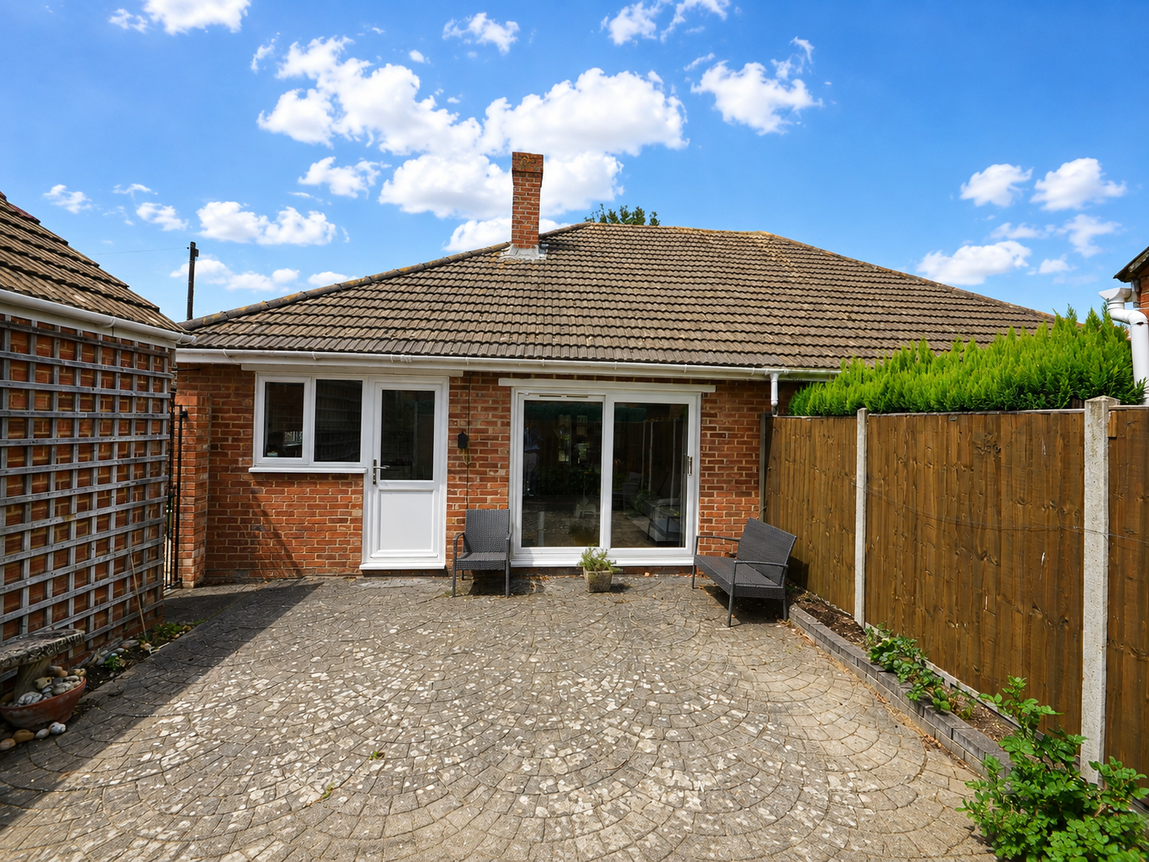
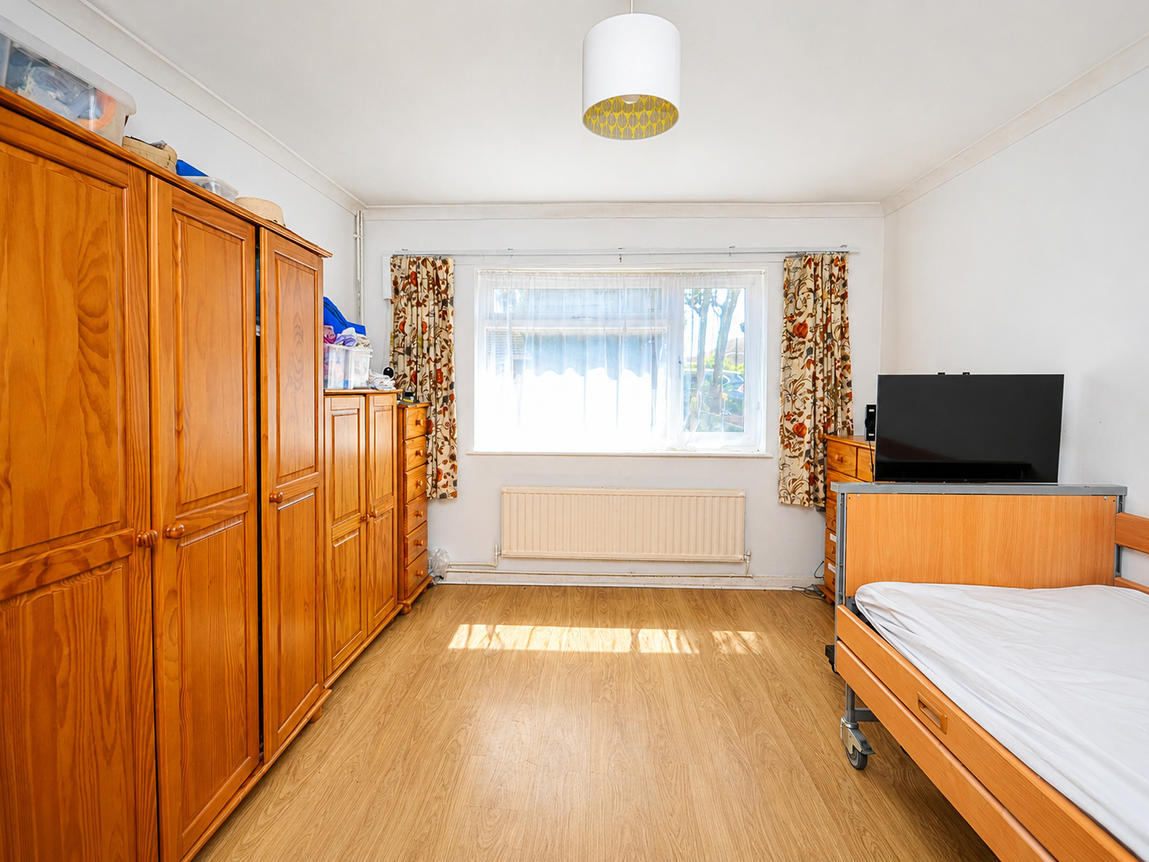
Internally, the accommodation is bright, spacious and well maintained throughout. There are two double bedrooms, a modern fitted kitchen, a family bathroom, and a spacious living/dining room that is flooded with natural light. Patio doors open directly onto the rear garden, creating a seamless connection between the indoor and outdoor living spaces.
The secluded, sunny rear garden provides a wonderful space to relax and unwind, with the current owner having made the most of its favourable aspect by growing their own vegetables.
With its generous parking, versatile accommodation, attractive outdoor space and no forward chain, this fantastic bungalow is sure to appeal to a wide range of buyers and early viewing is highly recommended.
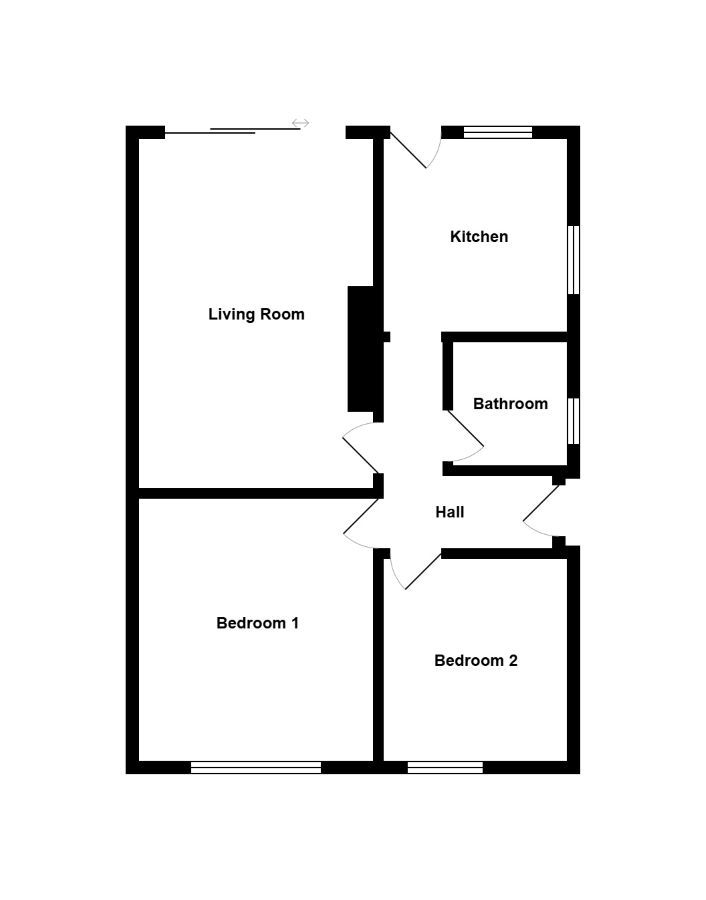
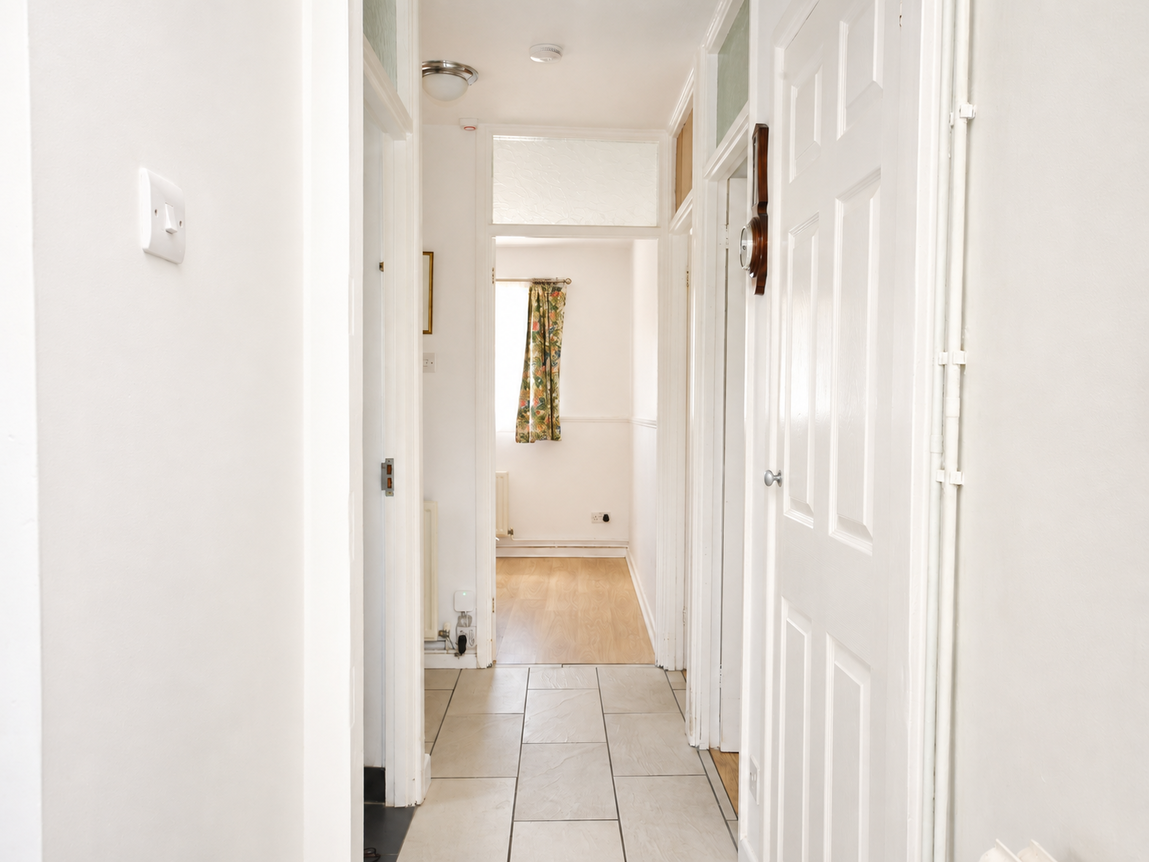
Hall: - 1.28m x 0.93m (4'2" x 3'0") L-Shaped
Kitchen: - 2.87m x 2.73m (9'4" x 8'11")
Living Room: - 5.21m x 3.49m (17'1" x 11'5") at widest points
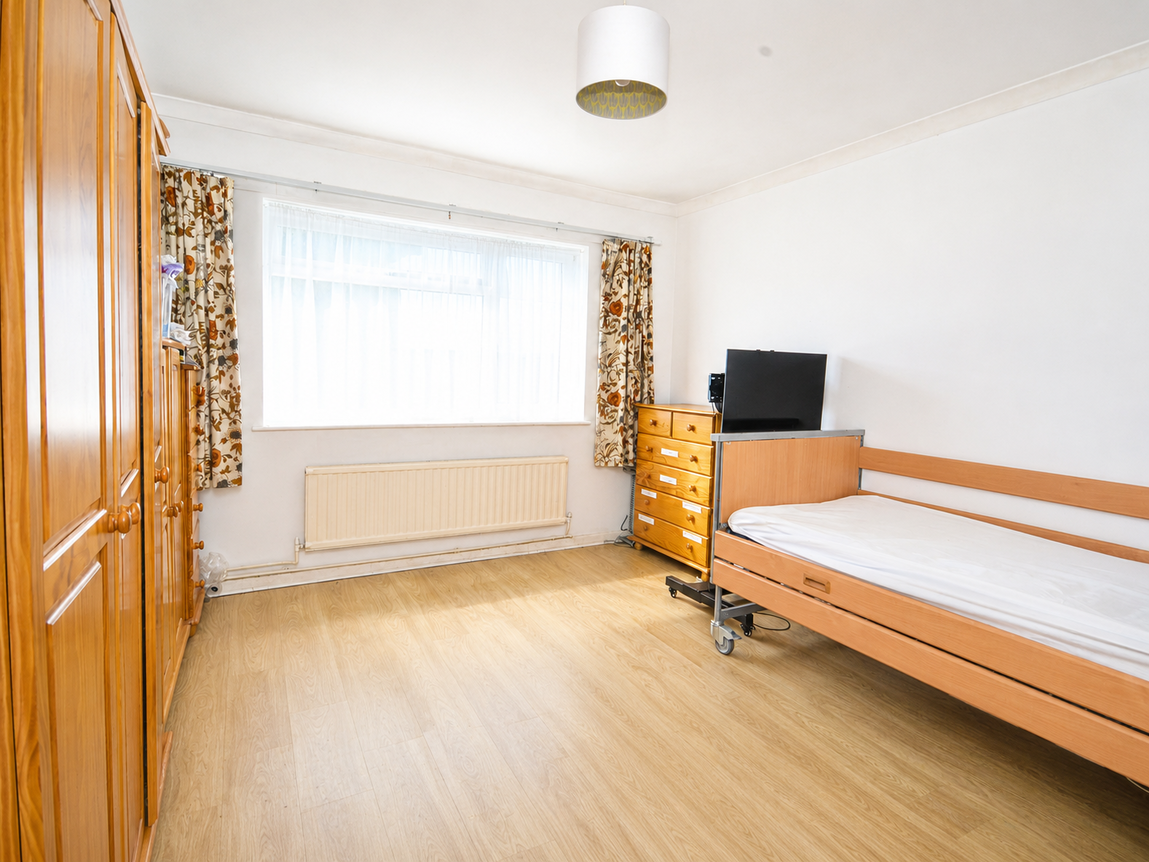
Bedroom One: - 3.92m x 3.55m (12'10" x 11'7")
Bedroom Two: - 3.02m x 2.71m (9'10" x 8'10")
Bathroom: - 1.84m x 1.7m (6'0" x 5'6")
Material Information
Council Tax: Arun District Council Band C
Property Type: Semi Detached Bungalow
Property Construction: Standard
Electricity, Water, Drainage Supply: Mains
Heating: Gas Central
| Broadband | Availability | Max Down | Max Up |
| Standard | ✓ | 6 mbps | 0.7 mbps |
| Superfast | ✓ | 80 mbps | 20 mbps |
| Ultrafast | ✓ | 5500 mbps | 5500 mbps |
| Mobile | Indoor | Outdoor | ||
| Voice | Data | Voice | Data | |
| EE | Good | Good | ||
| Three | Variable | Variable | Good | Good |
| O2 | Variable | Variable | Good | Good |
| Vodafone | Variable | Variable | Good | Good |
Anti Money Laundering