Property Features
- 3 Bedrooms
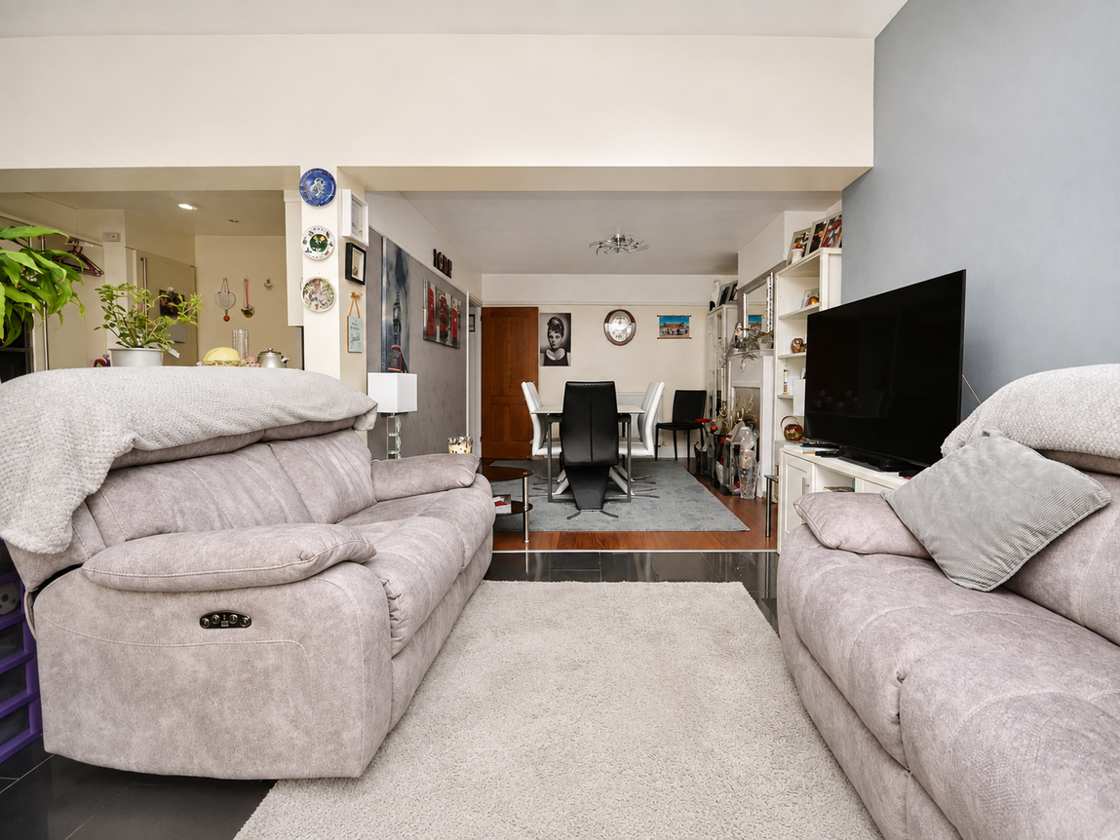
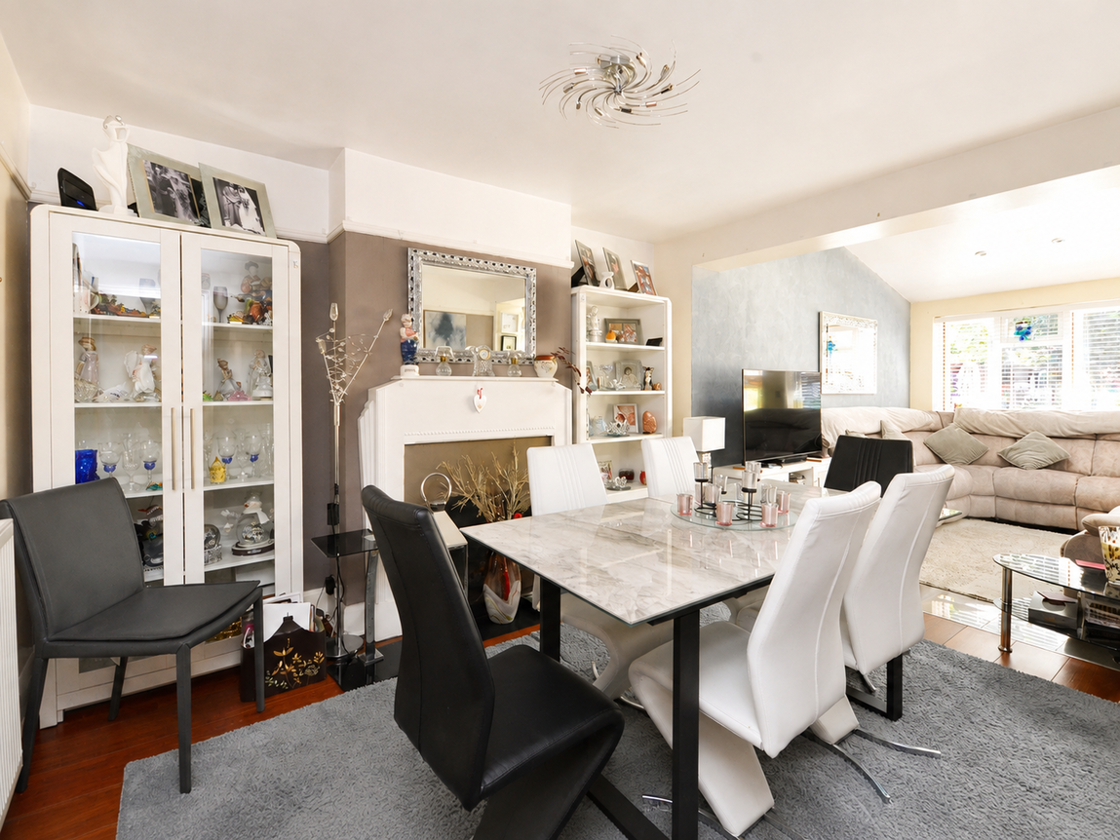
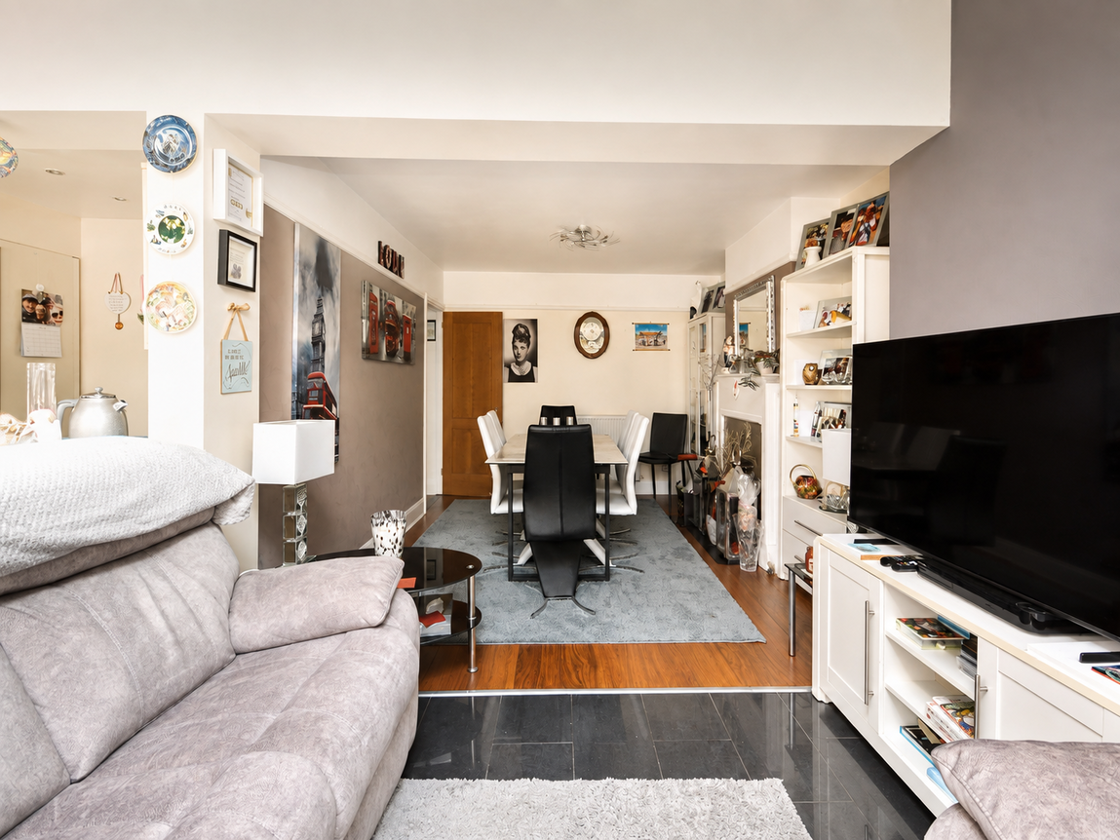
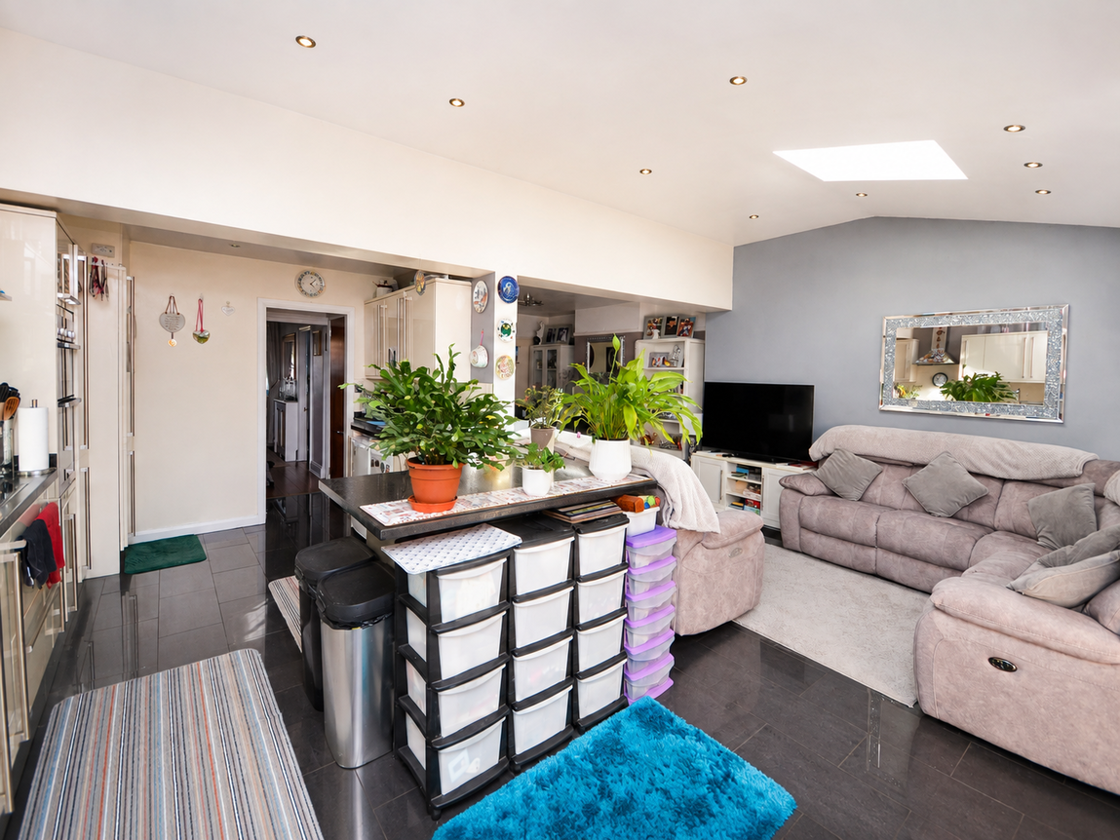
- Open Plan Kitchen/Lounge/Dining Space
- Living Room
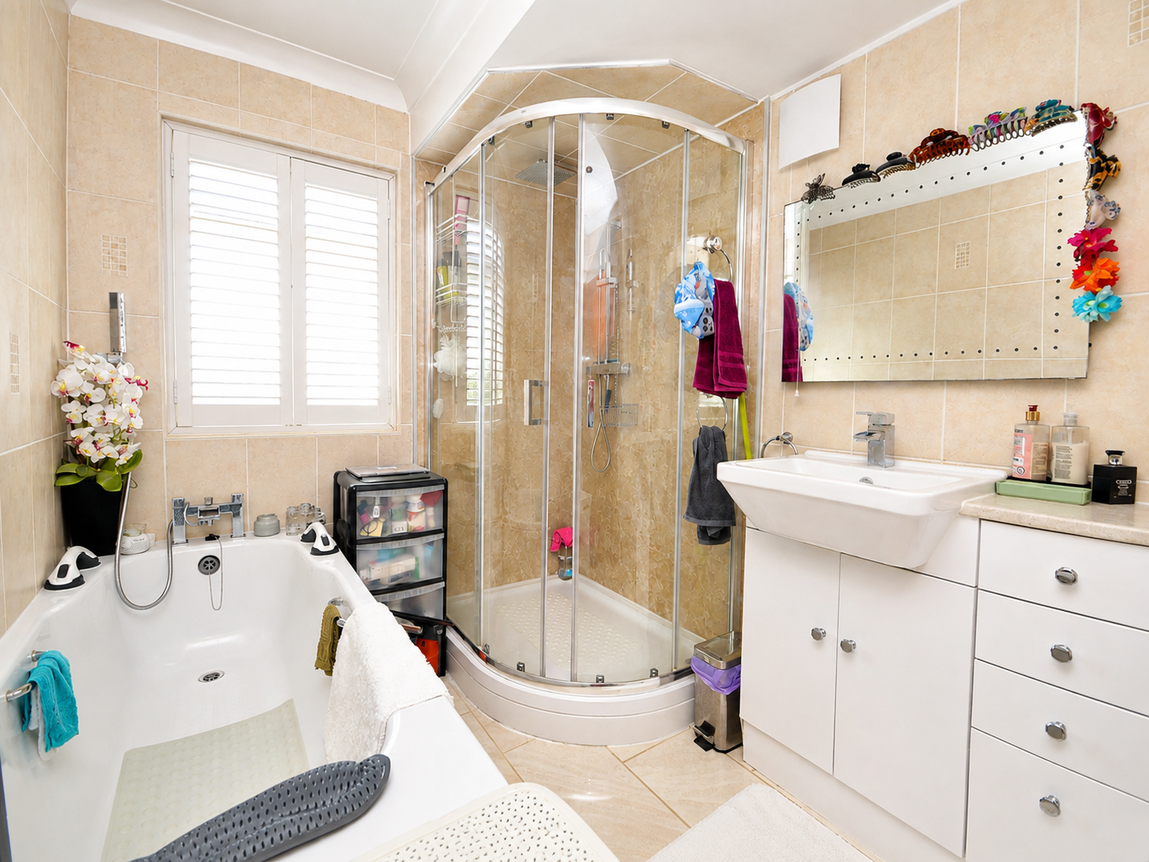
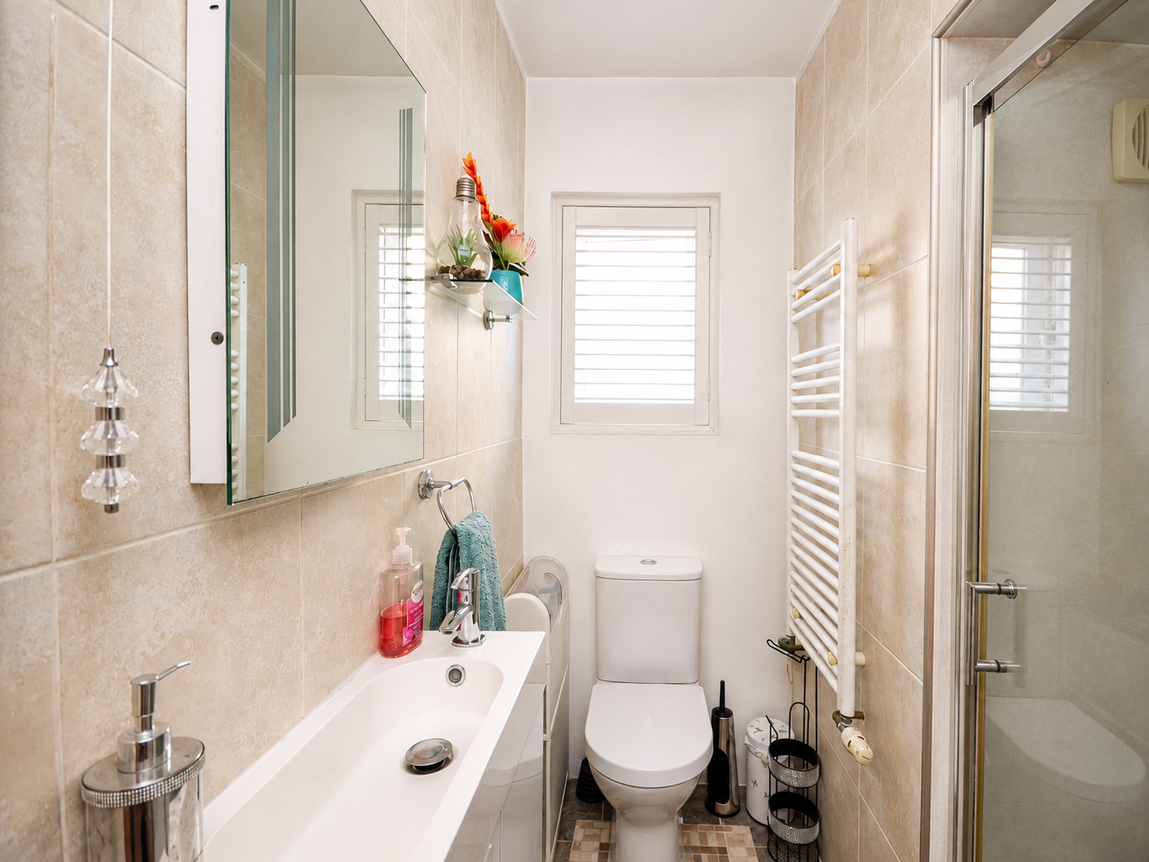
- Shower Room Plus A Family Bathroom
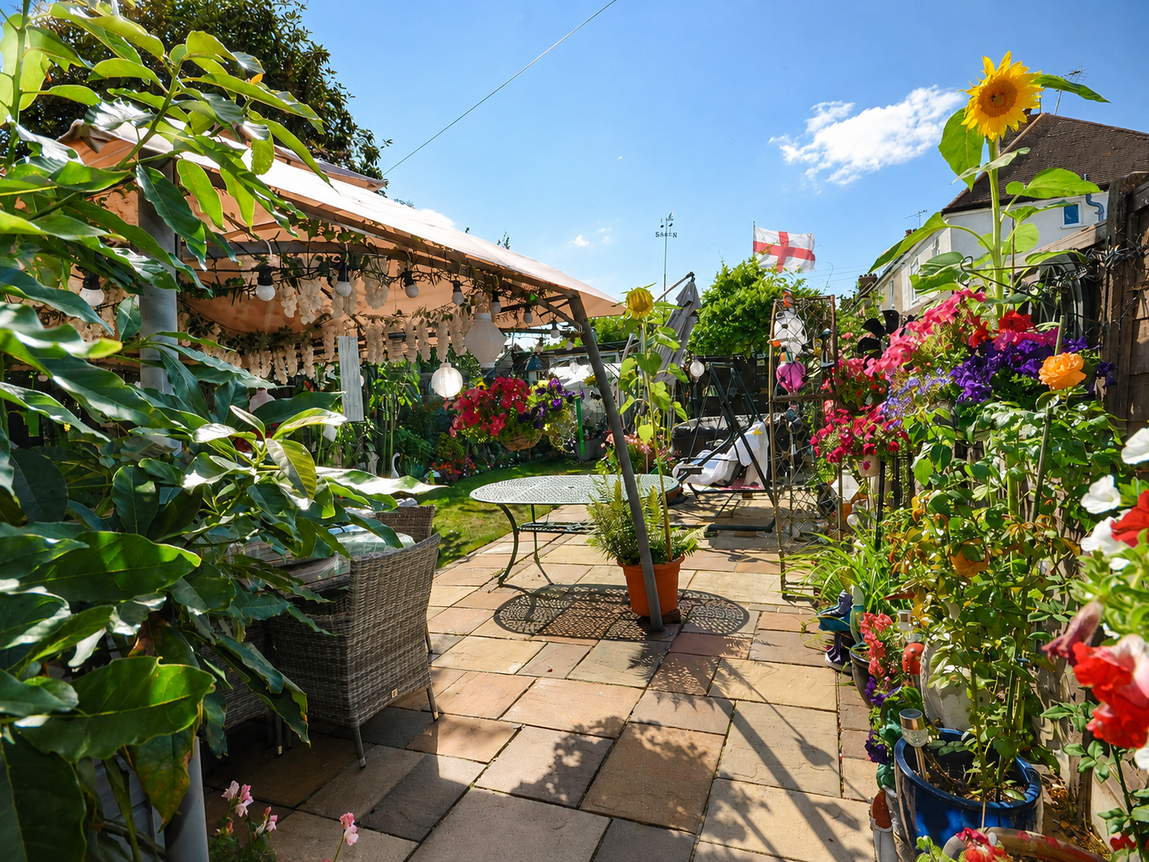
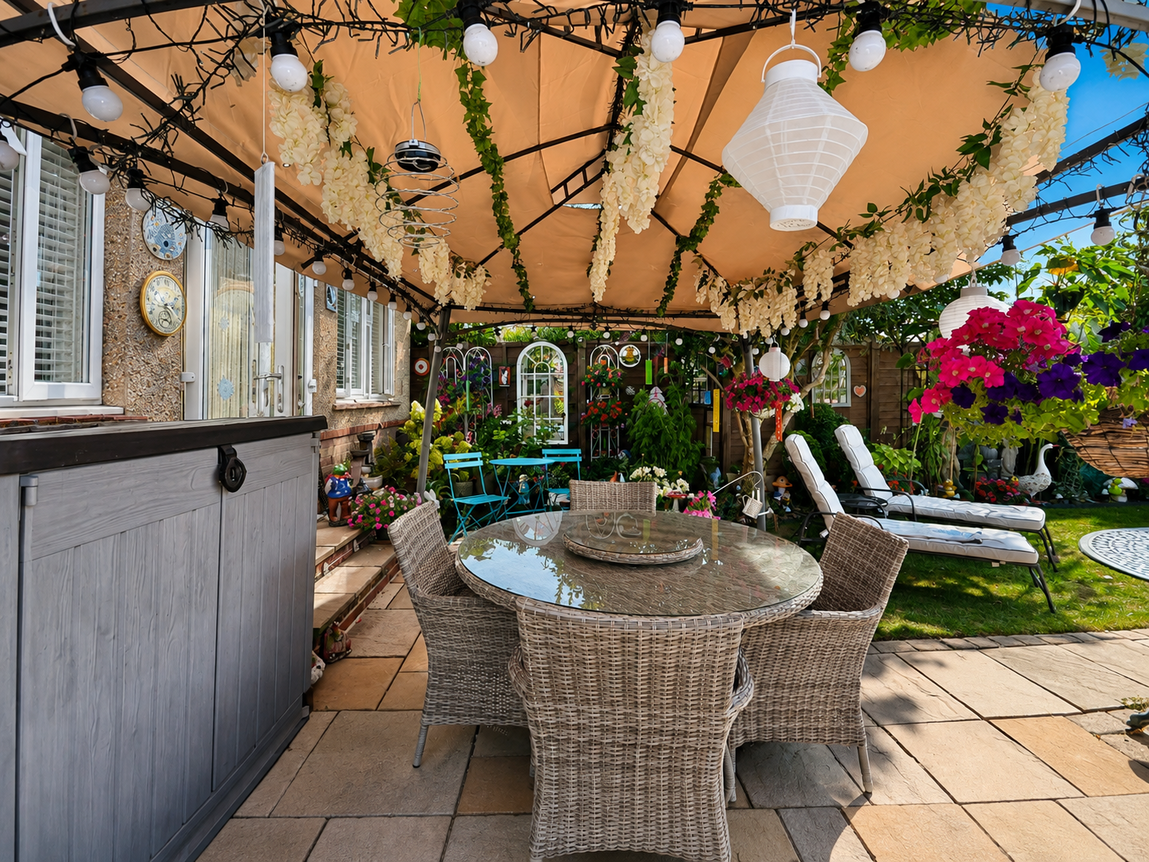
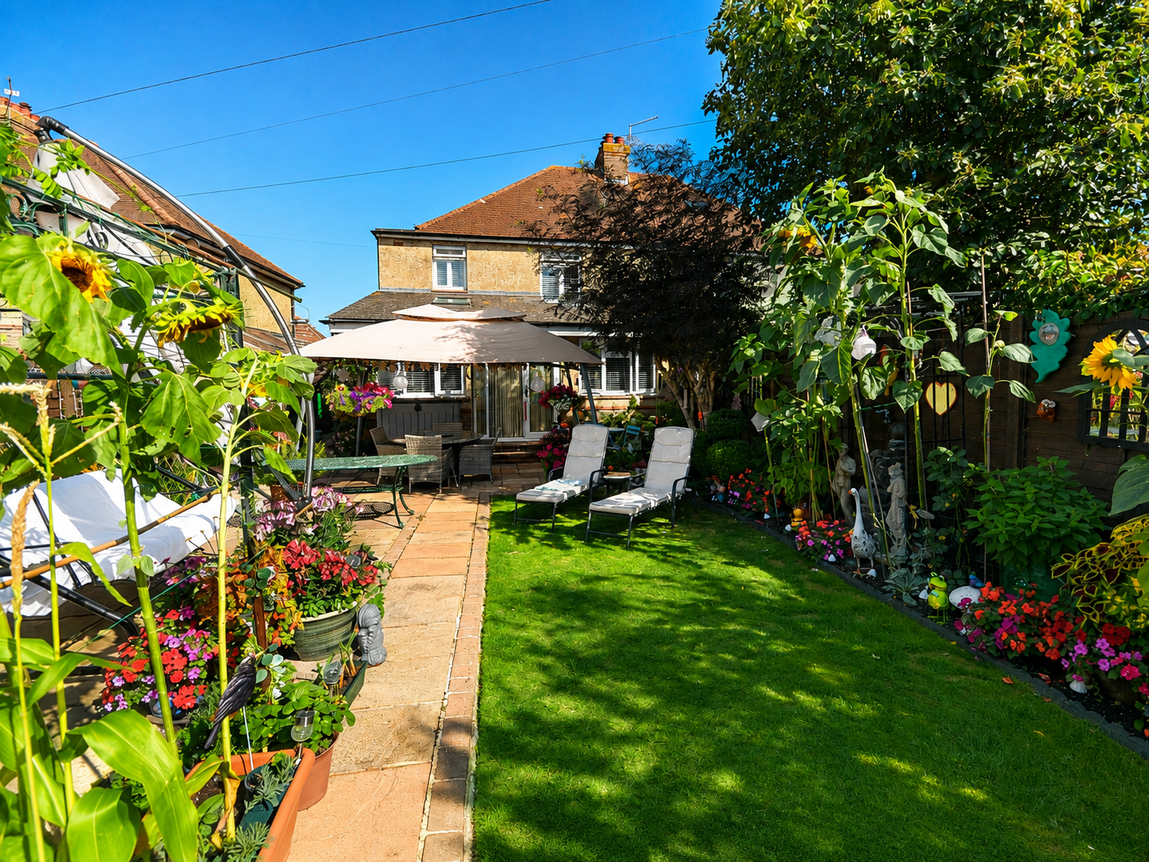
- Rear Garden
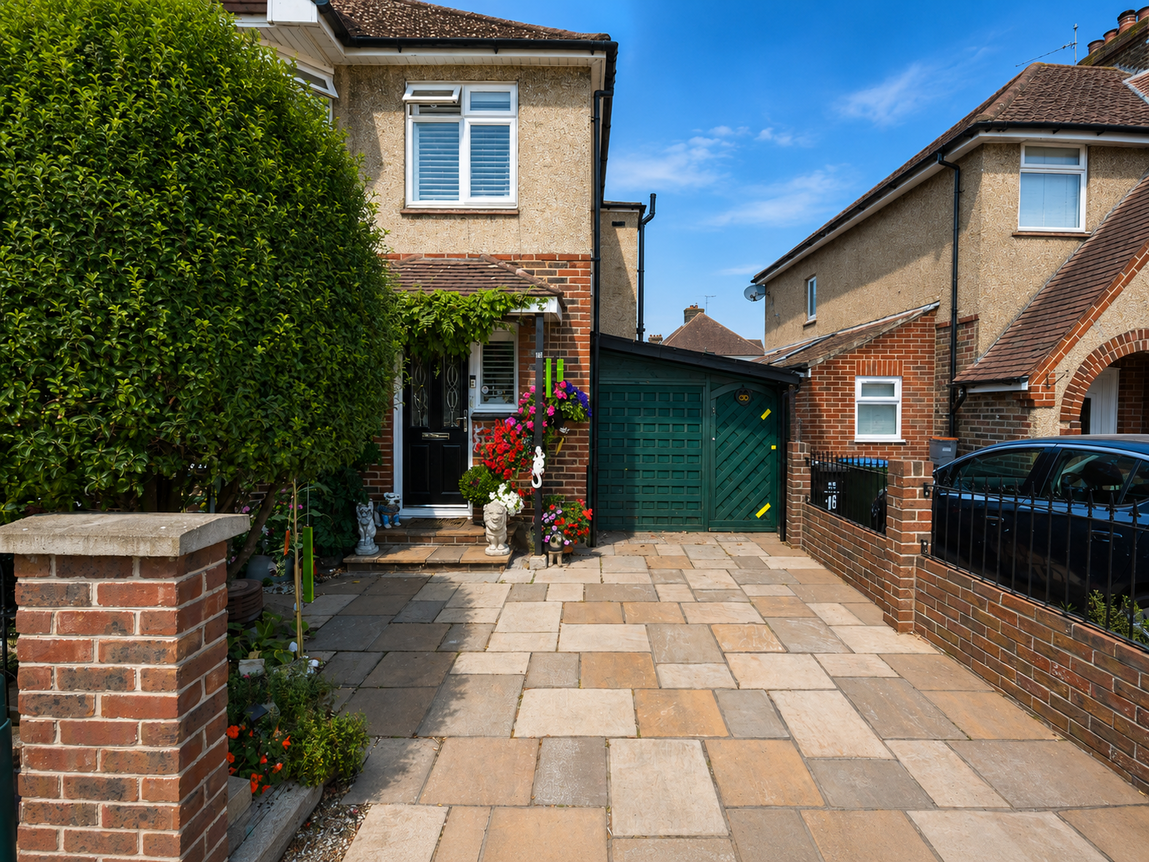
- Off Road Parking
- Character & Charm
- Storage Area/Workshop
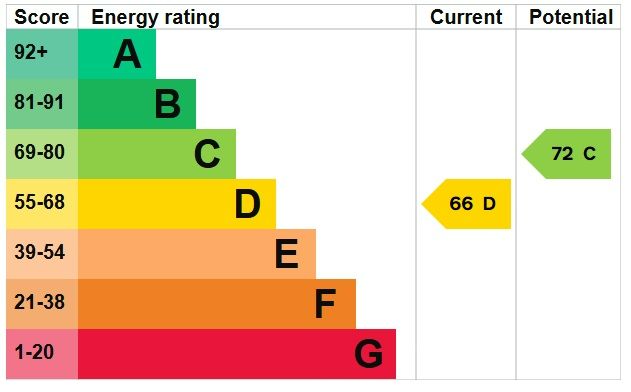
- EPC Rating D
Property Summary
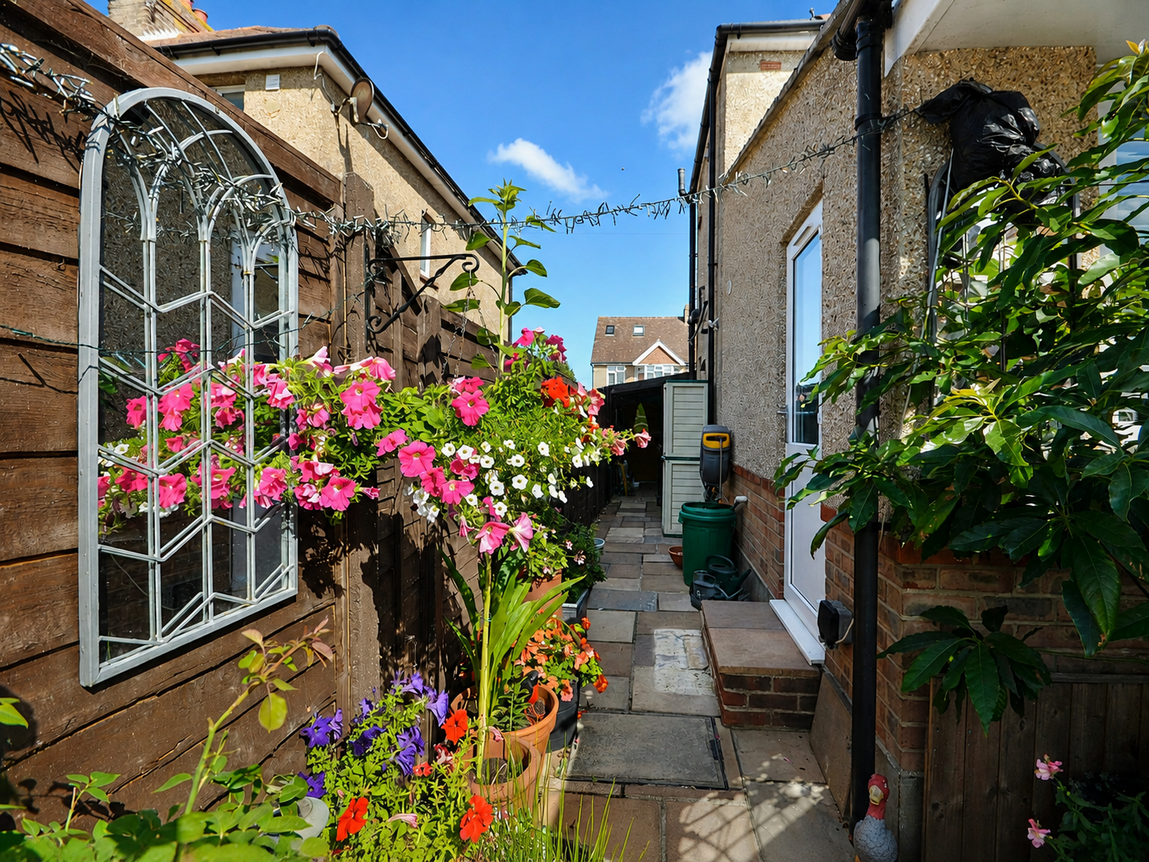
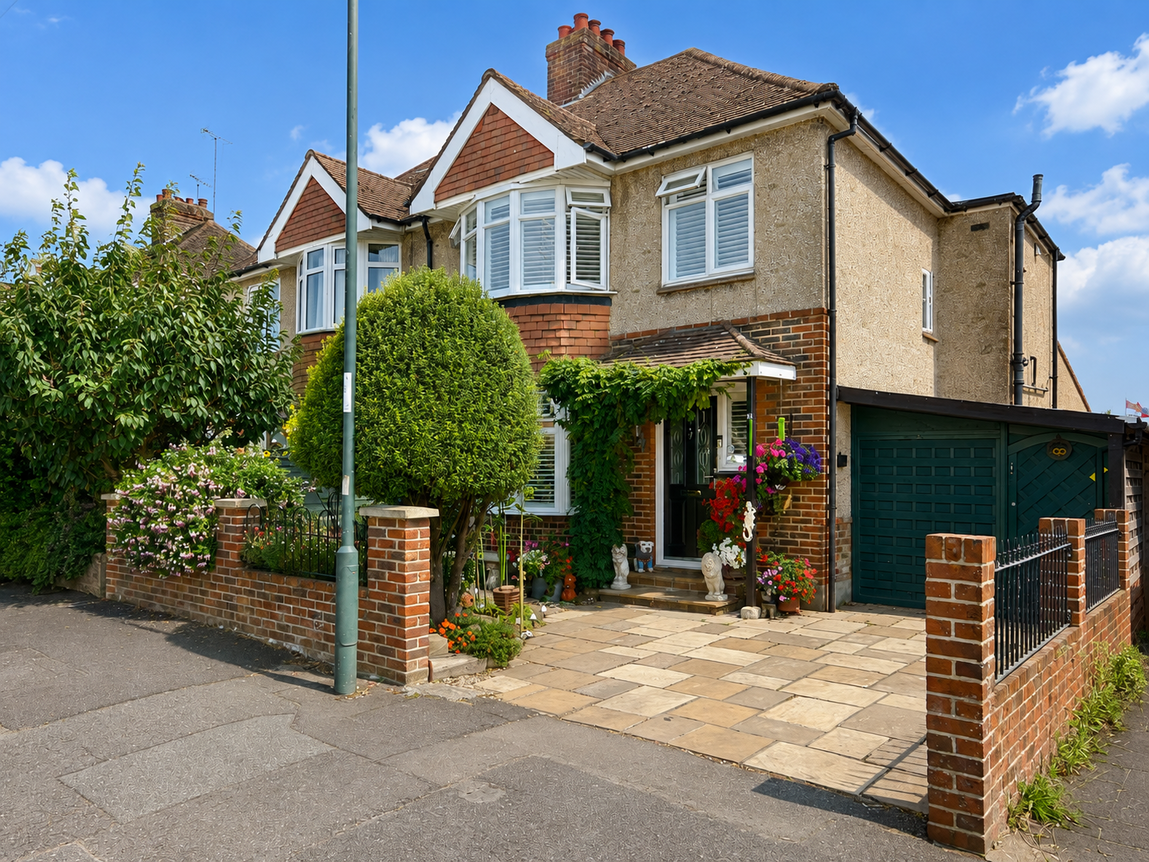
This beautifully presented 3 BEDROOM semi-detached home has an impressive OPEN PLAN KITCHEN/LIVING/DINING SPACE with vaulted ceiling and skylights, a second LIVING ROOM, shower room, and a family BATHROOM. Externally, the property benefits from OFF ROAD PARKING, and a useful, covered storage area/workshop to the side with convenient access through to the attractive REAR GARDEN.
Hall
Full Details
Our Comments:
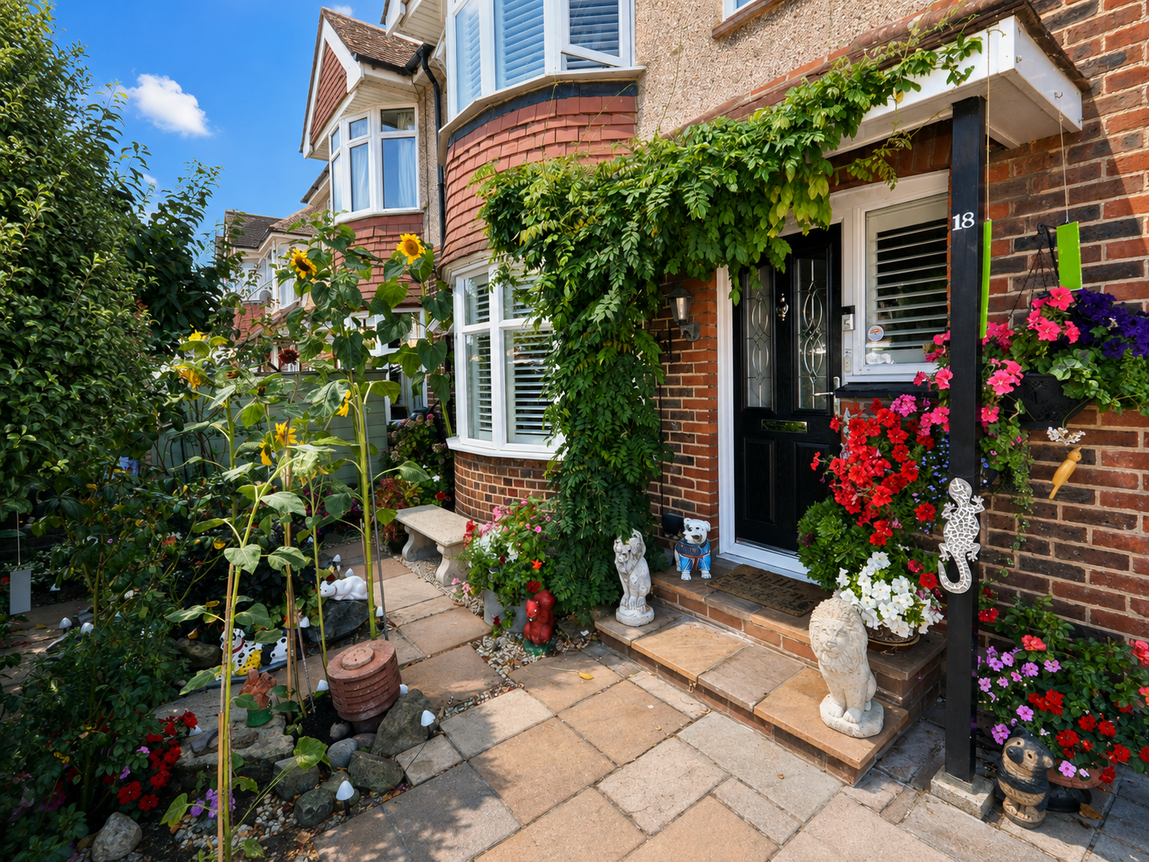
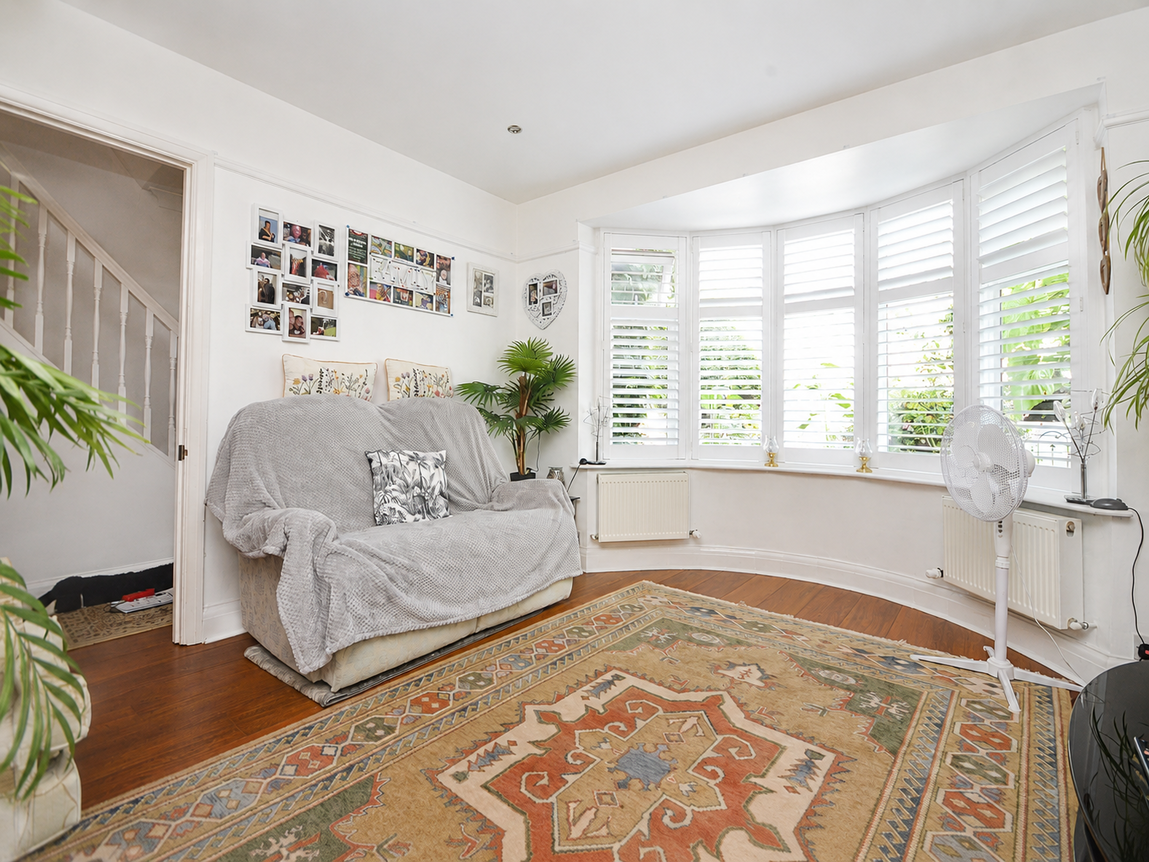
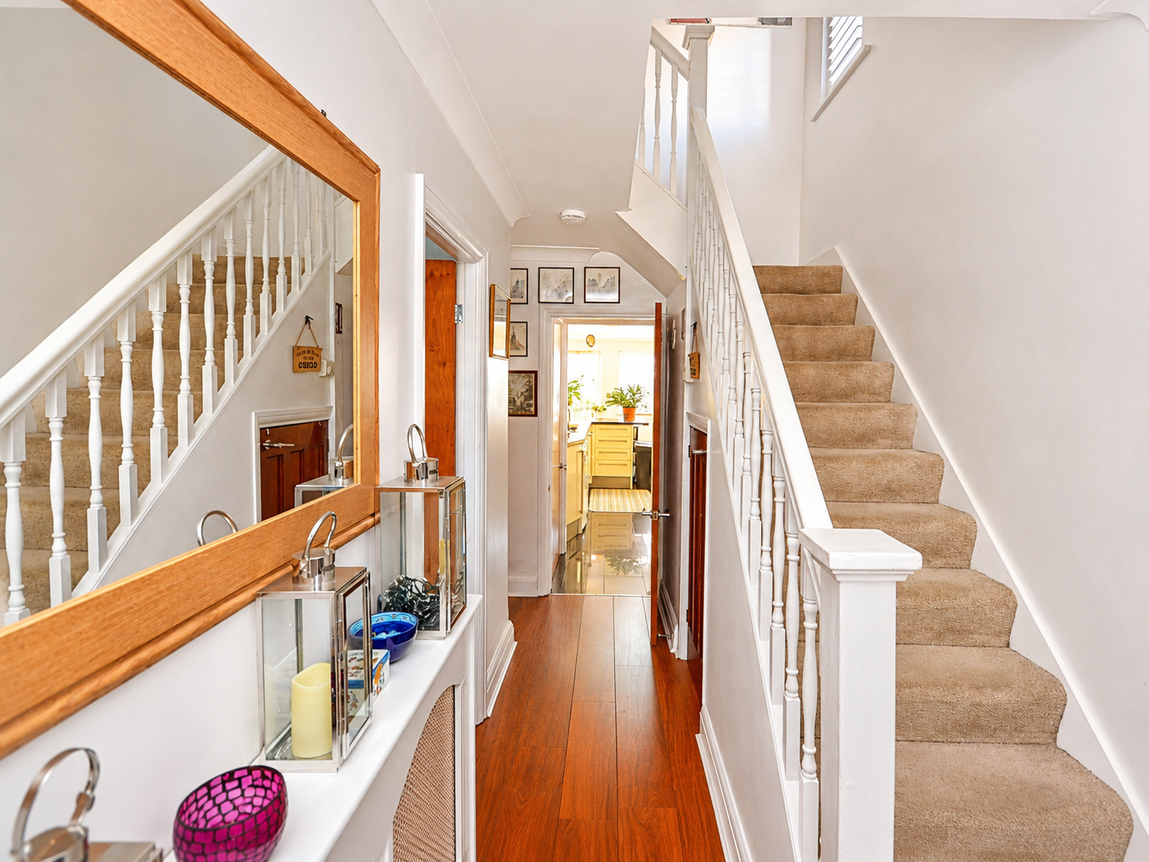
Situated in a popular residential location, this beautifully presented three-bedroom semi-detached home is brimming with character and charm, offering stylish and versatile accommodation throughout.
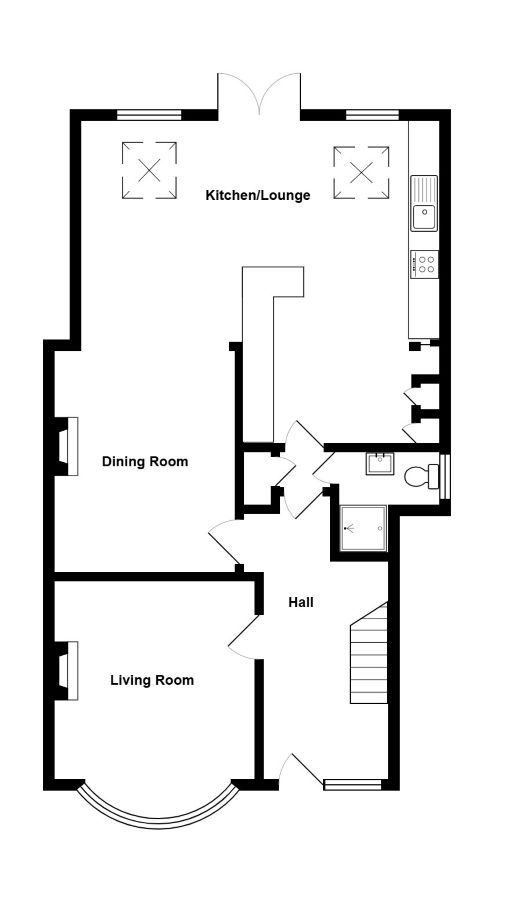
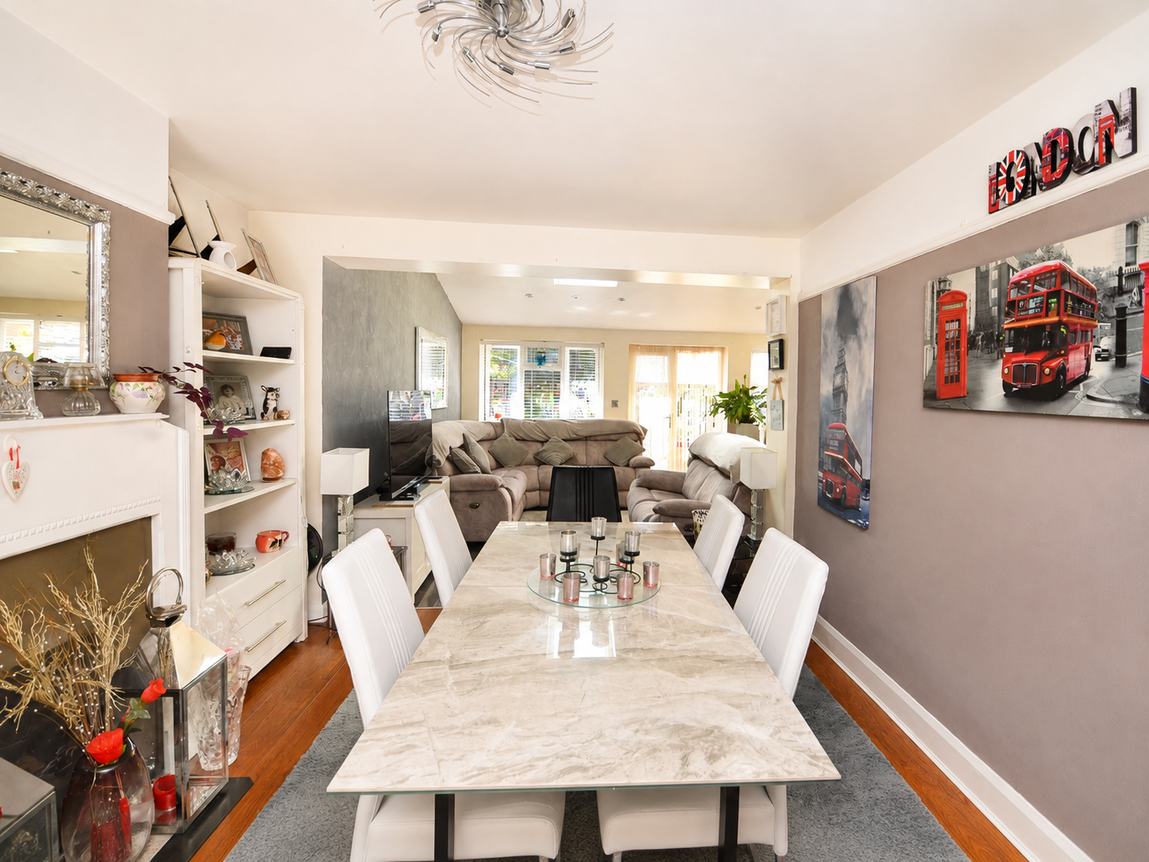
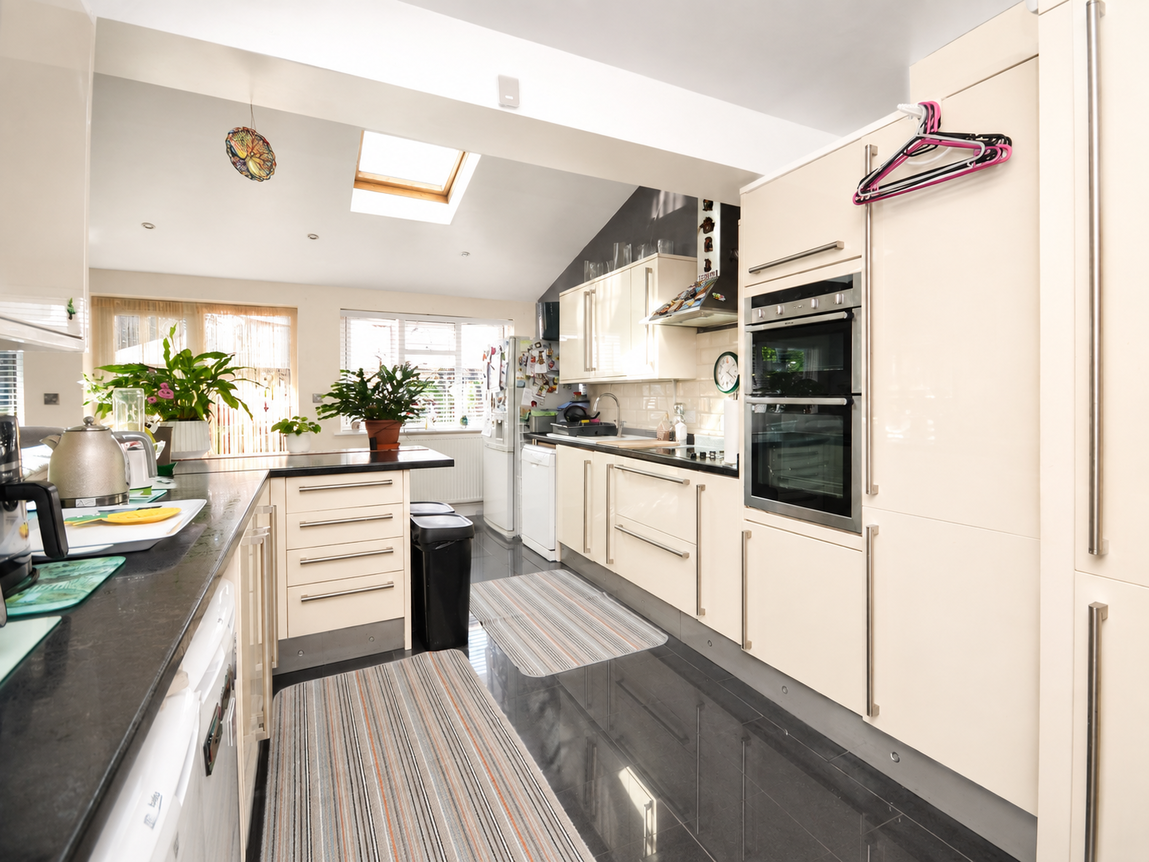
The property provides off-road parking, while a useful, covered storage area/workshop to the side offers convenient access through to the attractive rear garden. Inside, the entrance hall leads to a charming front reception room, full of character. There is also a modern shower room, before the home opens into the real heart of the property – an impressive open-plan kitchen, dining and living space. Flooded with natural light thanks to its vaulted ceiling, skylights and double doors opening onto the garden, this exceptional room is perfect for both everyday family life and entertaining. The well-appointed kitchen offers an excellent range of storage and worktop space, complemented by an integrated double oven, hob and a practical utility cupboard.
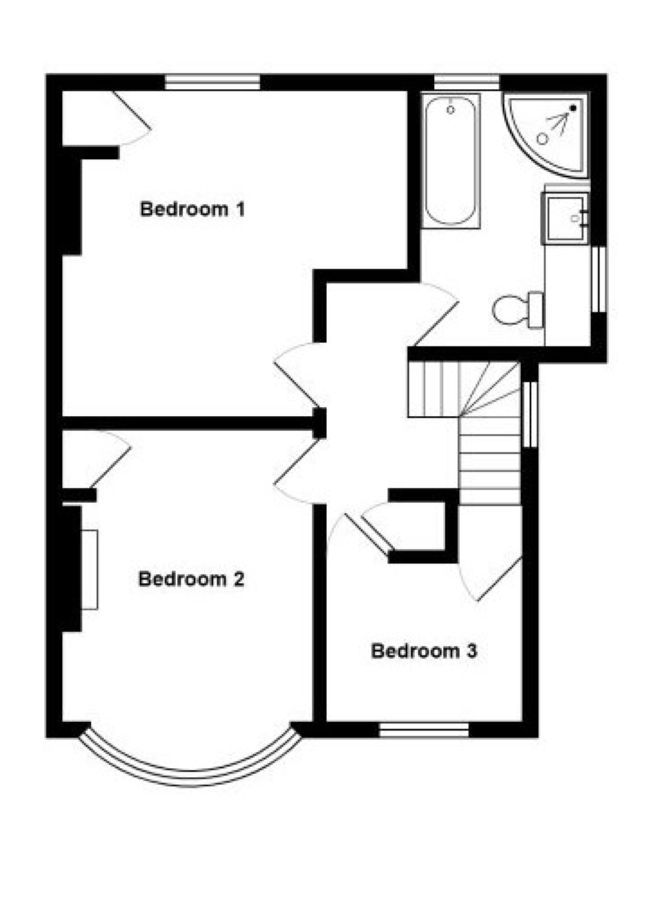
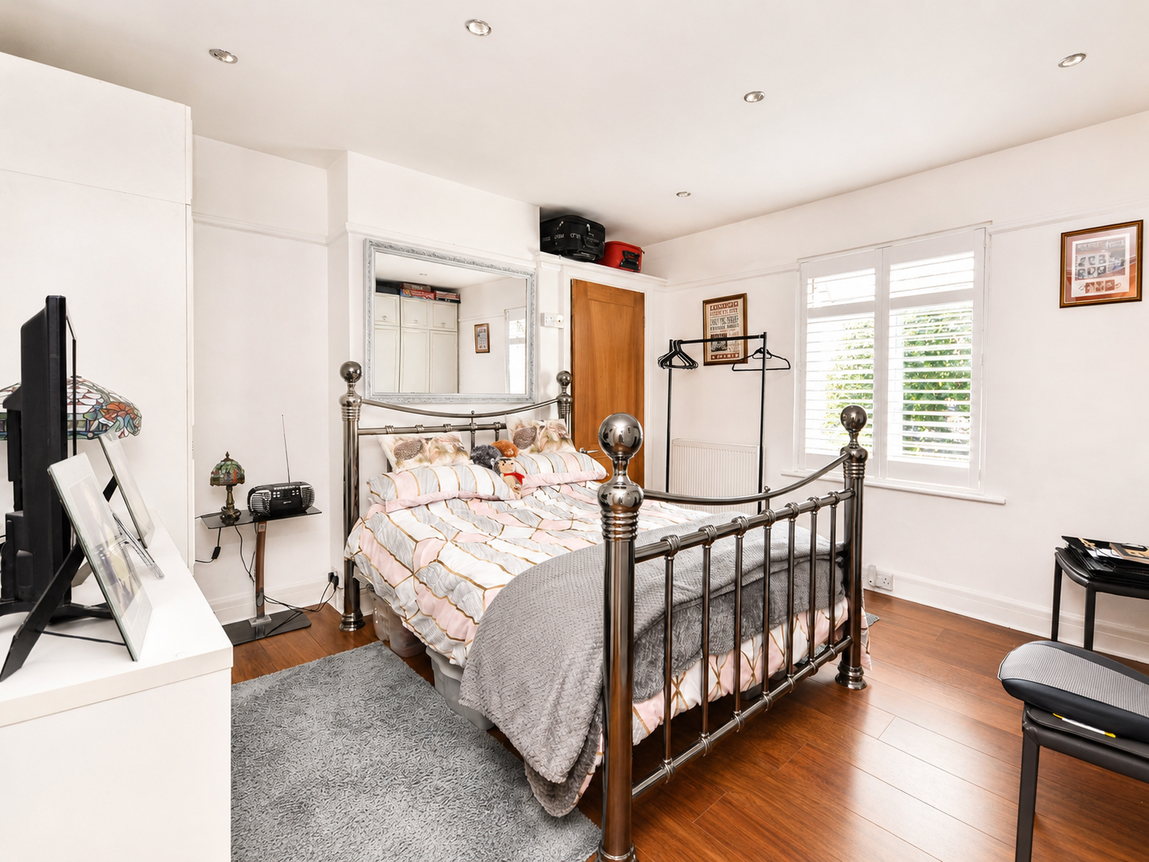
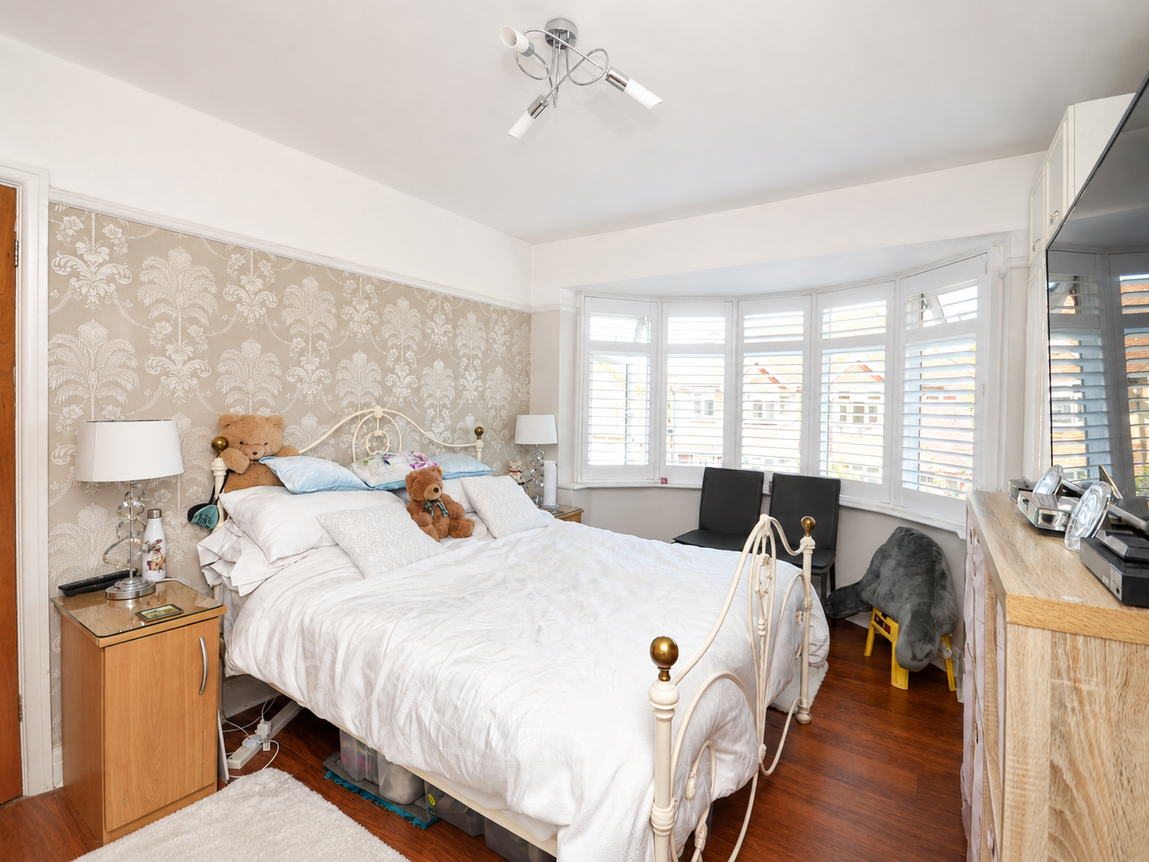
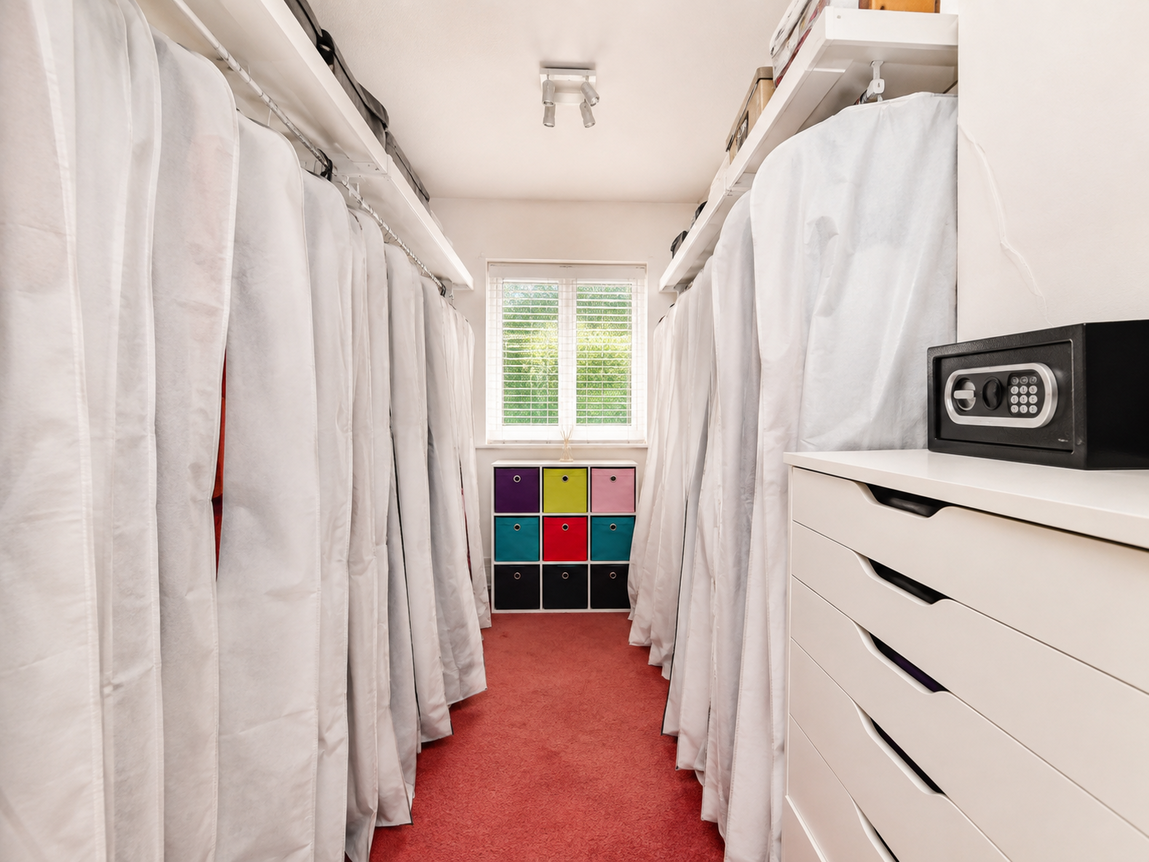
Upstairs, the property continues to impress with two generous double bedrooms, both benefitting from fitted storage, alongside a spacious family bathroom featuring both a bath and separate shower. The third bedroom is currently arranged as a dressing room but offers flexibility as a child's bedroom, nursery or home office.
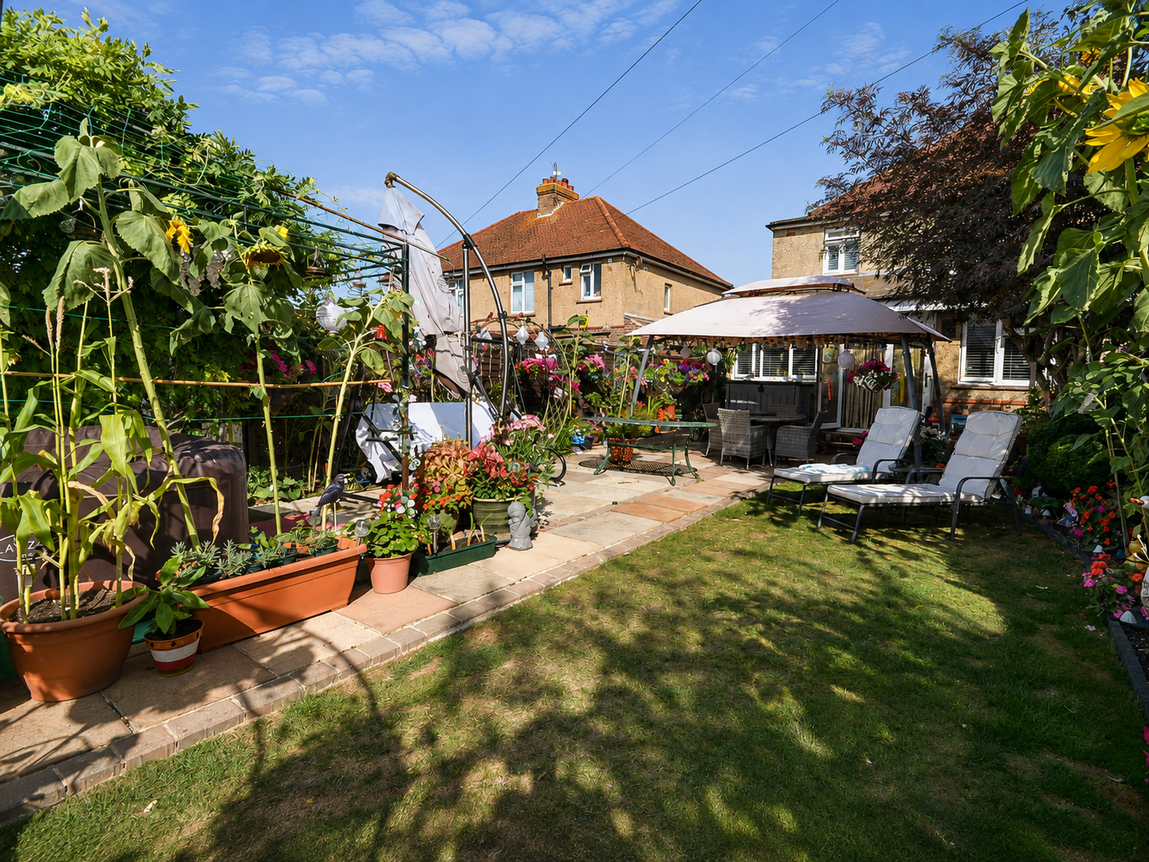
Outside, the beautifully landscaped rear garden enjoys a sunny aspect and provides a wonderful space to relax or entertain. A garden shed and a further outbuilding, both with power connected, offer excellent storage or potential workshop and hobby space.
Combining character features with contemporary living, this exceptional home offers generous accommodation, superb outdoor space and a highly convenient location, making it an ideal choice for a wide range of buyers.
Hall
Living Room: - 3.4m x 3.45m (11'1" x 11'3")
Dining Room Area: - 3.78m x 3.1m (12'4" x 10'2")
Kitchen/Lounge: - 6.17m x 6.04m (20'2" x 19'9") Narrowing to 3.79m (12'5'') In Lounge Area (Irregular Shape - See Floor Plan)
Shower Room:
Bedroom 1: - 3.8m x 4.03m (12'5" x 13'2") Narrowing to 3.48m (11'5'')
Bedroom 2: - 3.41m x 3.46m (11'2" x 11'4") At Widest Point
Bedroom 3:
Bathroom - 2.98m x 2.1m (9'9" x 6'10")
Garden:
Material Information
Council Tax: Arun District Council Band D
Property Type: Semi Detached House
Property Construction: Standard
Electricity, Water, Drainage Supply: Mains
Heating: Gas Central
| Broadband | Availability | Max Down | Max Up |
| Standard | ✓ | 13 mbps | 1 mbps |
| Superfast | ✓ | 71 mbps | 18 mbps |
| Ultrafast | ✓ | 5500mbps | 5500mbps |
| Mobile | Indoor | Outdoor | ||
| Voice | Data | Voice | Data | |
| EE | Good | Good | Good | Good |
| Three | Variable | Variable | Good | Good |
| O2 | Good | Good | Good | Good |
| Vodafone | Good | Good | Good | Good |
Anti Money Laundering Information
The Government requires estate agents to carry out Anti Money Laundering checks on all purchasers. Before we can send out a Memorandum of Sale to liven your purchase, Clarkes must verify and hold evidence on file for each buyer of: Identity & Address, Source of Funding, and establish whether buyers are Sanctioned Individuals (SI) or Politically Exposed Persons (PEP). This will be a check conducted by Coadjute, an independent third-party Company. The cost is £54 per person and is payable before a Memorandum of Sale is issued. If you already have a copy of a PEP & SI check conducted by Verify (or a similar service) that is less than three months old, please let us know as we may be able to re-use it.