Property Features
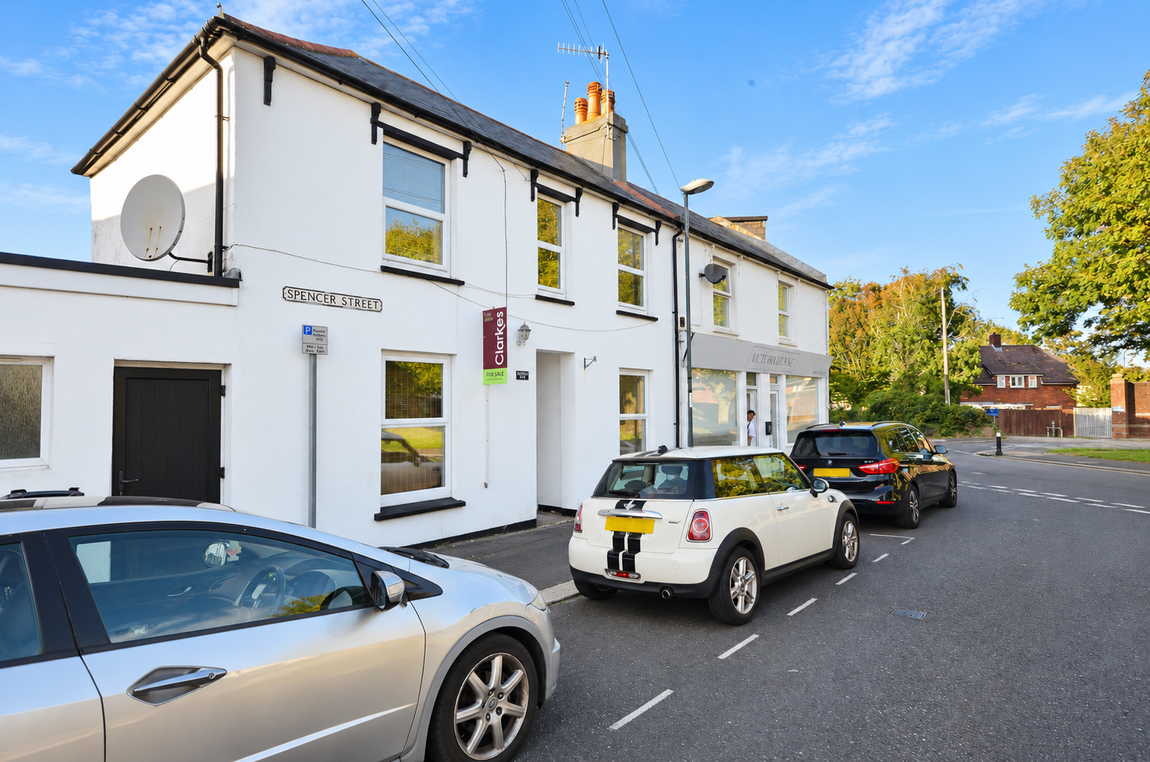
- 3 Bedroom semi-detached house
- Located close to Town centre
- 2 Reception rooms
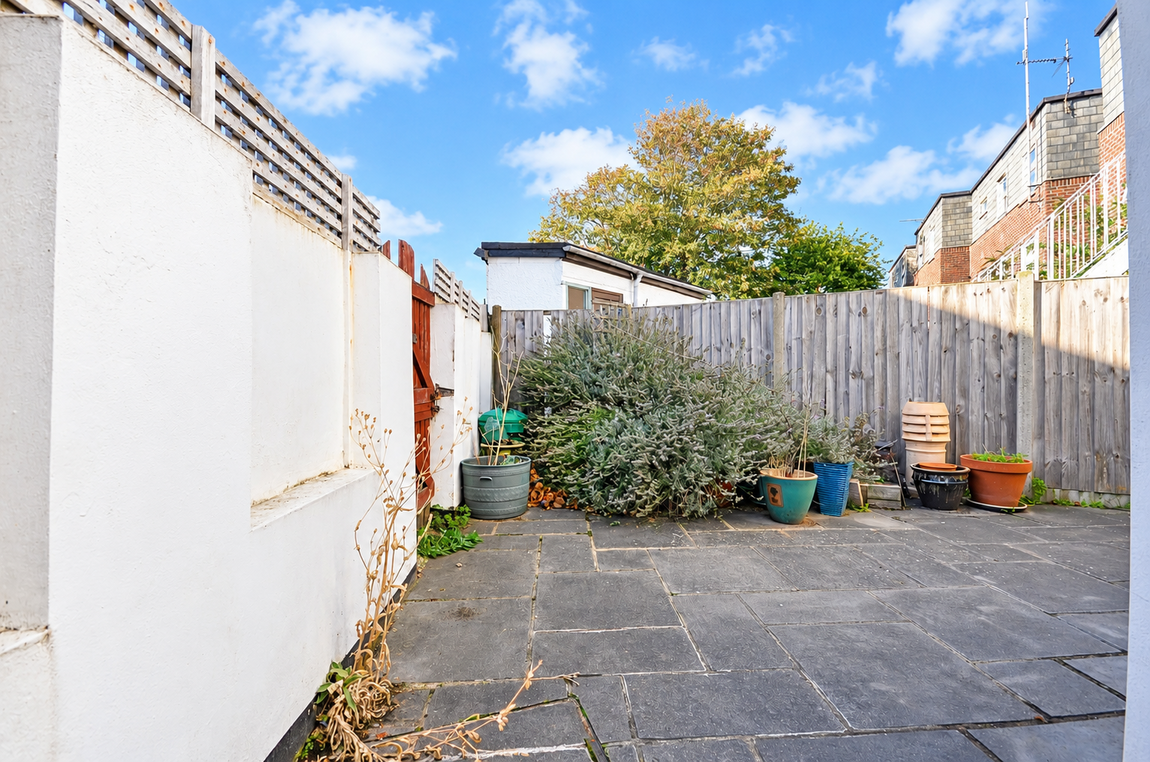
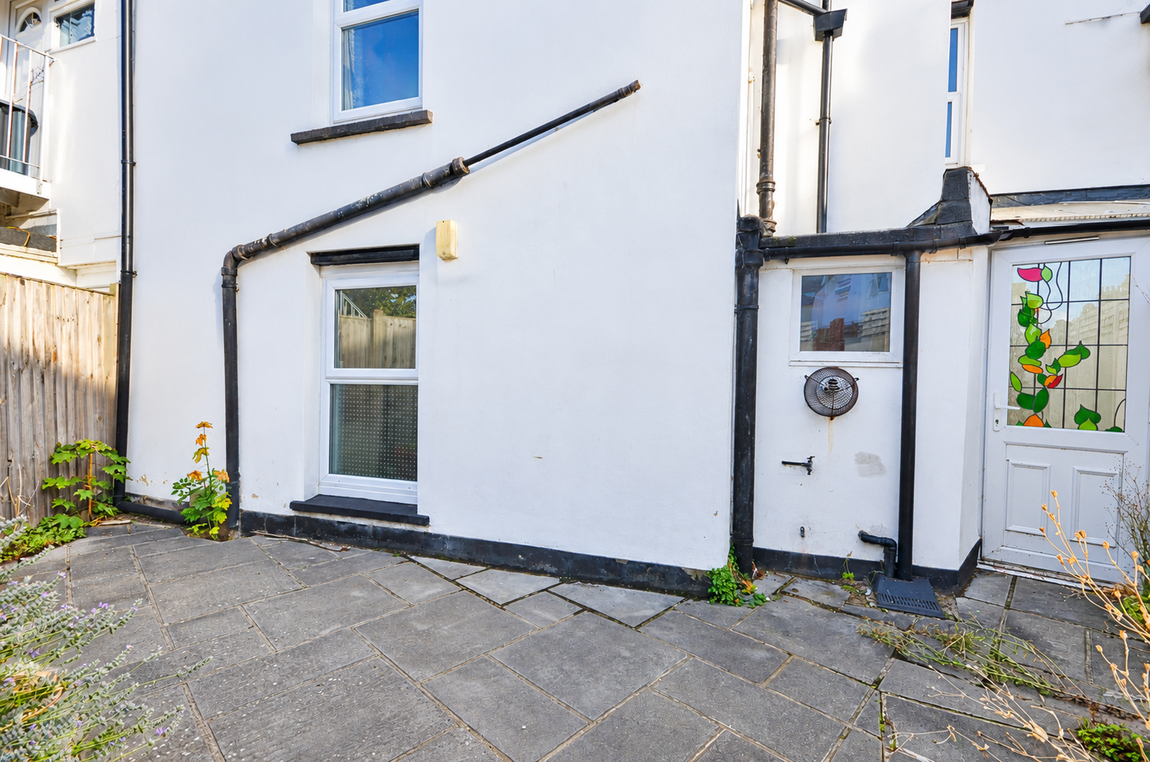
- Rear porch leading to garden
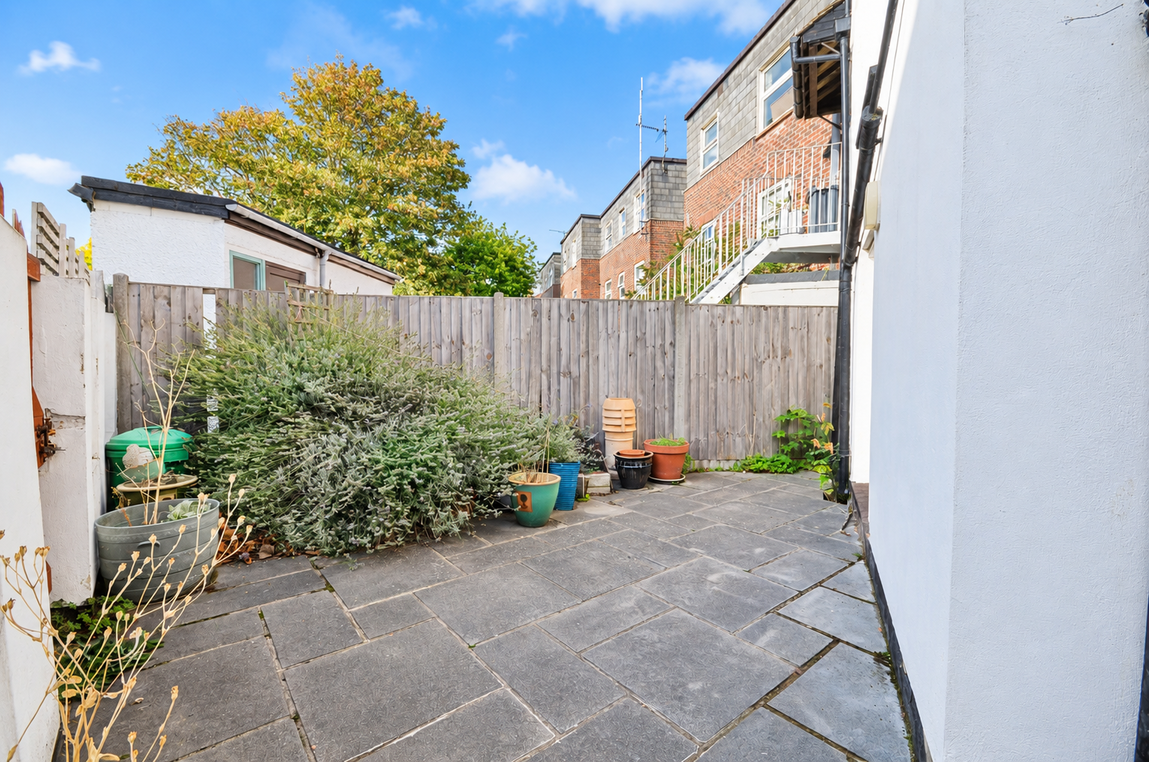
- Courtyard style rear garden
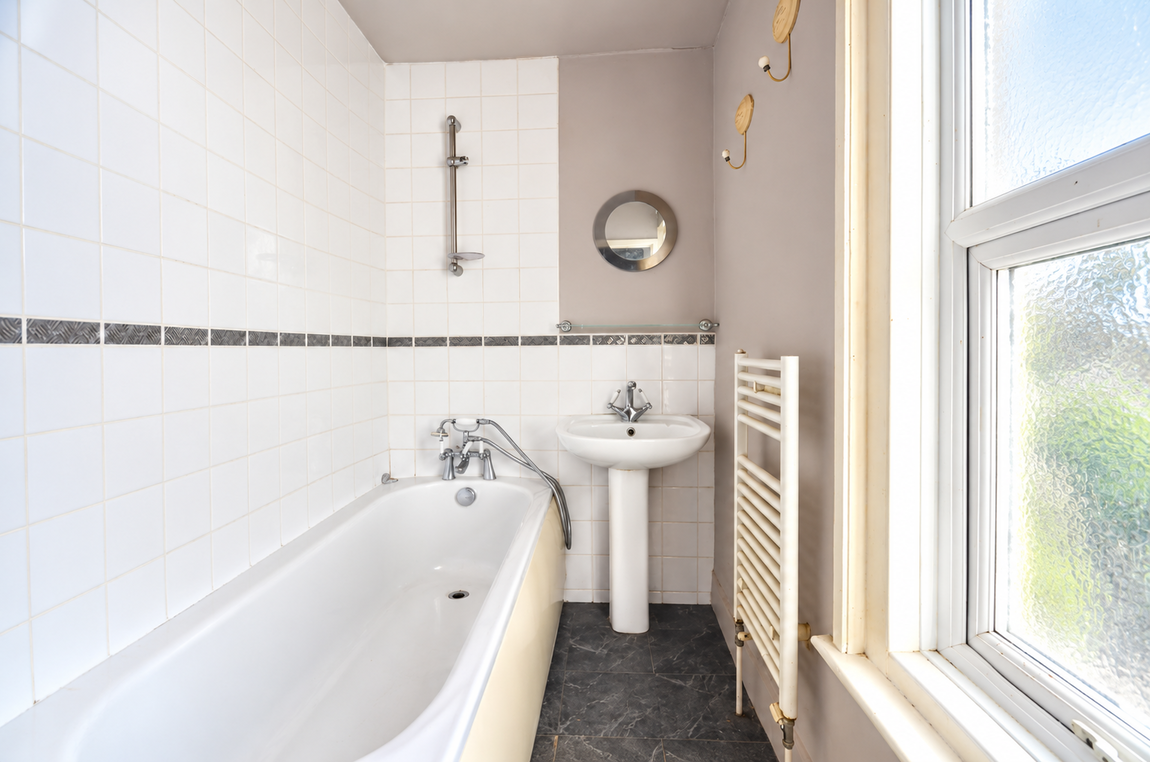
- Family bathroom
- Investment opportunity
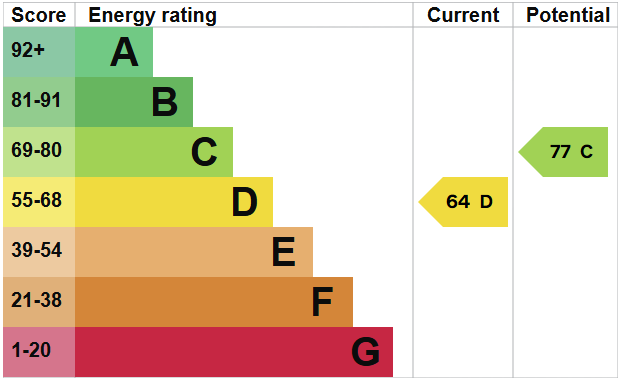
- EPC Rating D
Property Summary
This deceptively spacious 3 BEDROOM SEMI-DETACHED HOUSE offers fantastic POTENTIAL FOR AN INVESTOR . It's ideally located CLOSE TO TRANSPORT LINKS and TOWN CENTRE and offers 2 GOOD SIZED RECEPTION ROOMS along with a UTILITY AREA and SUNROOM leading to COURTYARD-STYLE REAR GARDEN.
Full Details
Our Comments
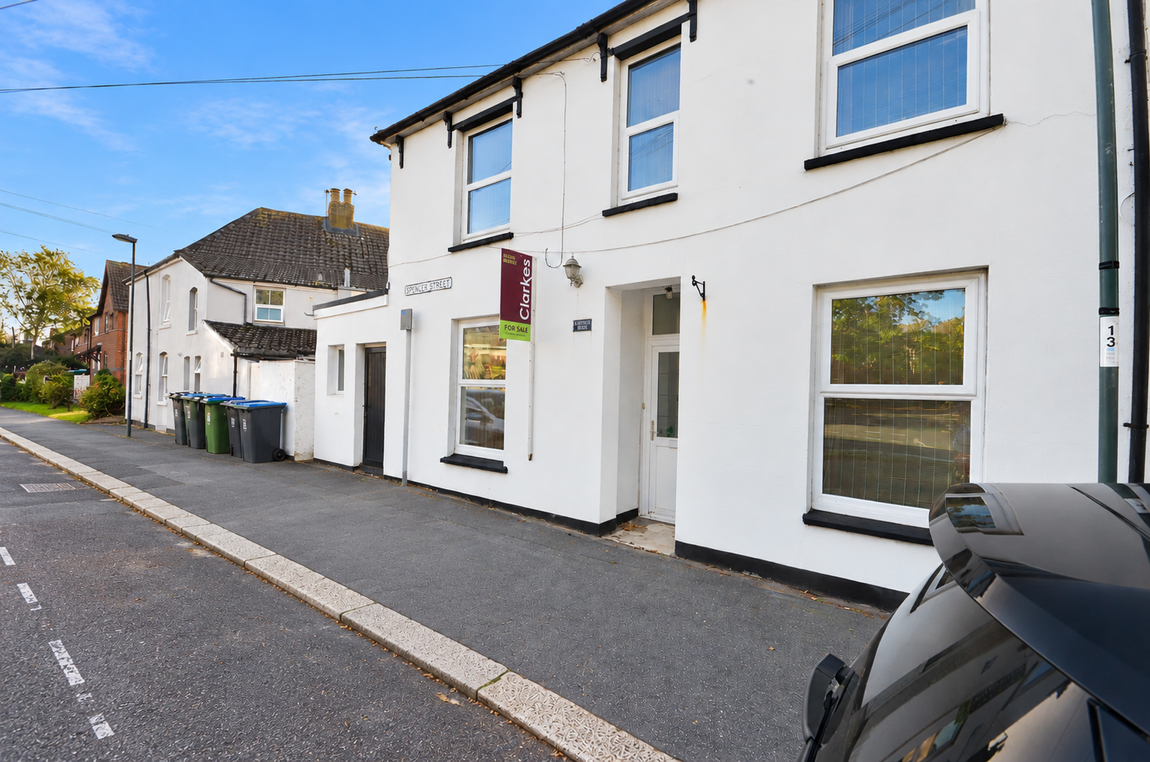
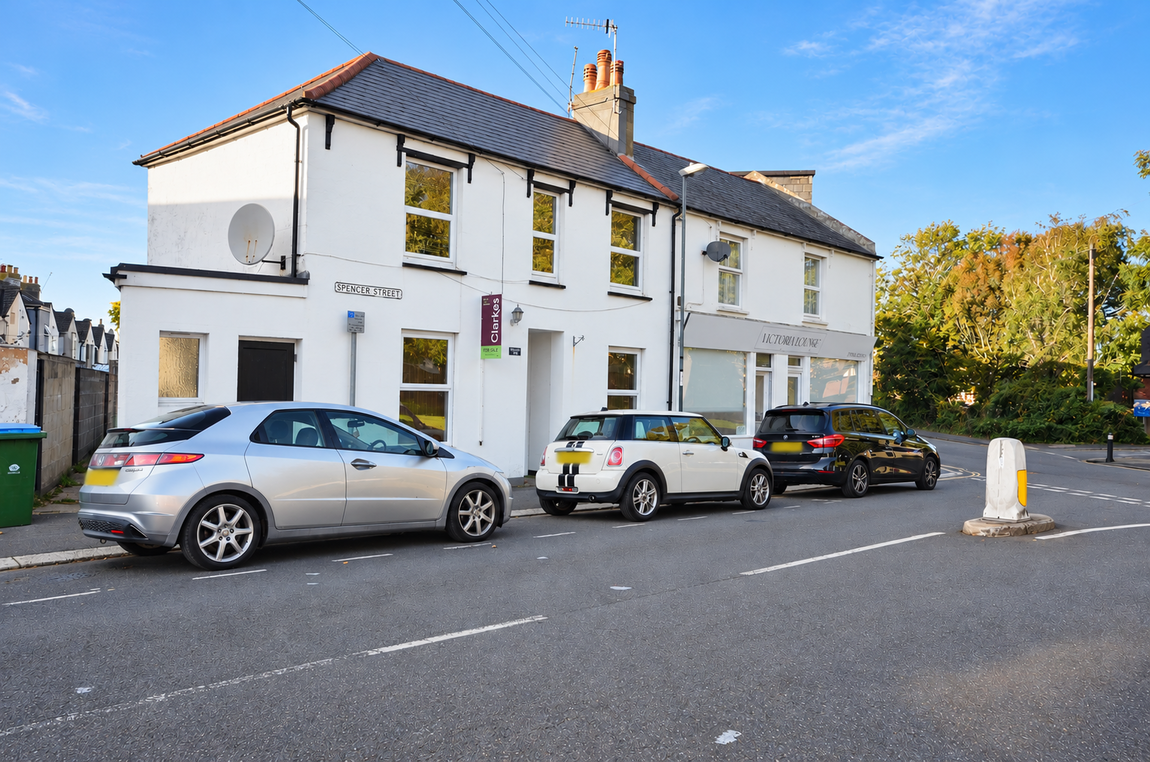
A charming and deceptively spacious three-bedroom semi-detached house, superbly positioned in the heart of Bognor Regis, offering fantastic potential for an investor, developer or buyer looking to create a home to their own taste.
Ideally located just a stone’s throw from Bognor Regis mainline railway station, the town centre and an excellent selection of shops, bars, cafés and restaurants, this property offers the convenience of having everything you need right on your doorstep.
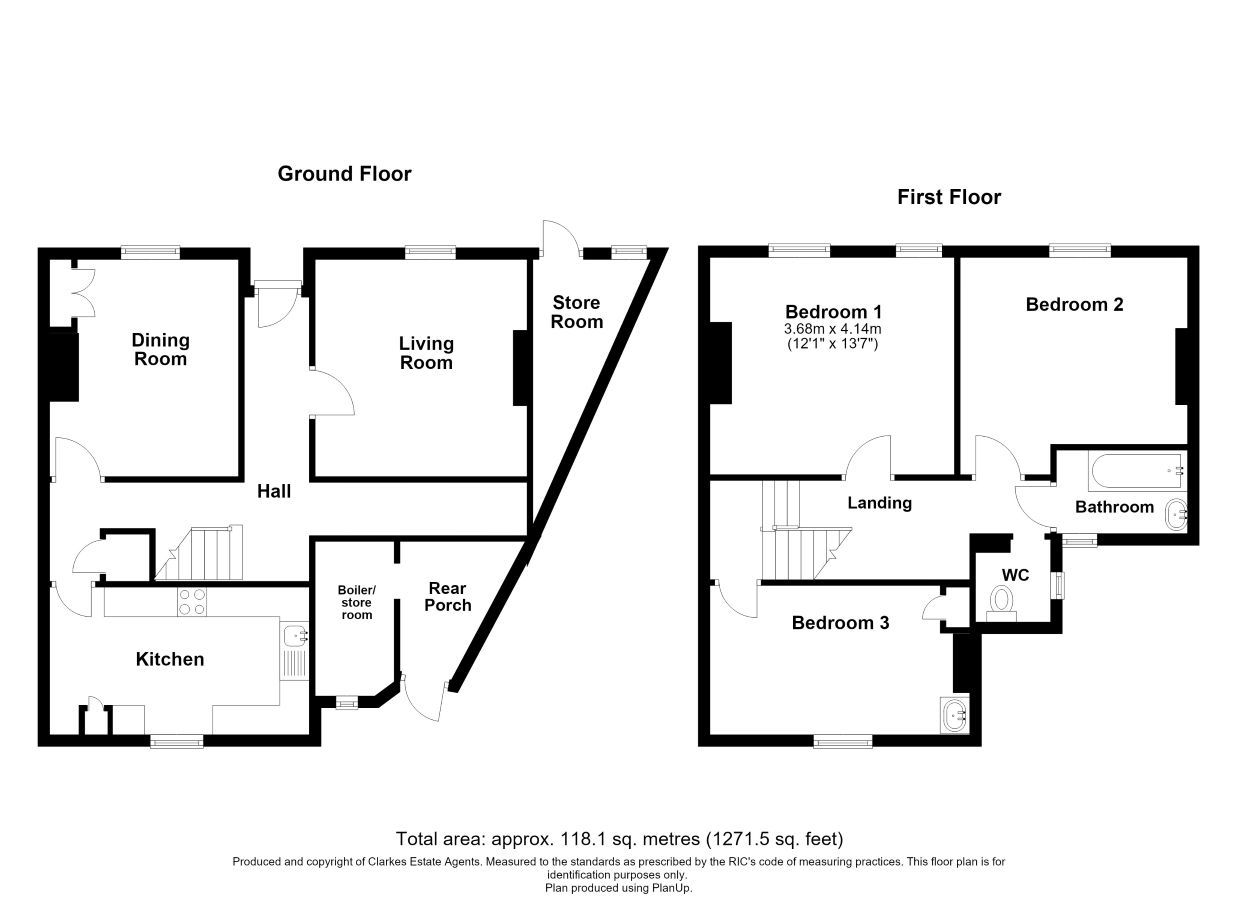
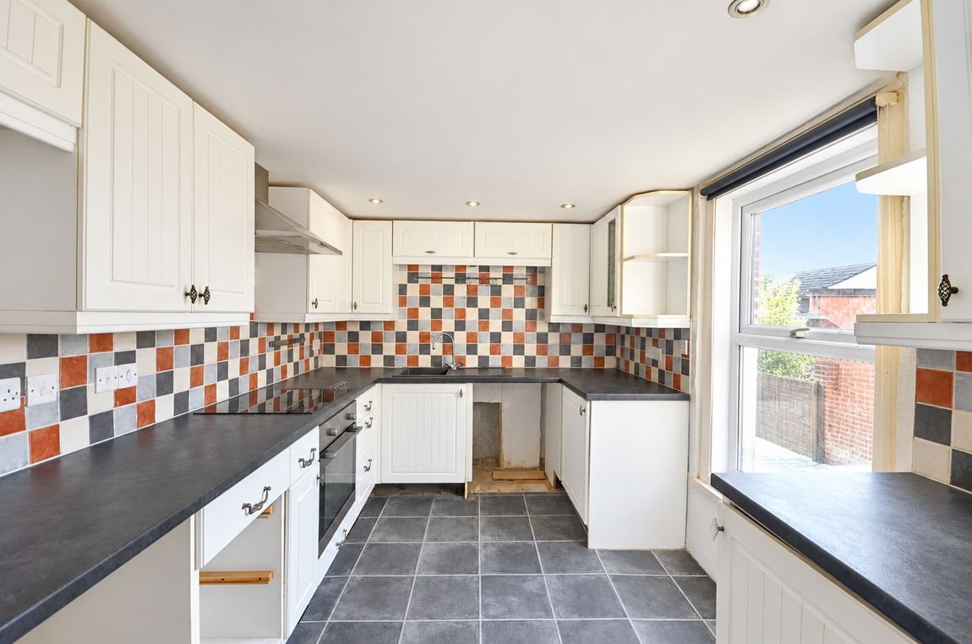
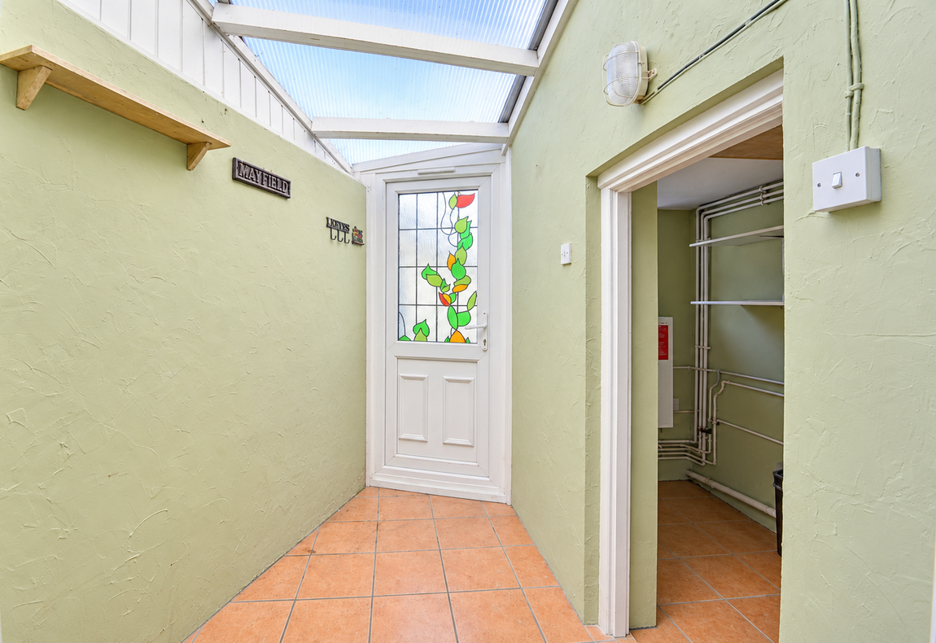
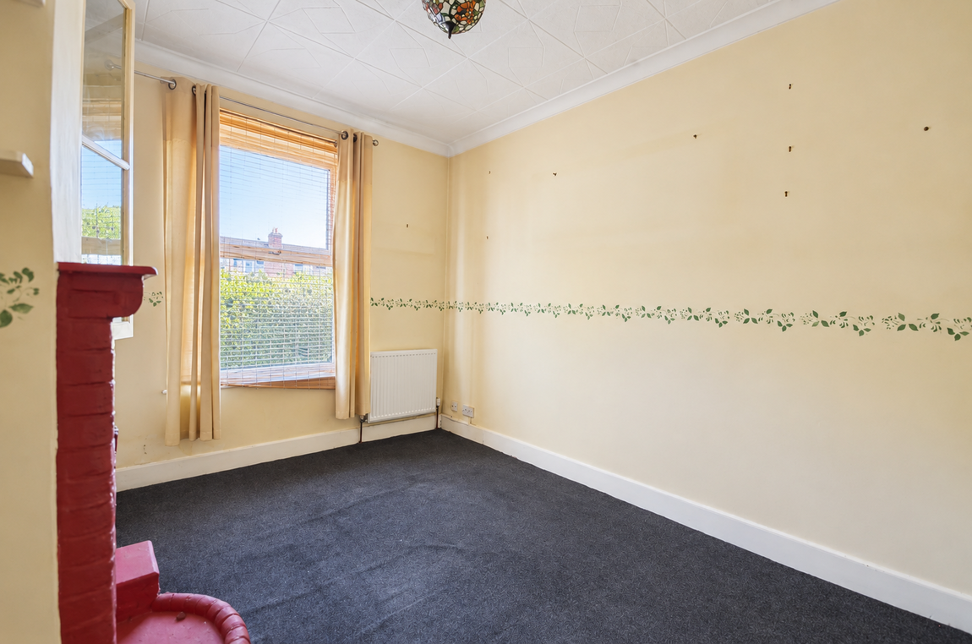
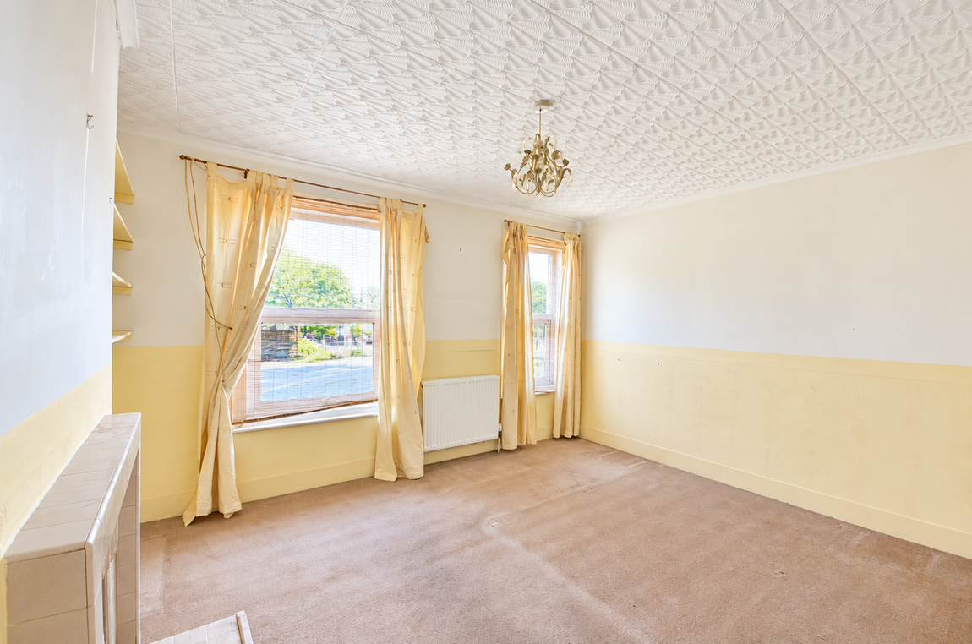
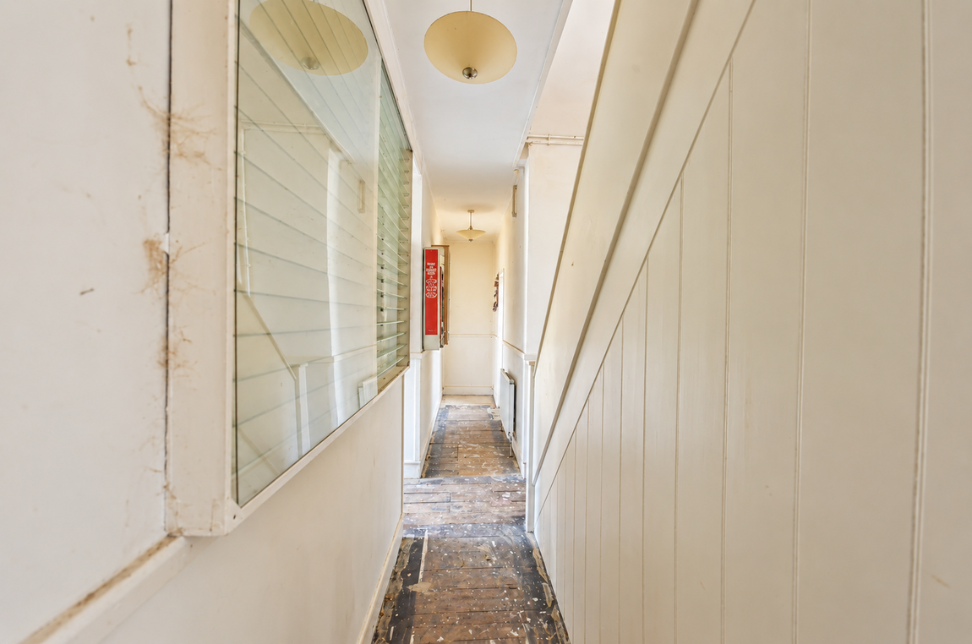
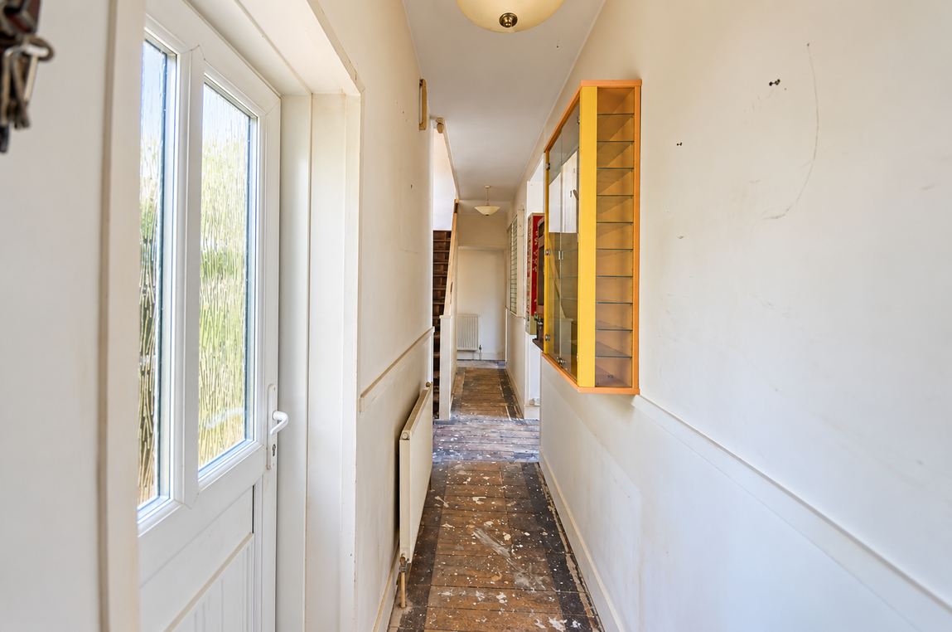
The property boasts generous accommodation with the ground floor featuring two well-proportioned reception rooms, a kitchen, an entrance hallway, storage/boiler room and rear porch which provides access to the courtyard-style rear garden.
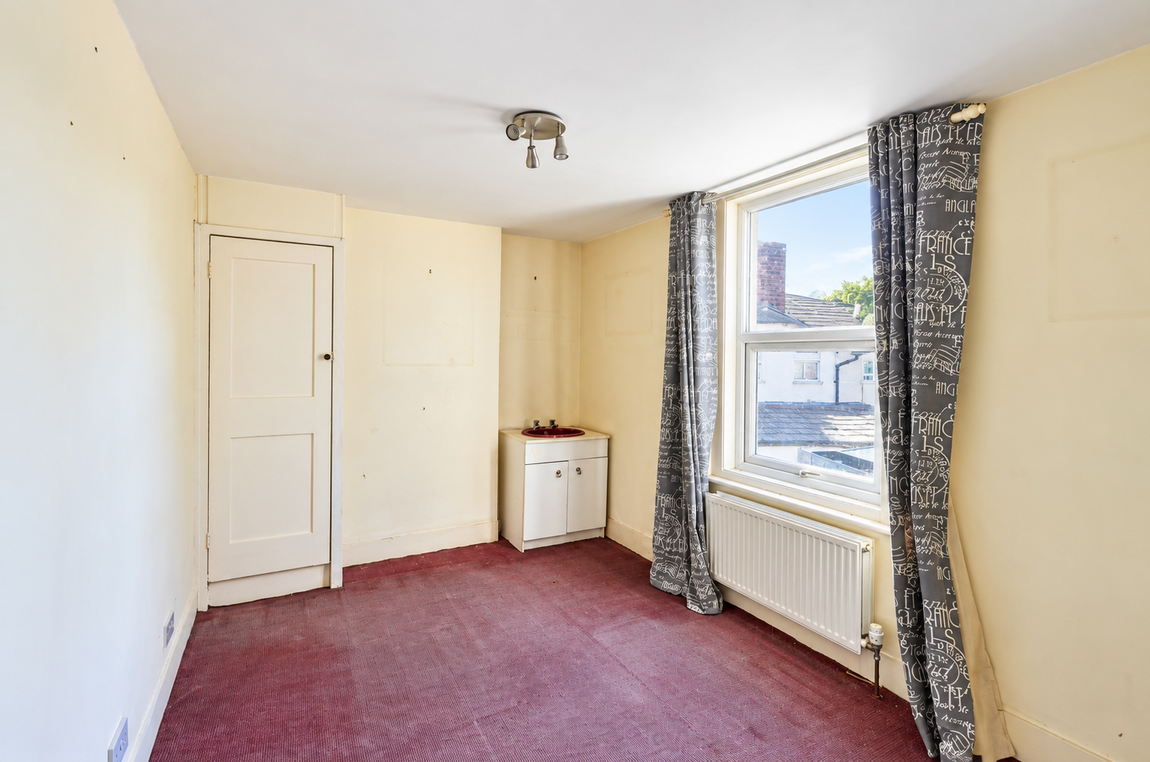
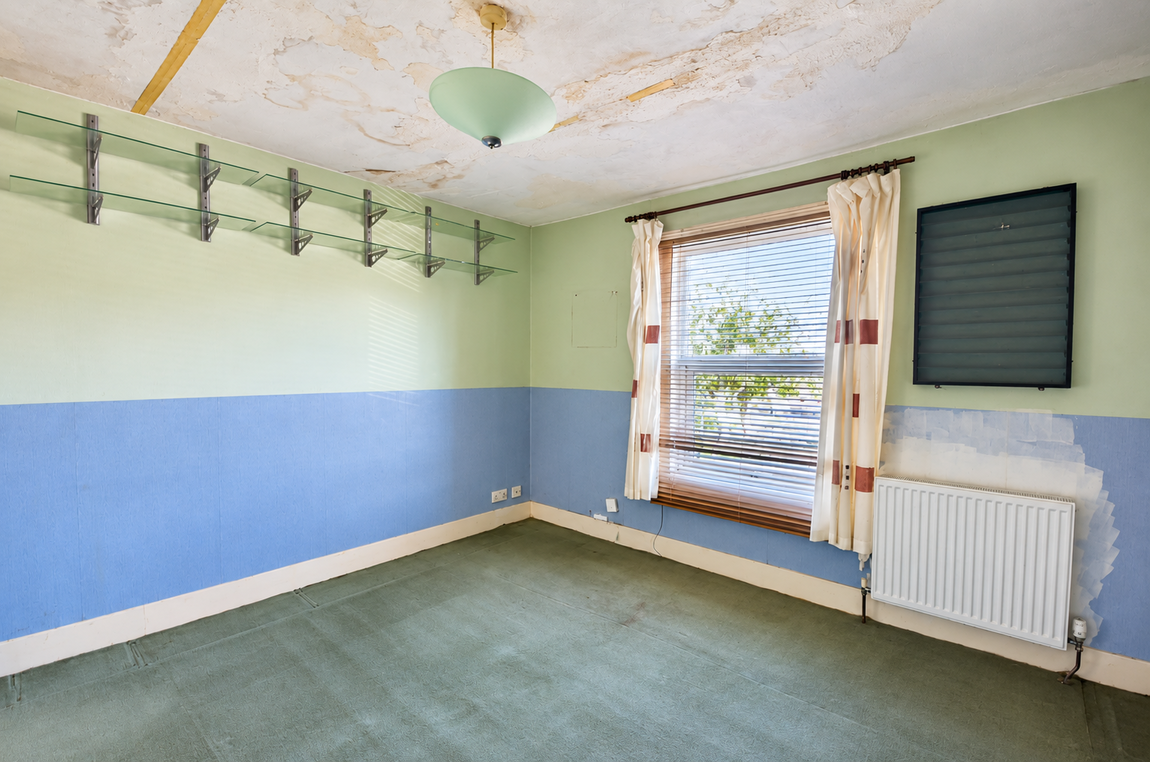
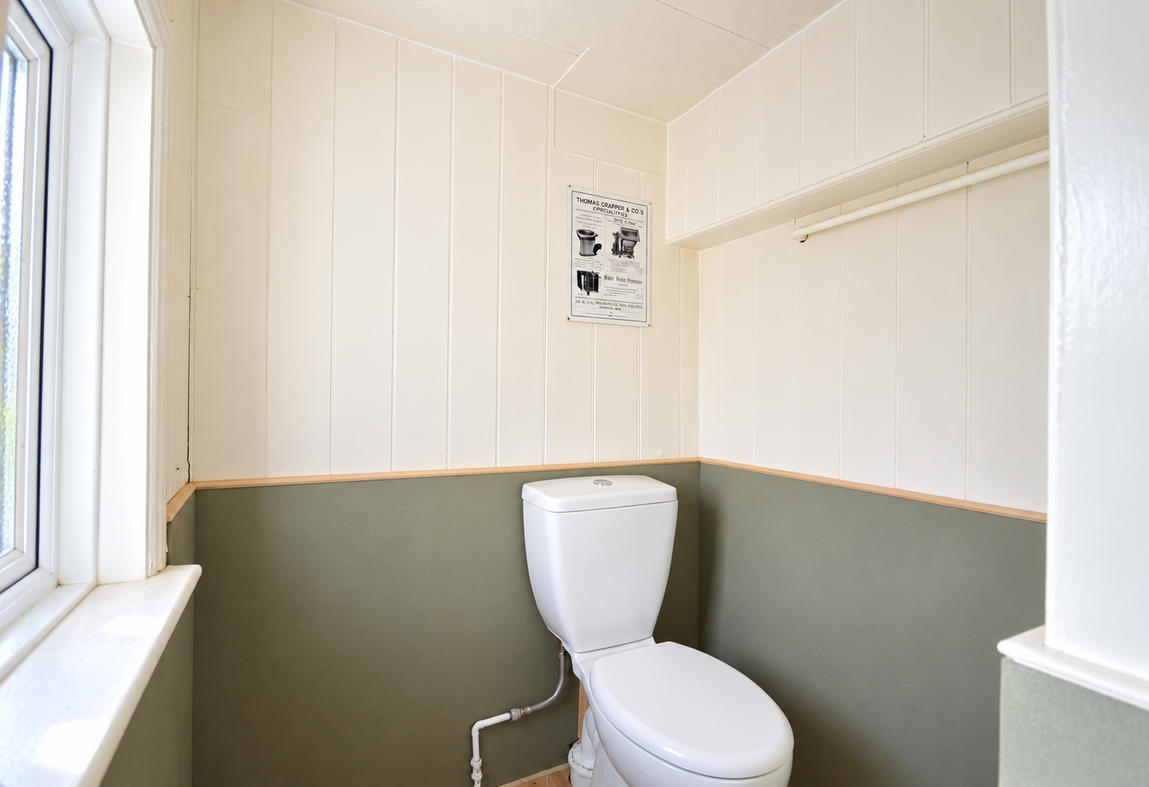
Upstairs, the accommodation is arranged over a split level and comprises three good-sized double bedrooms, a family bathroom and a separate WC.
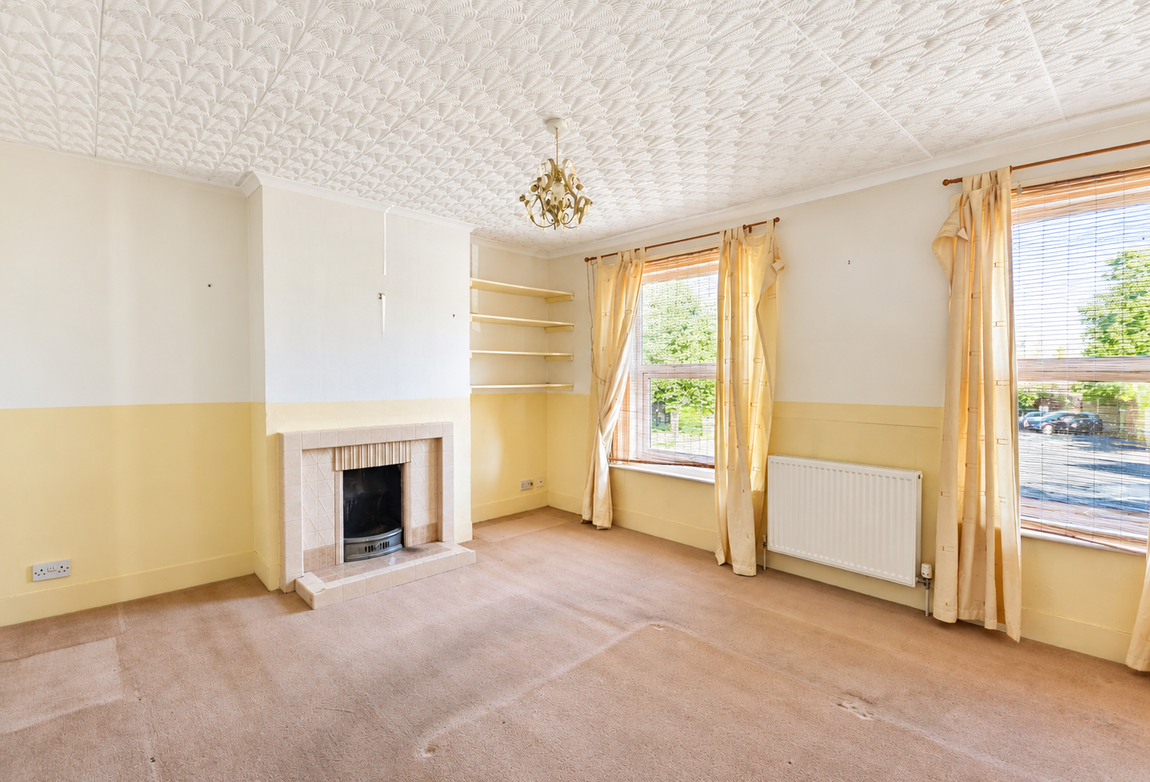
While the property would benefit from some updating, this is precisely where its appeal lies. With its excellent central location, generous proportions and scope to add value, it represents a fantastic opportunity to create a superb family home or investment property.
Living Room - 3.58m x 3.64m (11'8" x 11'11")
Dining Room - 3.69m x 3.04m (12'1" x 9'11")
Kitchen - 4.03m x 2.53m (13'2" x 8'3")
Rear porch - 1.96m x 2.53m (6'5" x 8'3")
Storage/boiler room - 2.66m x 1.2m (8'8" x 3'11")
Bedroom 1 - 4.15m x 3.68m (13'7" x 12'0")
Bedroom 2 - 3.63m x 3.69m (11'10" x 12'1")
Bedroom 3 - 4m x 2.53m (13'1" x 8'3")
Bathroom - 1.39m x 2.07m (4'6" x 6'9")
WC - 1.17m x 1.41m (3'10" x 4'7")
Council Tax: Arun District Council Band: C
Property Type: Semi detached house
Property Construction: Standard
Electricity, Water, Drainage Supply: Mains
Heating: Gas Central Heating
| Broadband | Availability | Max Down | Max Up |
| Standard | ✓ | 16 mbps | 1 mbps |
| Superfast | ✓ | 79 mbps | 20 mbps |
| Ultrafast | ✓ | 5500 mbps | 5500 mbps |
| Mobile | Indoor | Outdoor | ||
| Voice | Data | Voice | Data | |
| EE | Limited | Limited | Good | Good |
| Three | Good | Good | Good | Good |
| O2 | Variable | Variable | Good | Good |
| Vodafone | Good | Good | Good | Good |
The Government requires estate agents to carry out Anti Money Laundering checks on all purchasers. Before we can send out a Memorandum of Sale to liven your purchase, Clarkes must verify and hold evidence on file for each buyer of: Identity & Address, Source of Funding, and establish whether buyers are Sanctioned Individuals (SI) or Politically Exposed Persons (PEP). This will be a check conducted by Coadjute, an independent third-party Company. The cost is £54 per person and is payable before a Memorandum of Sale is issued. If you already have a copy of a PEP & SI check conducted by Verify (or a similar service) that is less than three months old, please let us know as we may be able to re-use it.