Property Features
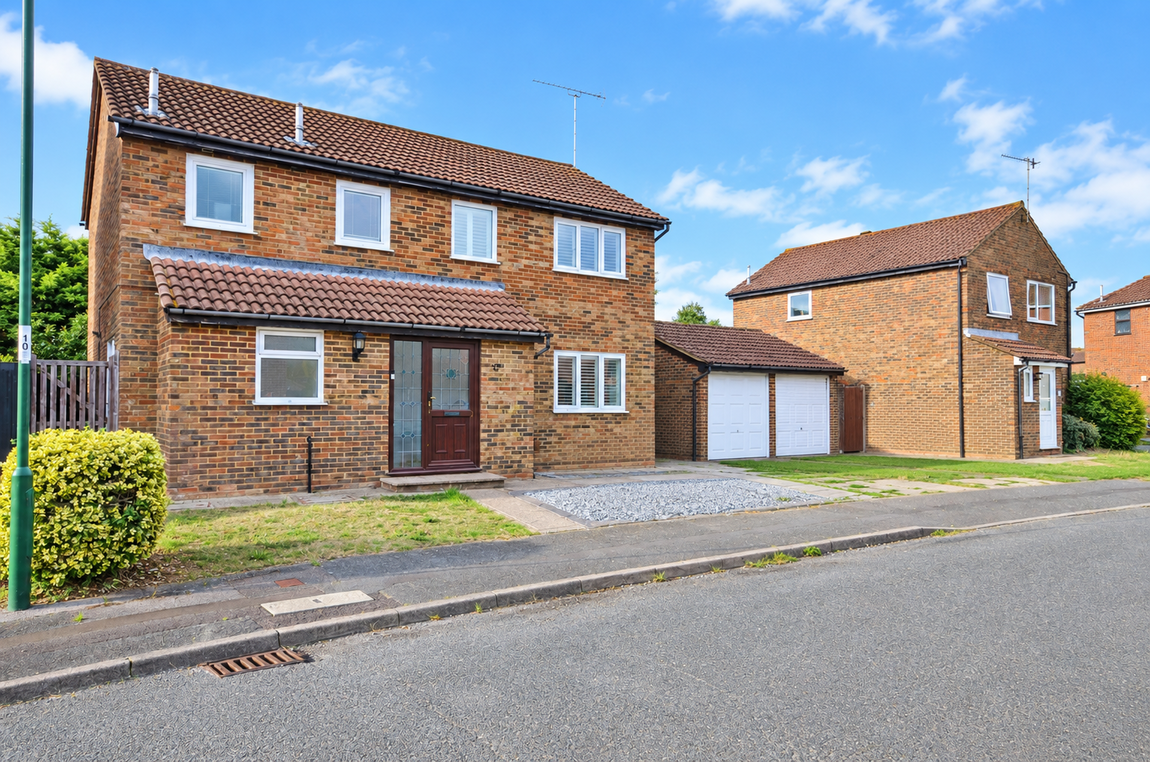
- Detached house
- 4 Bedrooms
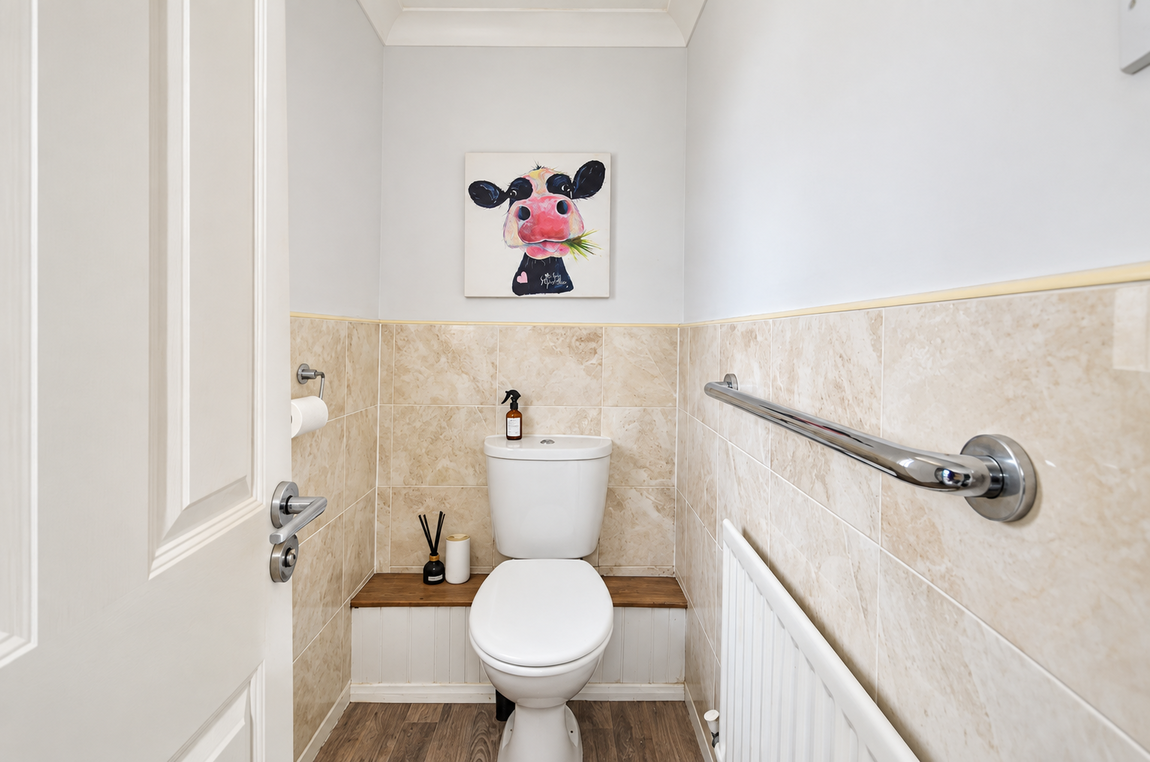
- Ground floor WC
- Ensuite shower room to main bedroom
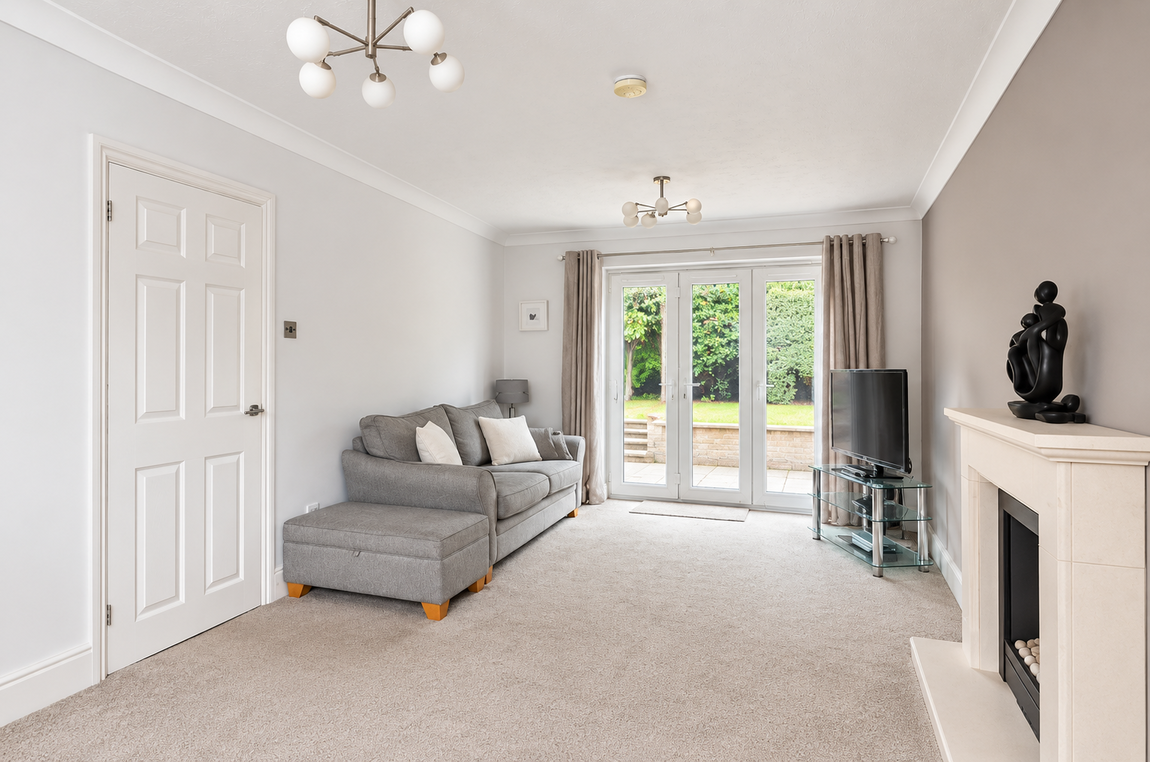
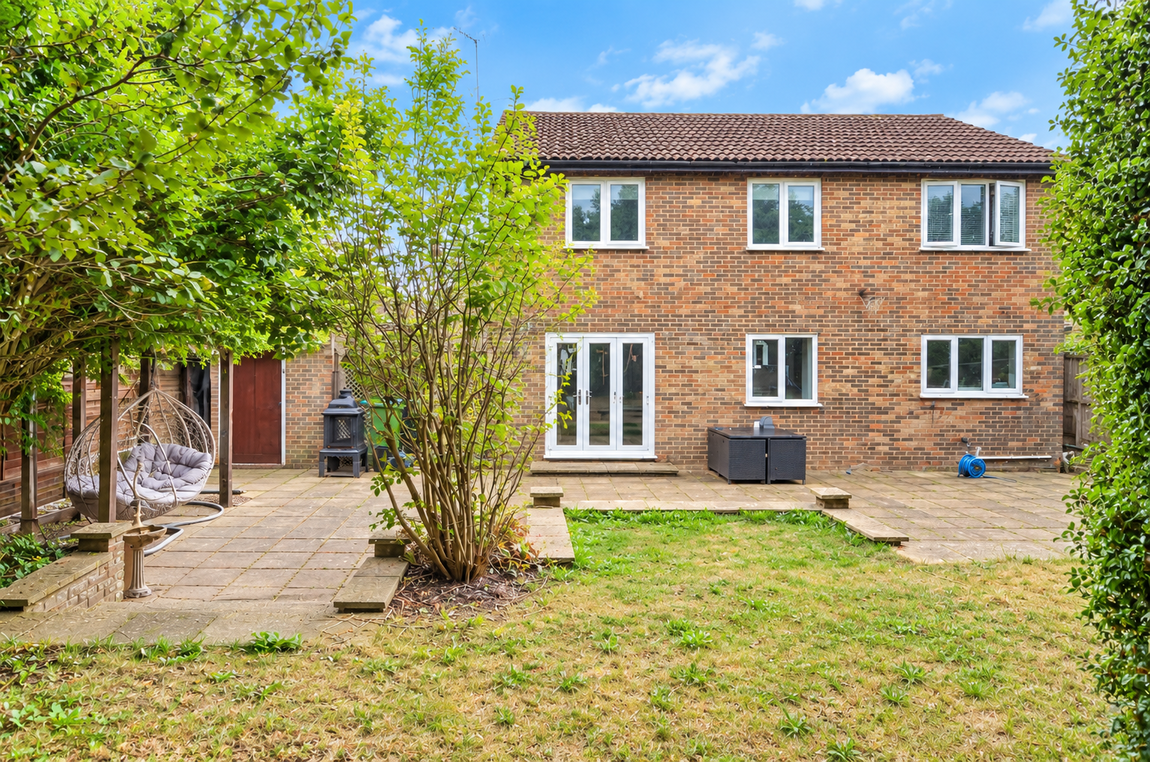
- Bi-folding doors opening to garden
- Utility room
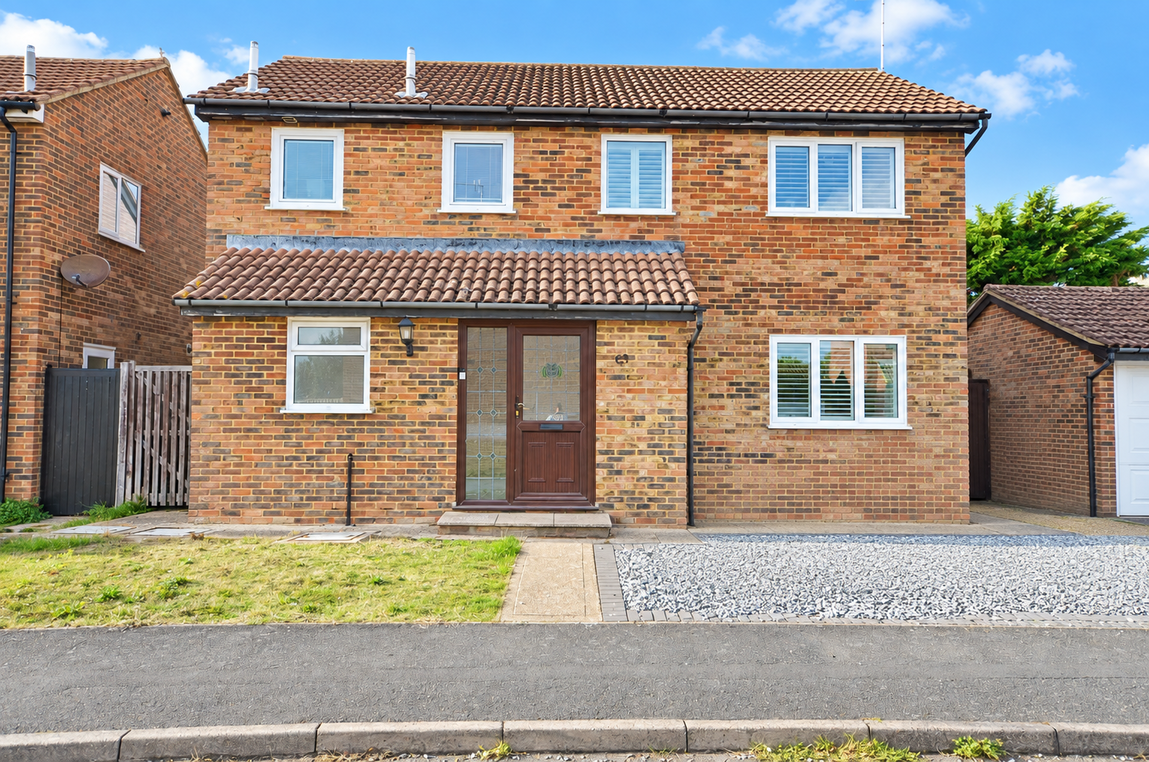
- Garage and driveway parking
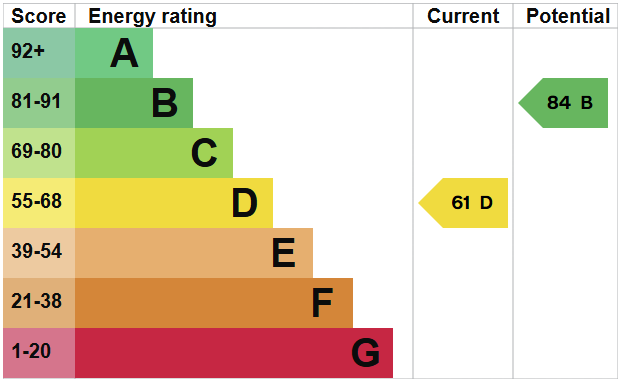
- EPC Rating D
Property Summary
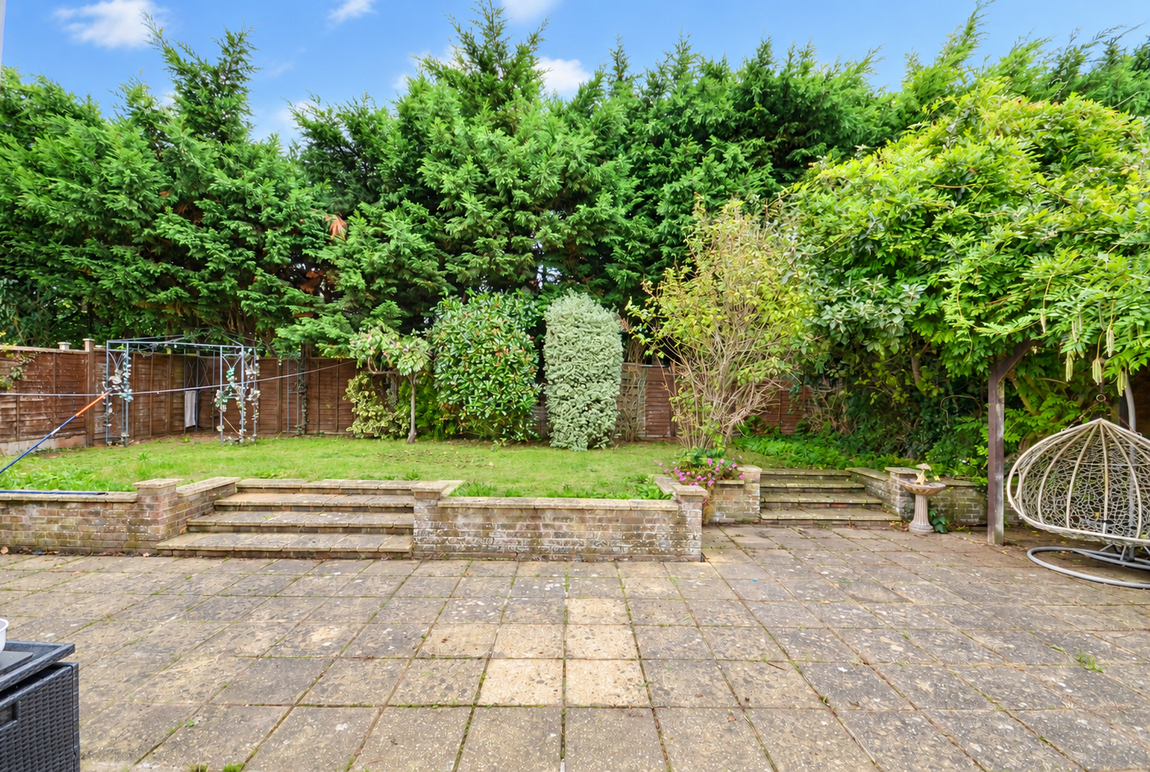
This beautifully presented SPACIOUS DETACHED HOUSE offers 4 BEDROOMS including an ENSUITE SHOWER ROOM to the main bedroom, family bathroom, TWO RECEPTION ROOMS, a modern kitchen, utility room and W.C. Outside the property benefits from a split-level REAR GARDEN along with a GARAGE AND DRIVEWAY PARKING.
Full Details
Our Comments
A superbly spacious four-bedroom detached family home, ideally positioned for convenient access to Chichester city centre and the nearby local retail park.
Offering generous and versatile accommodation across two floors, the property provides an excellent balance of practical family living and entertaining space.
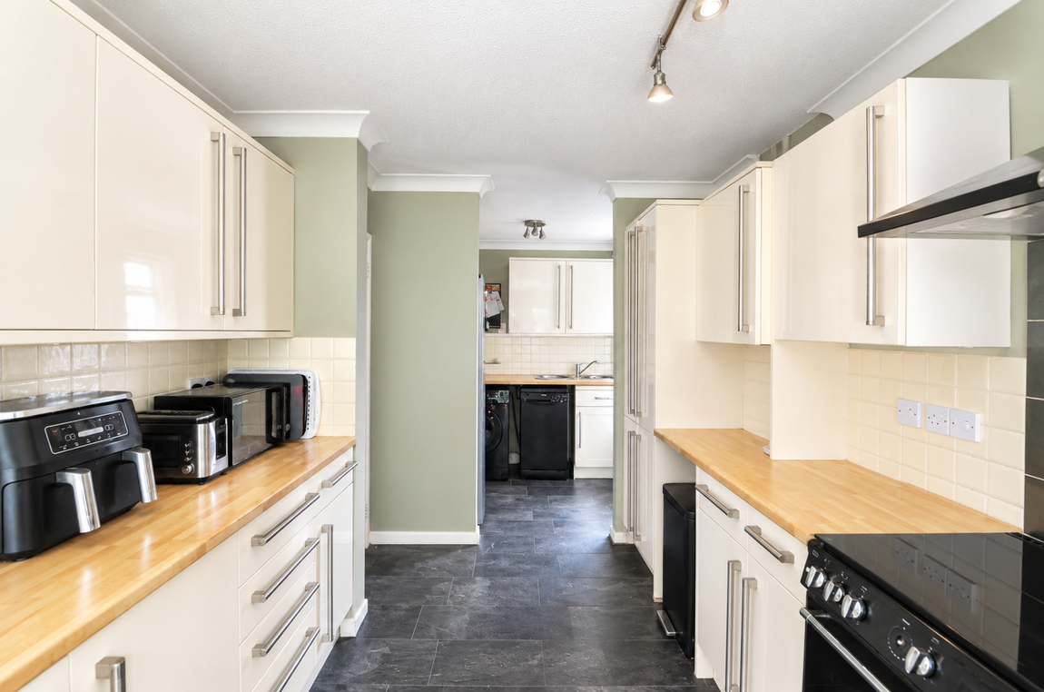
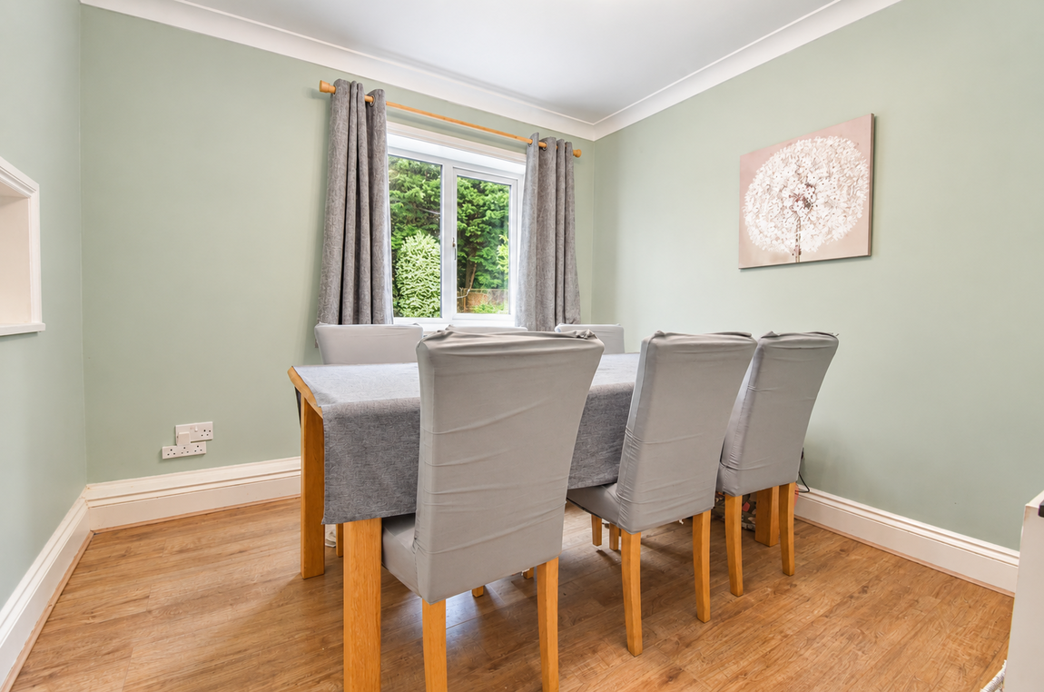
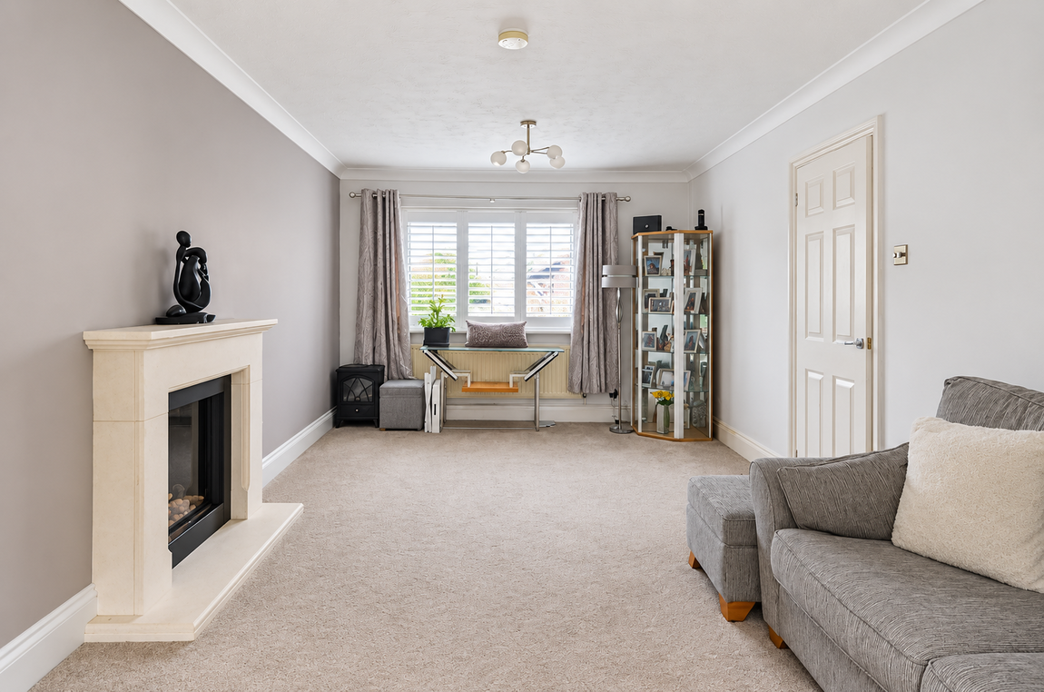
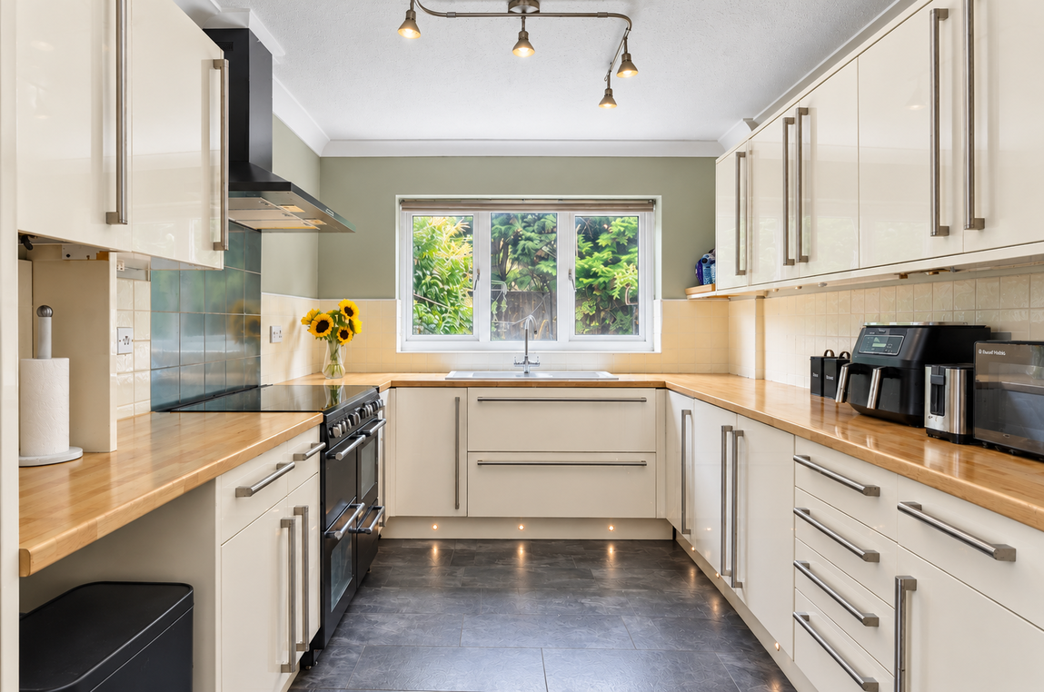
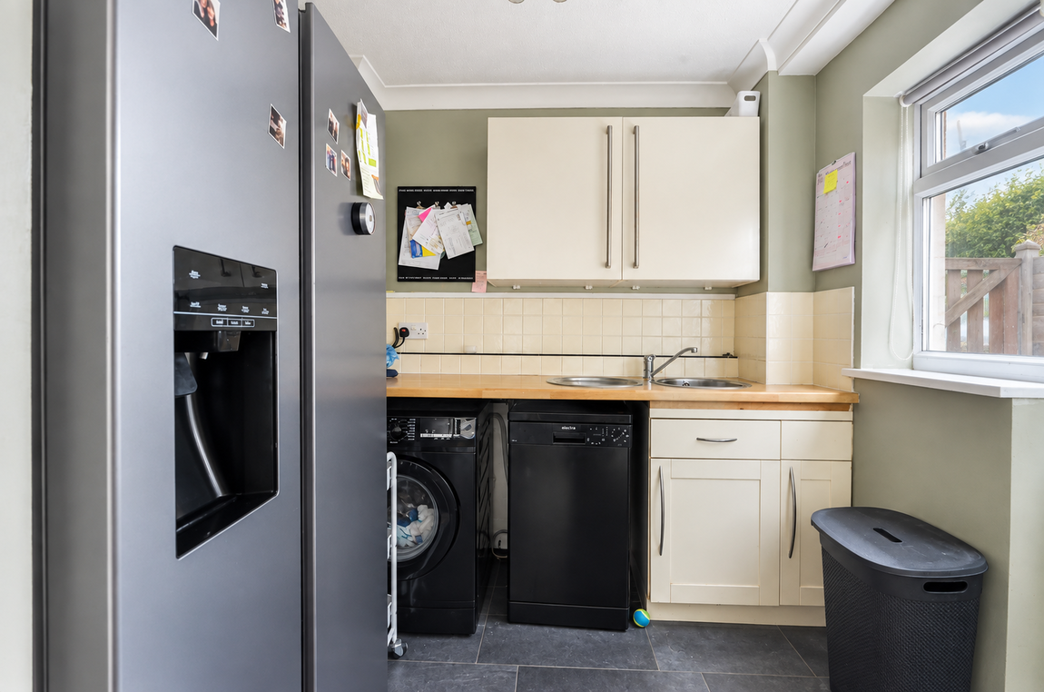
A welcoming porch leads into the entrance hall, with doors providing access to the principal reception rooms and ground-floor cloakroom. The impressive living room is a particularly attractive feature, offering excellent proportions and plenty of natural light, with bi-folding doors opening directly onto the rear garden. This creates a wonderful connection between the indoor and outdoor living spaces, particularly during the warmer months. A separate dining room provides an ideal setting for family meals and entertaining, while the kitchen offers a practical and well-positioned heart to the home. A separate utility room provides additional functionality and useful storage.
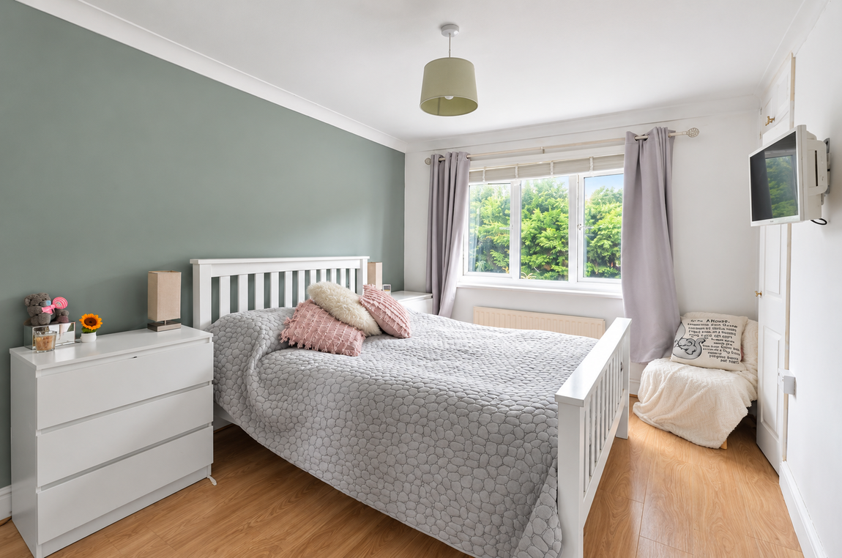
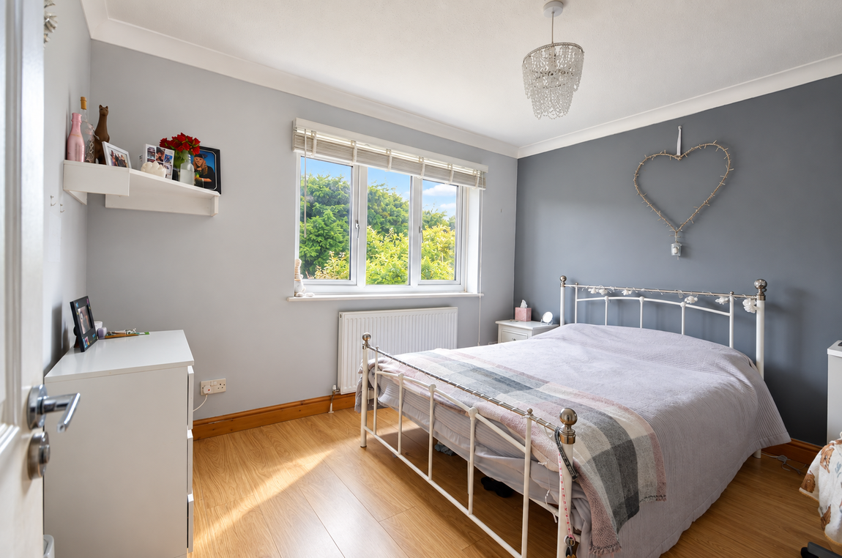
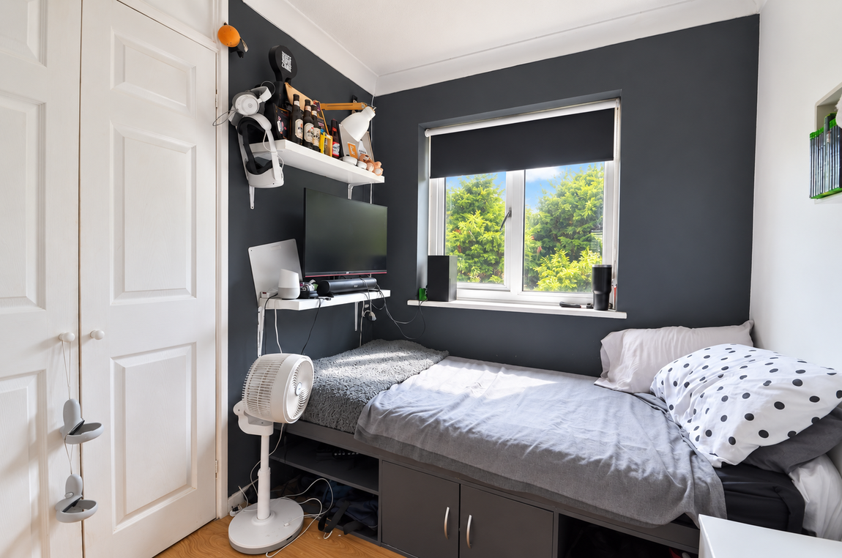
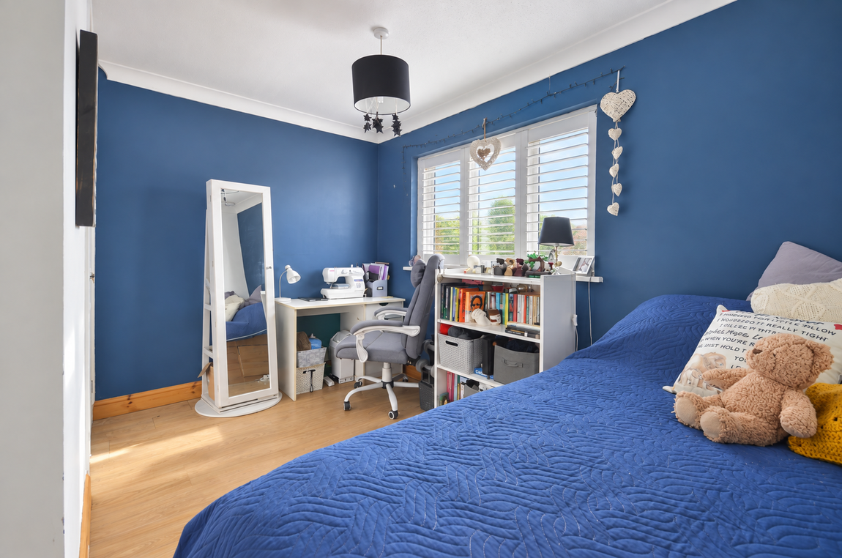
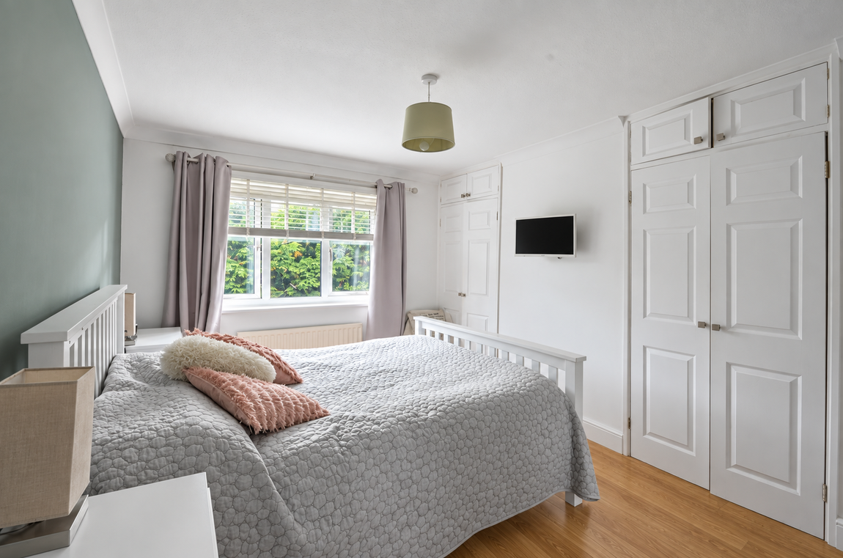
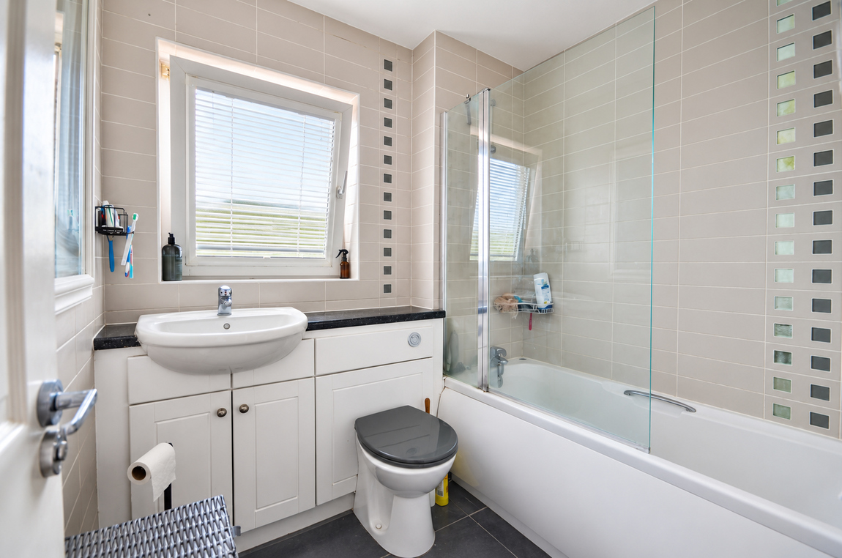
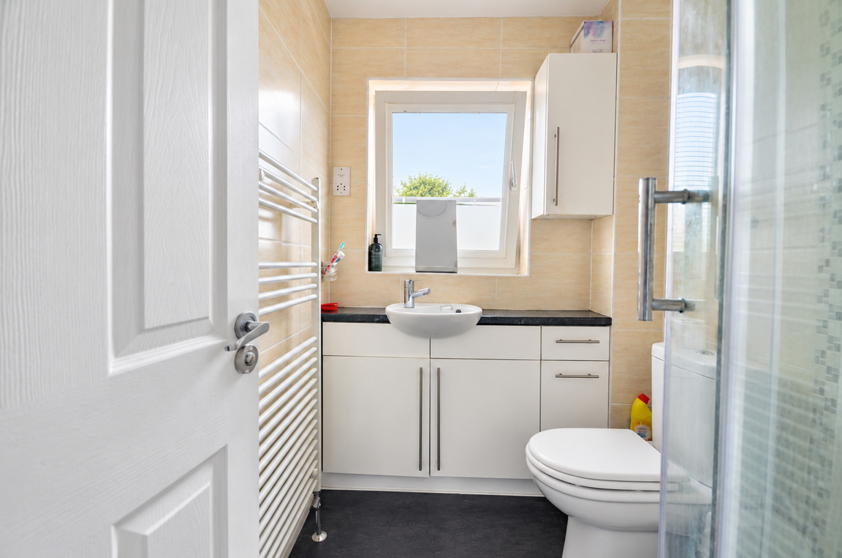
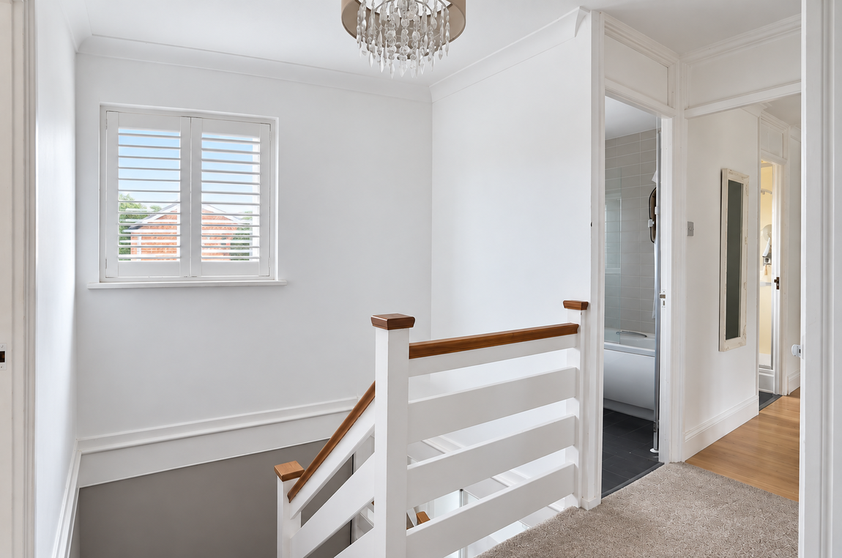
Upstairs, there are four bedrooms in total, comprising three generous double bedrooms and a single bedroom. The principal bedroom benefits from its own en-suite shower room, while the remaining bedrooms are served by a family bathroom.
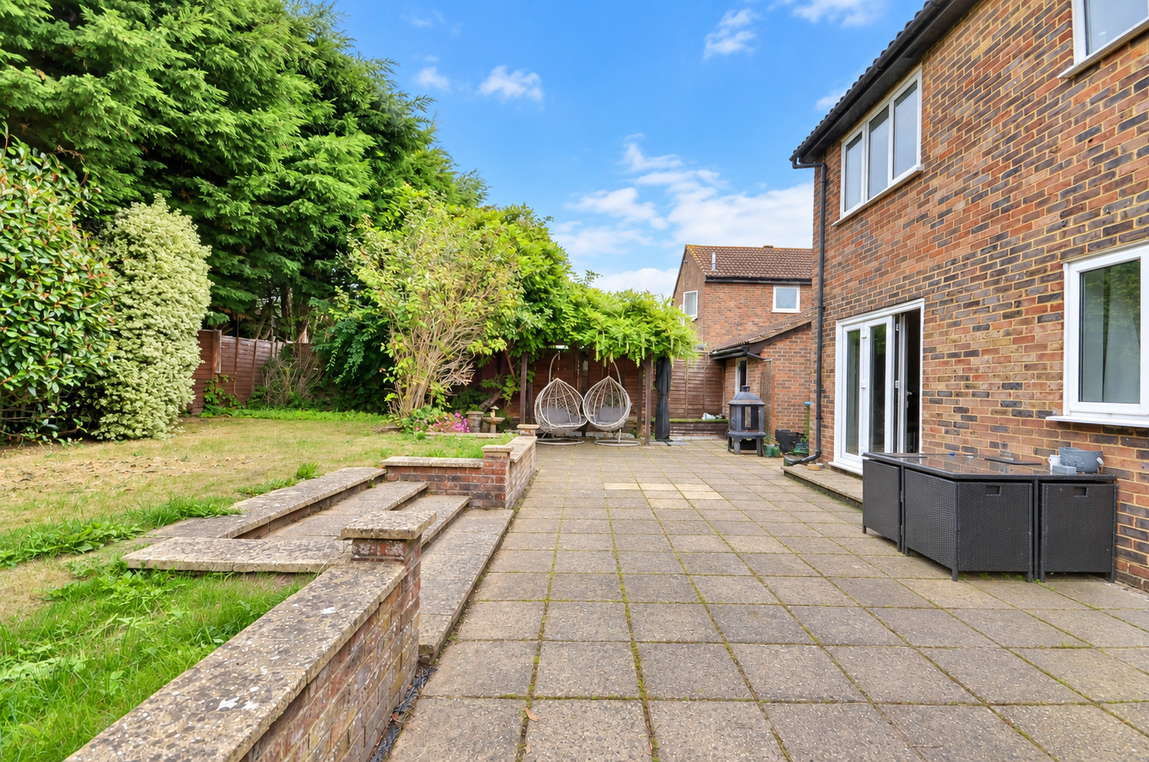
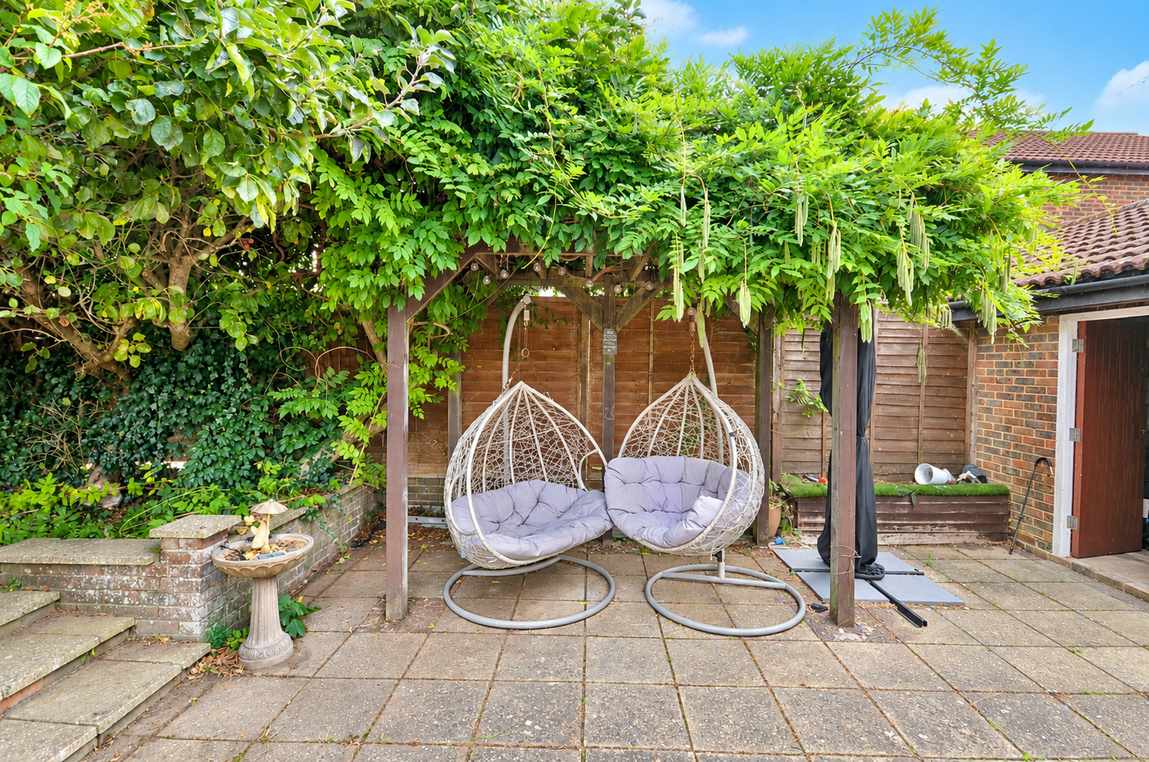
Outside, the property continues to impress with a large, sunny split-level rear garden, providing plenty of space for outdoor dining or relaxing in the sunshine. To the front, the property benefits from a garage and driveway parking, providing valuable off-road parking and additional storage.
The location is particularly convenient, with Chichester city centre being so easily accessible.
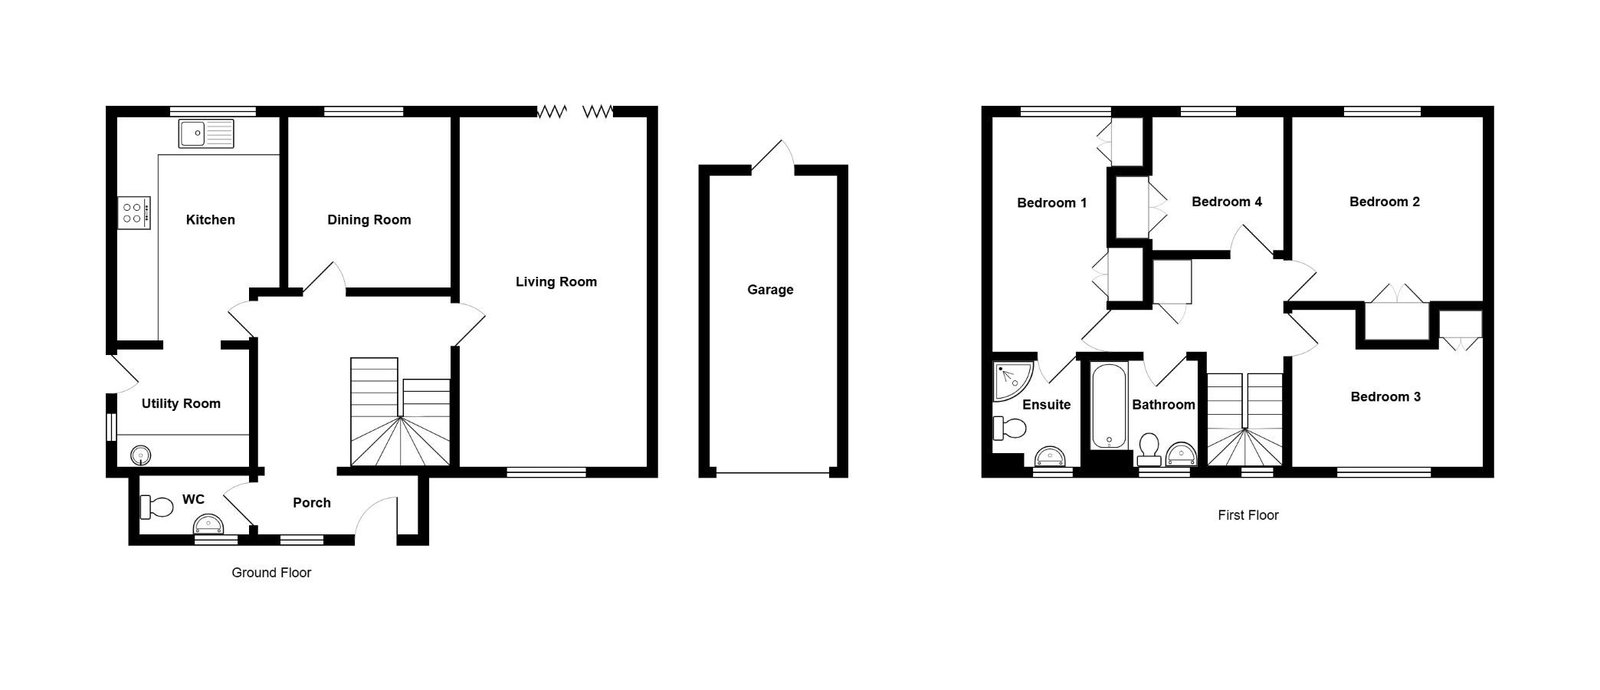
Living Room - 3.31m x 6.21m (10'10" x 20'4")
Dining Room - 2.88m x 3.01m (9'5" x 9'10")
Kitchen - 3m x 2.67m (9'10" x 8'9")
Utility Room - 2.04m x 2.31m (6'8" x 7'6")
WC - 1.05m x 1.93m (3'5" x 6'3")
Bedroom 1 - 2.91m x 4.13m (9'6" x 13'6")
Ensuite shower room - 1.56m x 1.88m (5'1" x 6'2")
Bedroom 2 - 3.38m x 3.24m (11'1" x 10'7")
Bedroom 3 - 3.39m x 2.21m (11'1" x 7'3")
Bedroom 4 - 2.34m x 2.09m (7'8" x 6'10")
Bathroom - 1.87m x 2.05m (6'1" x 6'8")
Property Type: Detached House
Property Construction: Standard
Electricity, Water, Drainage Supply: Mains
Heating: Gas Central Heating
Parking: Driveway and Garage
On 16/09/2026 information from the Ofcom Website shows:
| Broadband | Availability | Max Down | Max Up |
| Standard | ✓ | 2 mbps | 0.4 mbps |
| Superfast | ✓ | 42 mbps | 7 mbps |
| Ultrafast | ✓ | 5500 mbps | 5500 mbps |
| Mobile | Indoor | Outdoor | ||
| Voice | Data | Voice | Data | |
| EE | Variable | Variable | Good | Good |
| Three | Good | Good | Good | Good |
| O2 | Limited | Limited | Good | Good |
| Vodafone | Good | Good | Good | Good |