
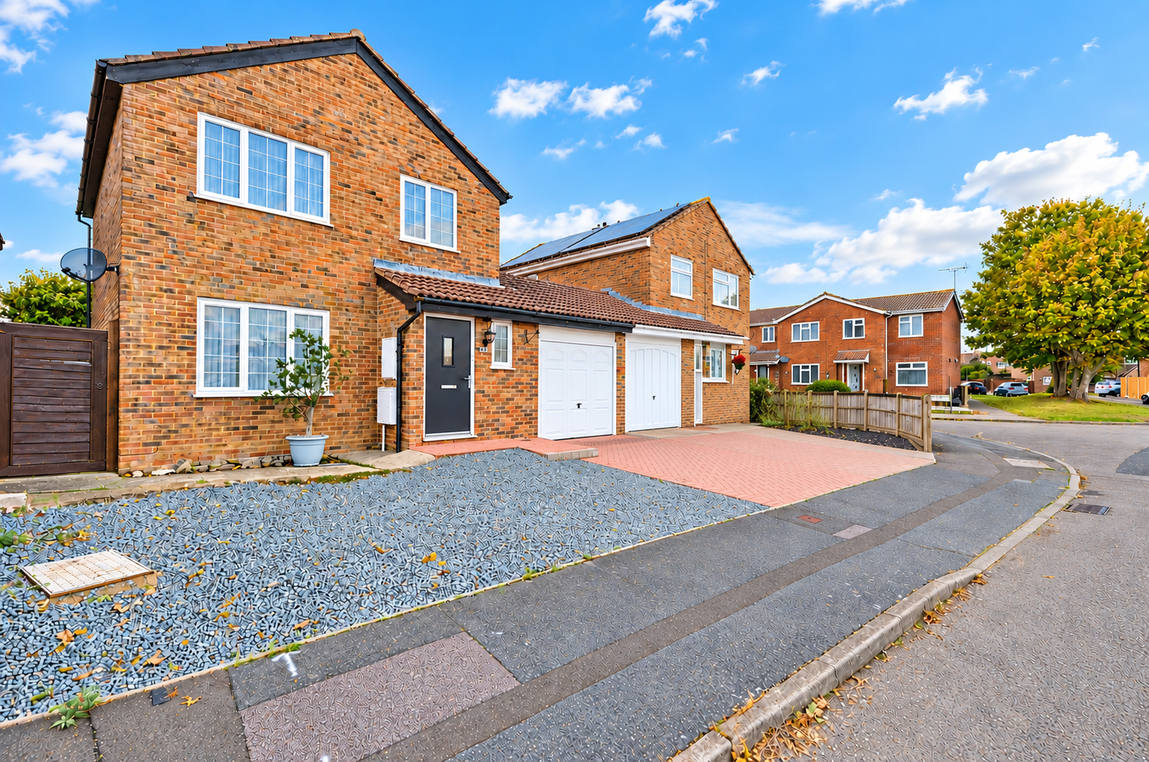
Property Features
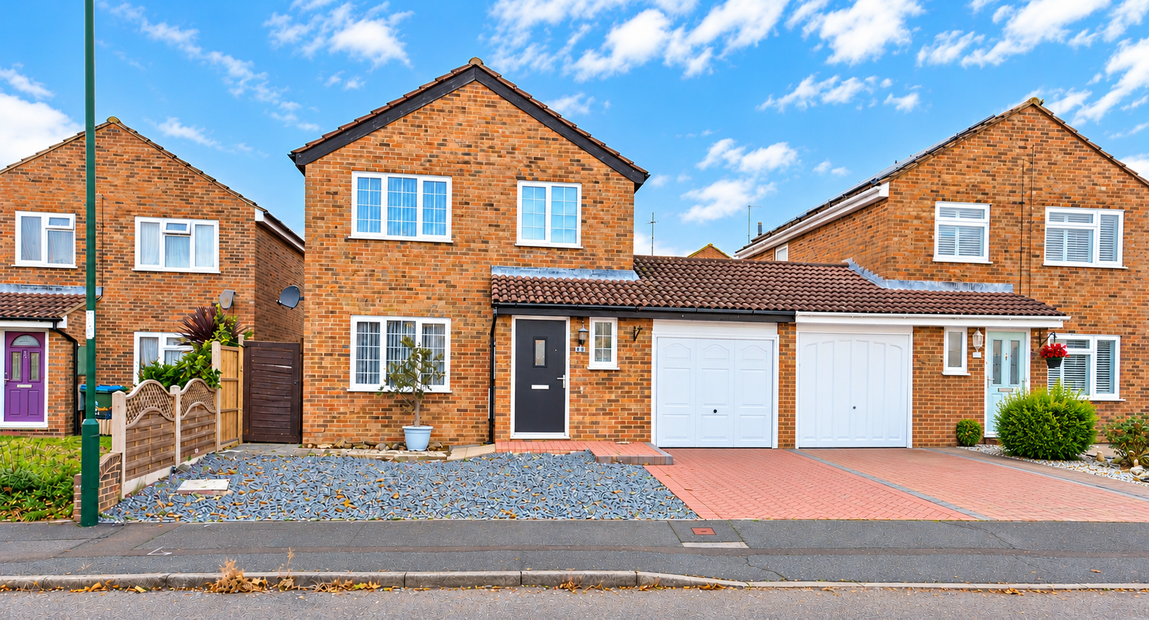
- Link detached house
- Three bedrooms
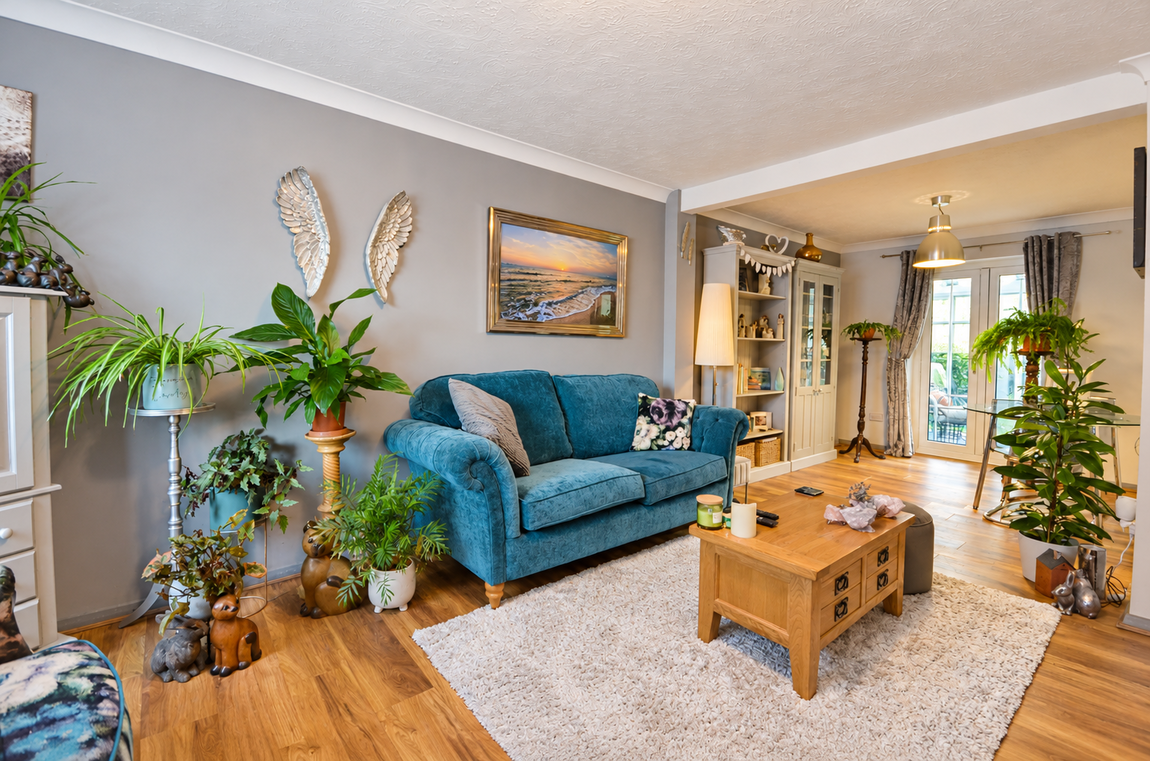
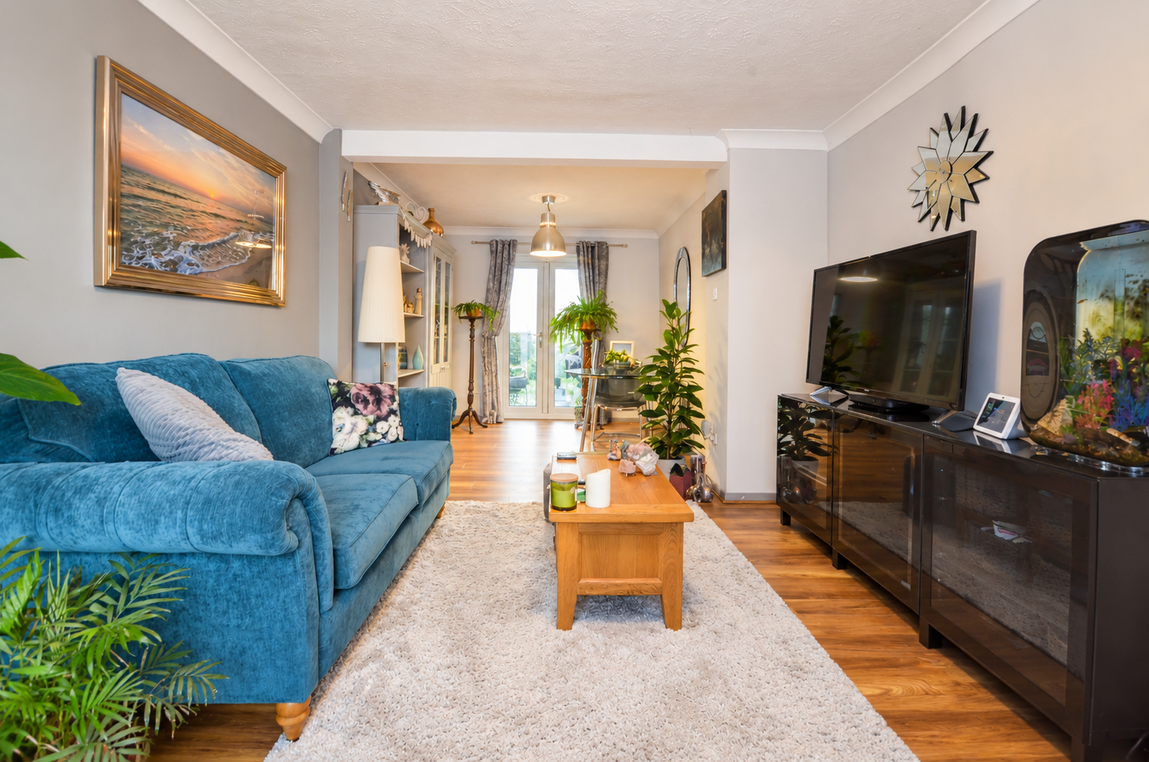
- Spacious lounge/diner
- Conservatory overlooking garden
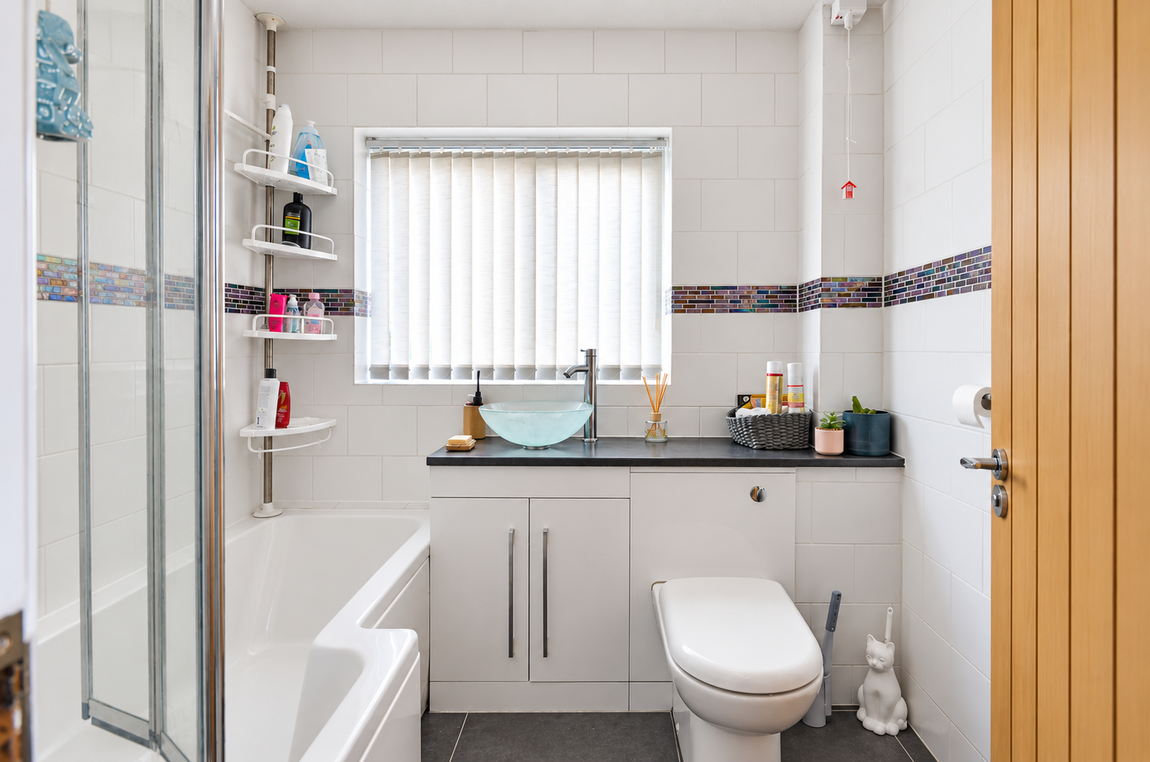
- Modern family bathroom
- Garage and driveway parking
- Convenient access to transport links
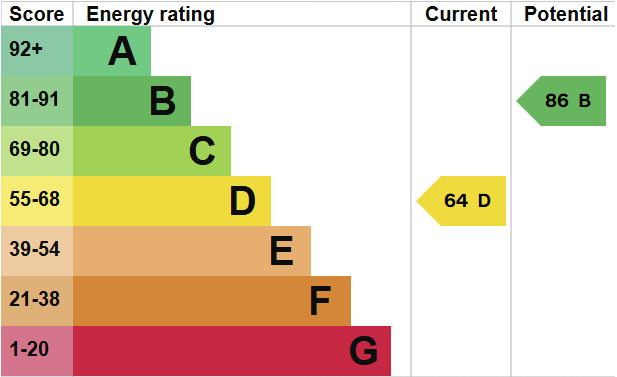
- EPC Rating D
Property Summary
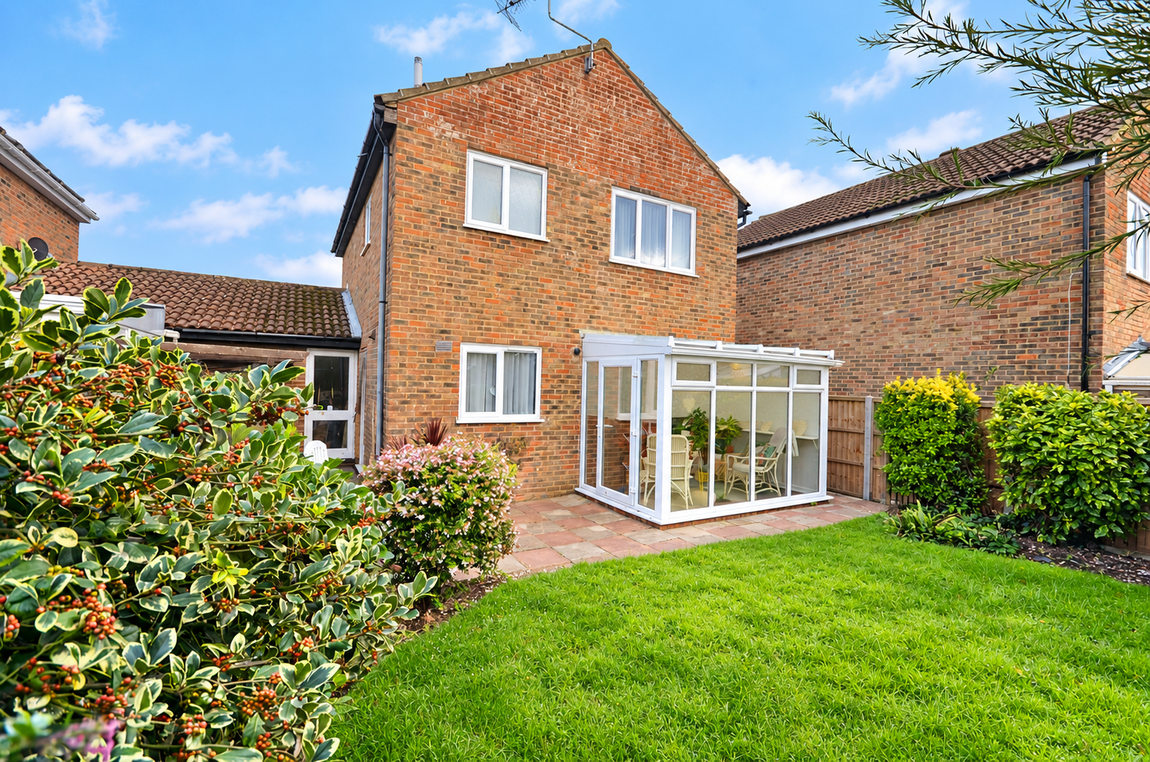
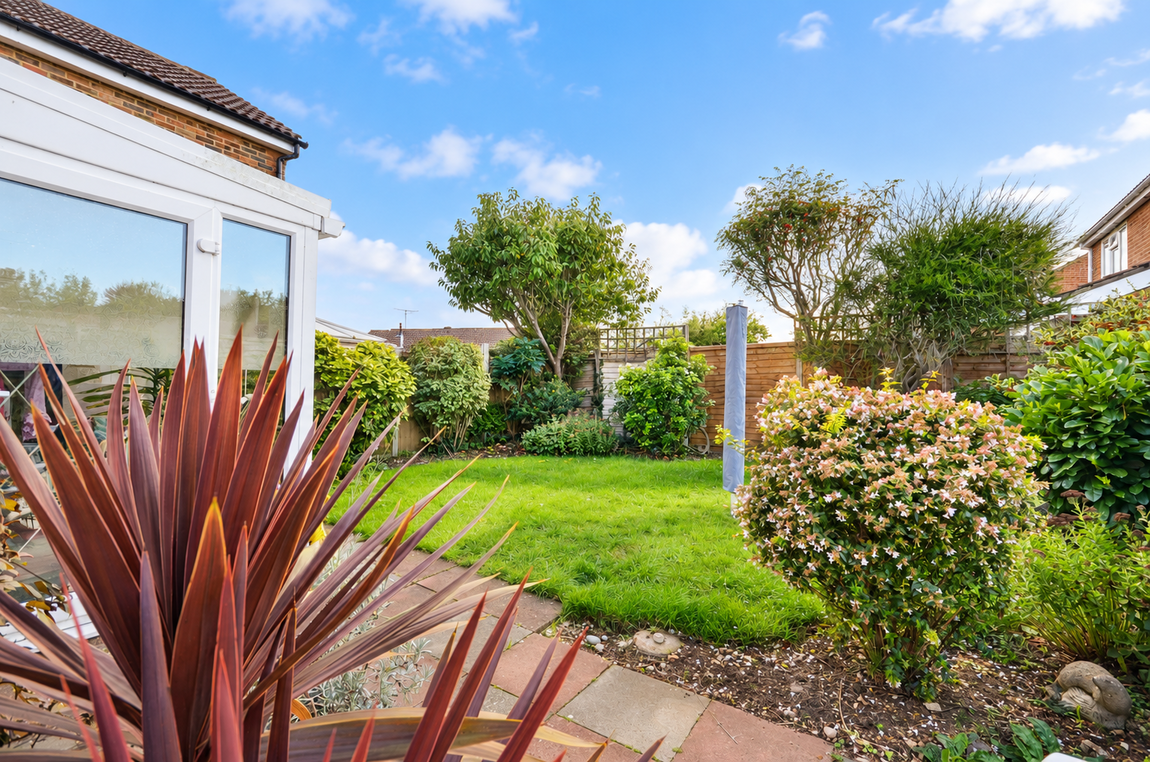
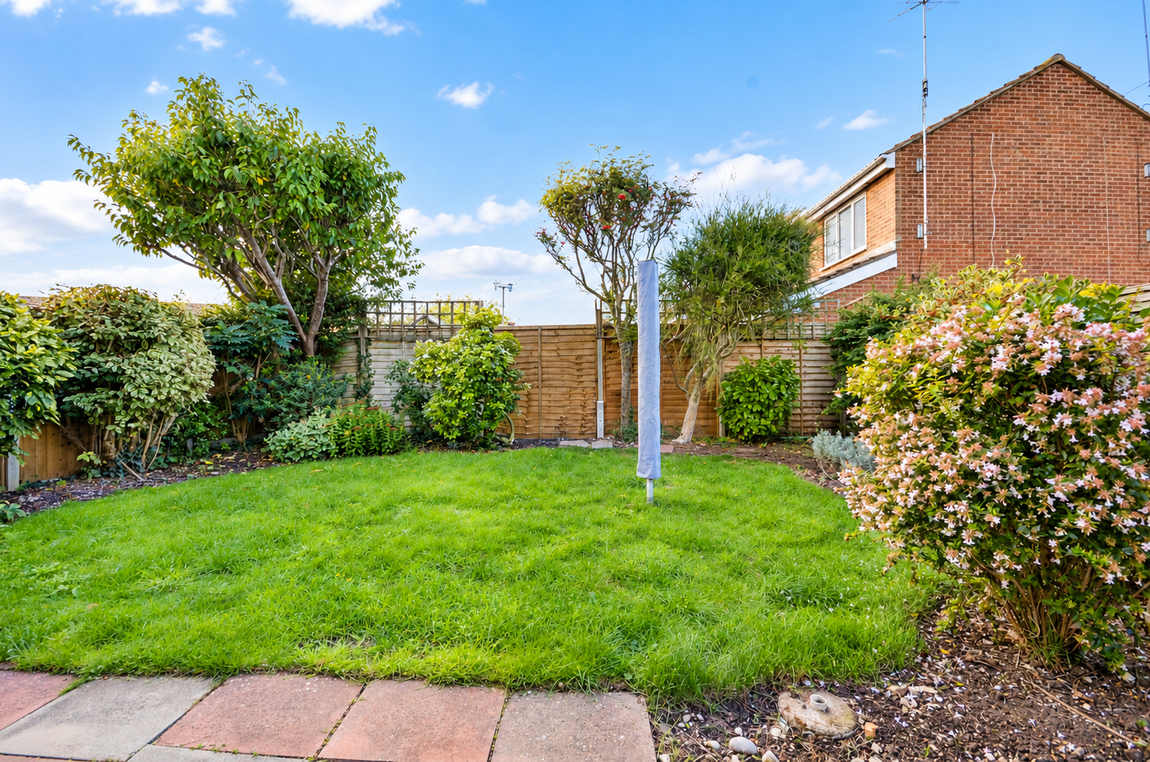
This 3 BEDROOM LINK DETACHED home is located in the POPULAR LOCATION OF NORTH BERSTED. The property offers a SPACIOUS LIVING/DINING ROOM and CONSERVATORY overlooking the MATURE REAR GARDEN which provides access to the GARAGE.
Full Details
Our Comments
A charming three-bedroom link-detached home, ideally situated in the popular area of North Bersted, offering spacious and versatile accommodation.
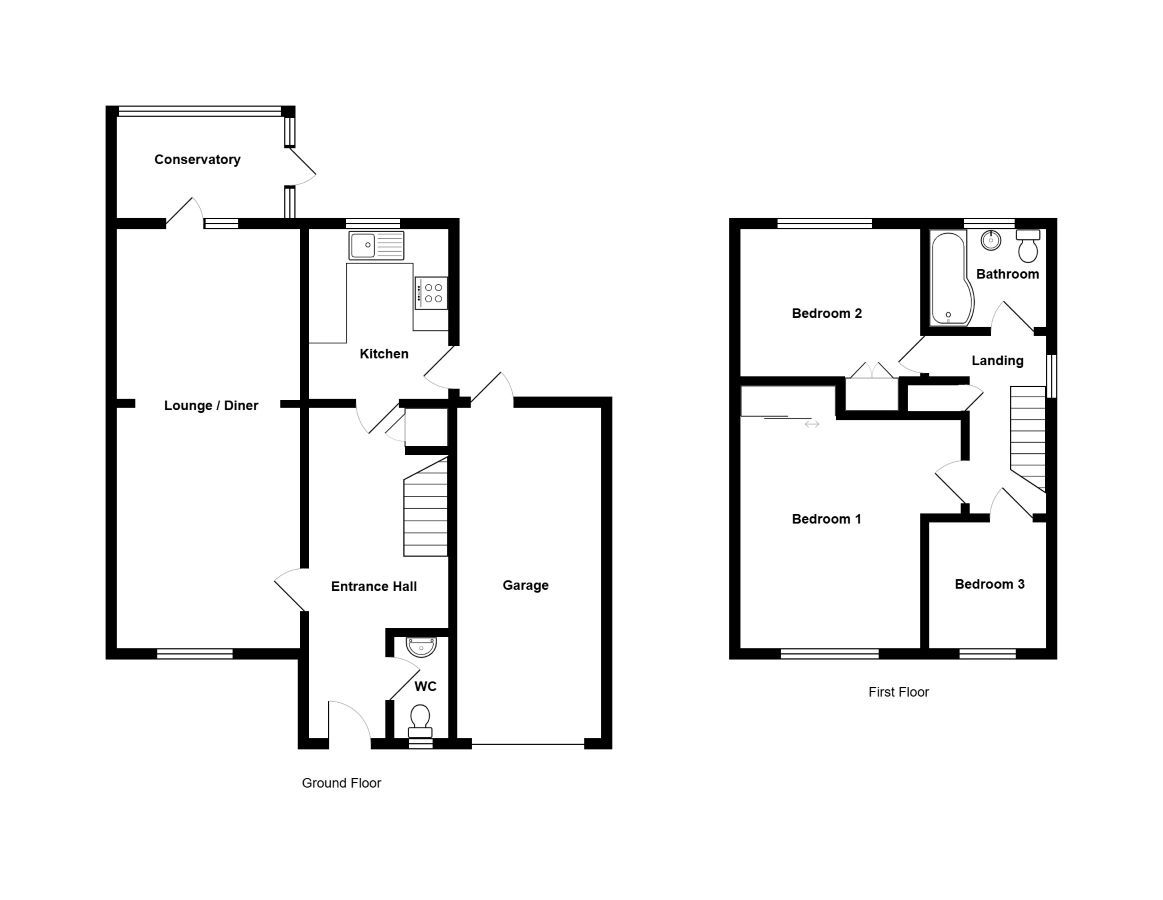
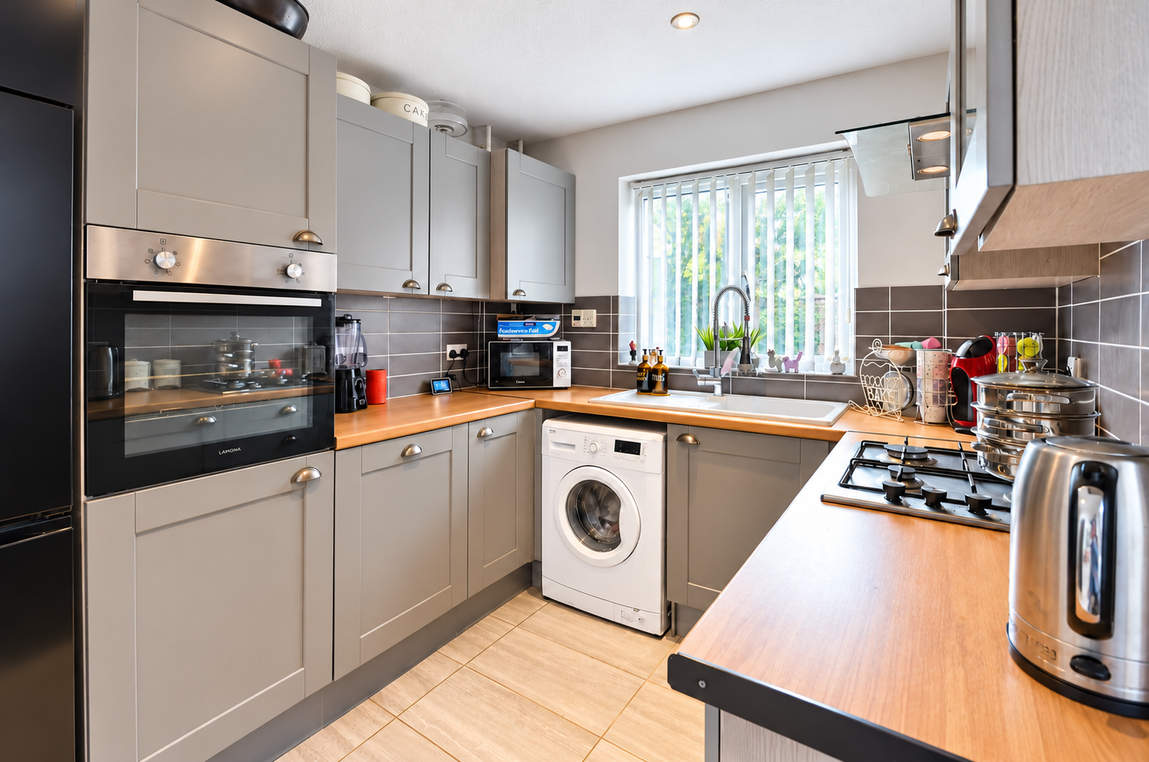
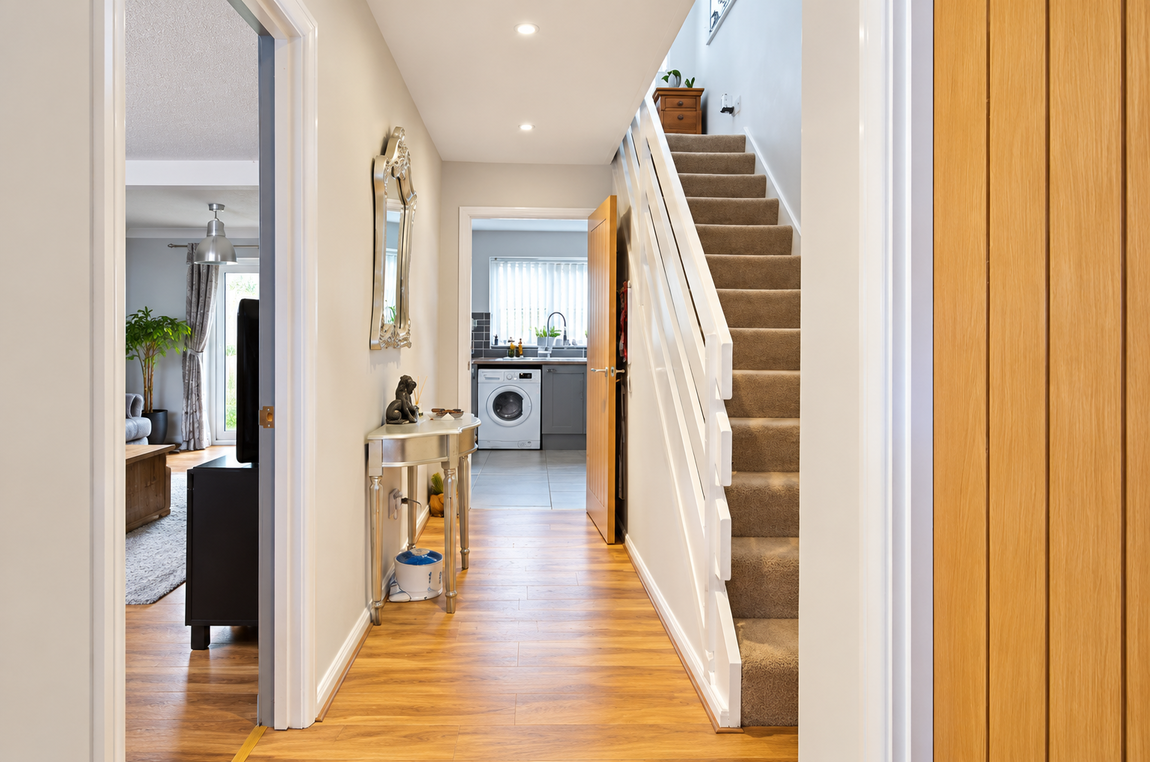
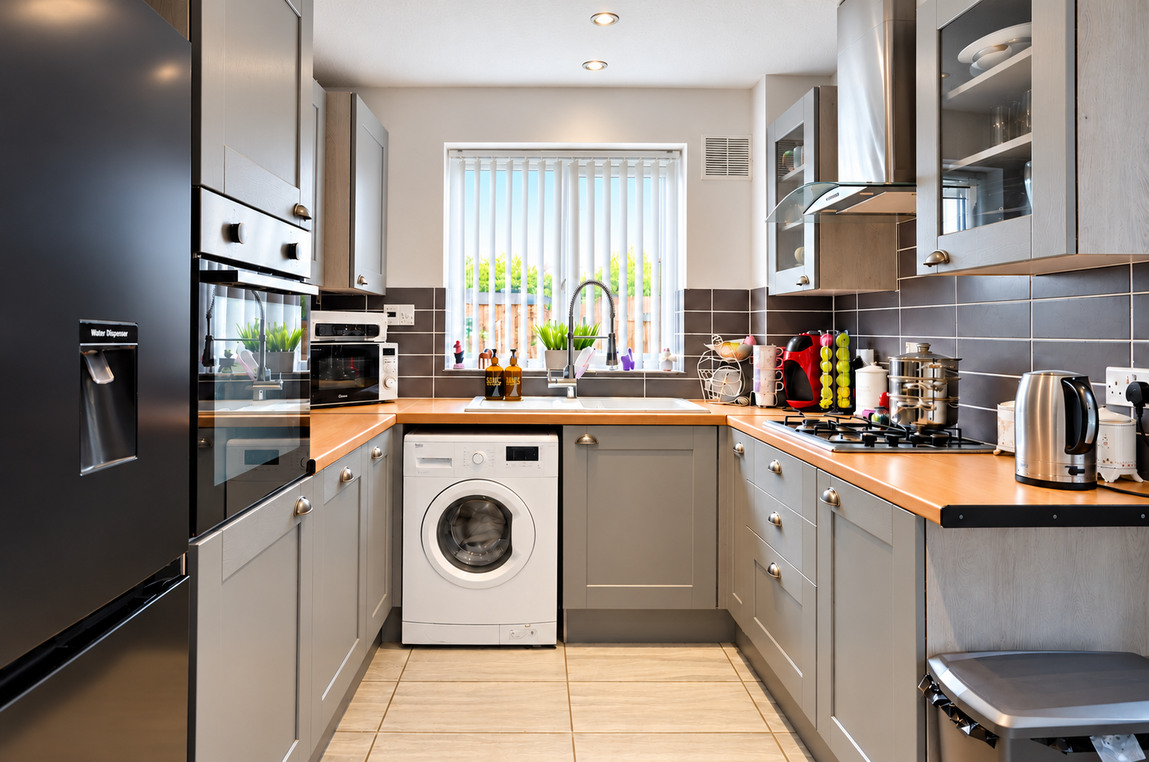
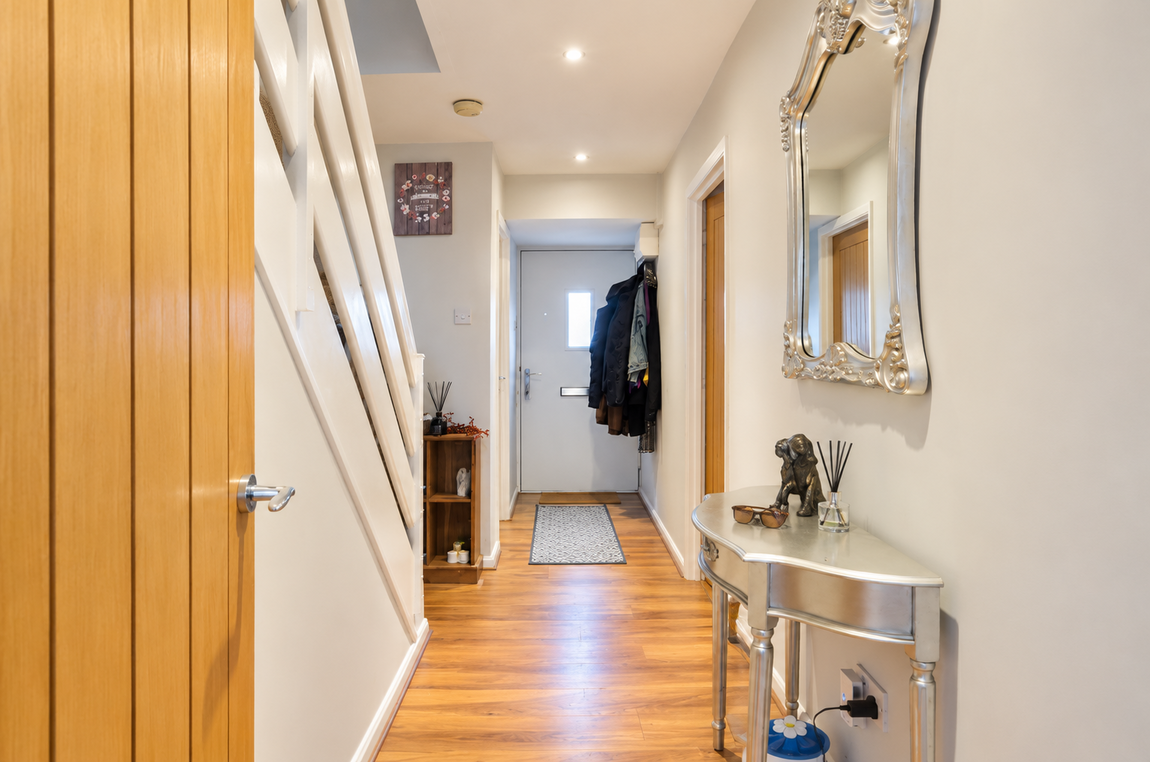
The entrance hall provides access to the cloakroom and modern kitchen with integrated eye-level electric oven, gas hob and dishwasher. The spacious living/dining room offers ample room for both relaxing and entertaining, with the added benefit of a conservatory overlooking the rear garden.
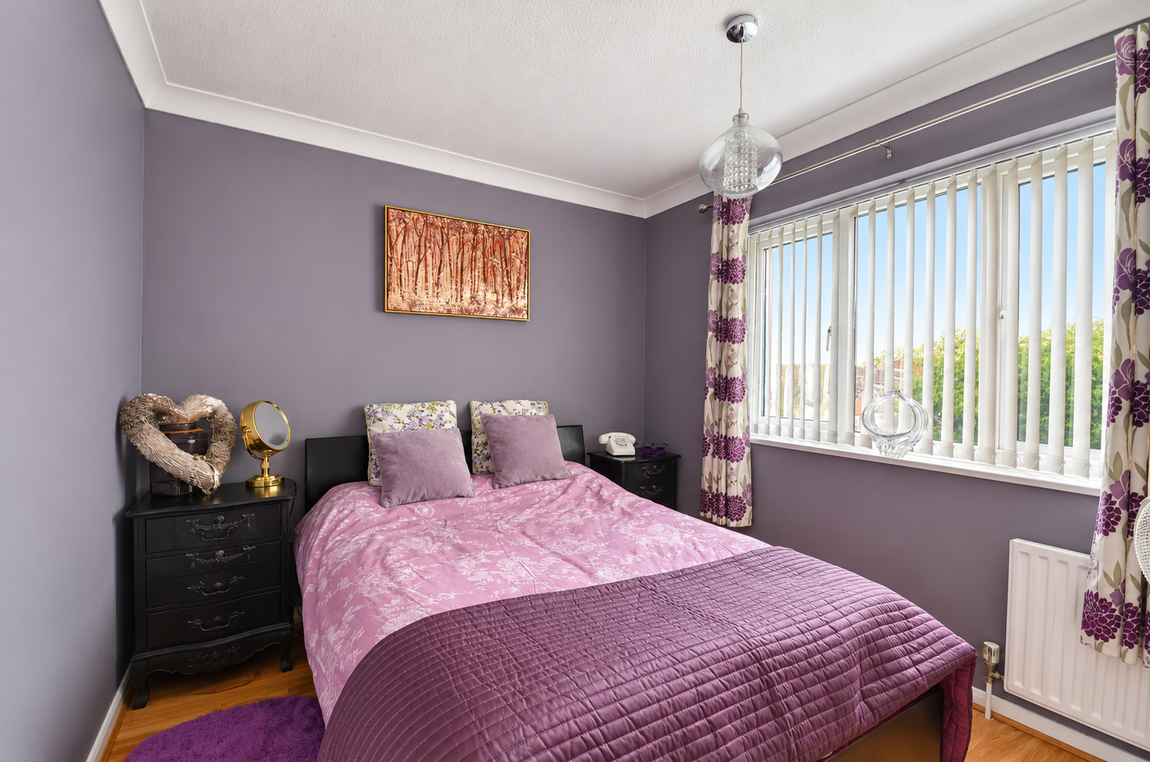
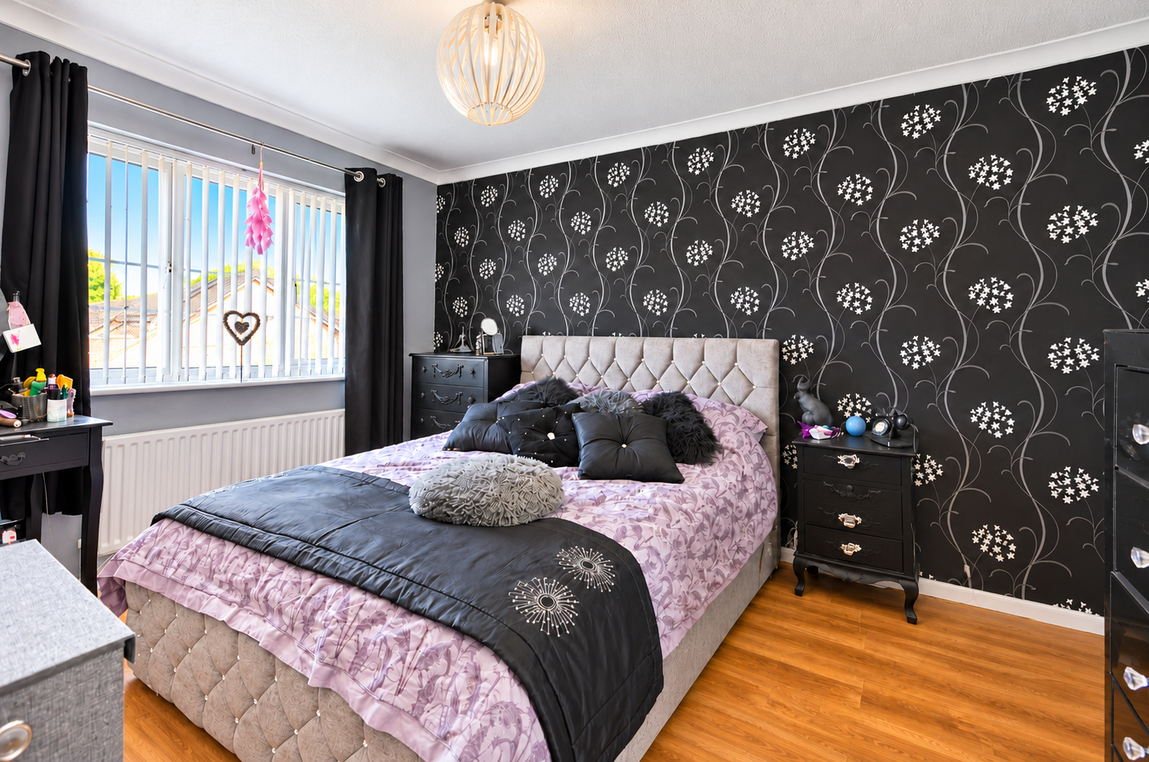
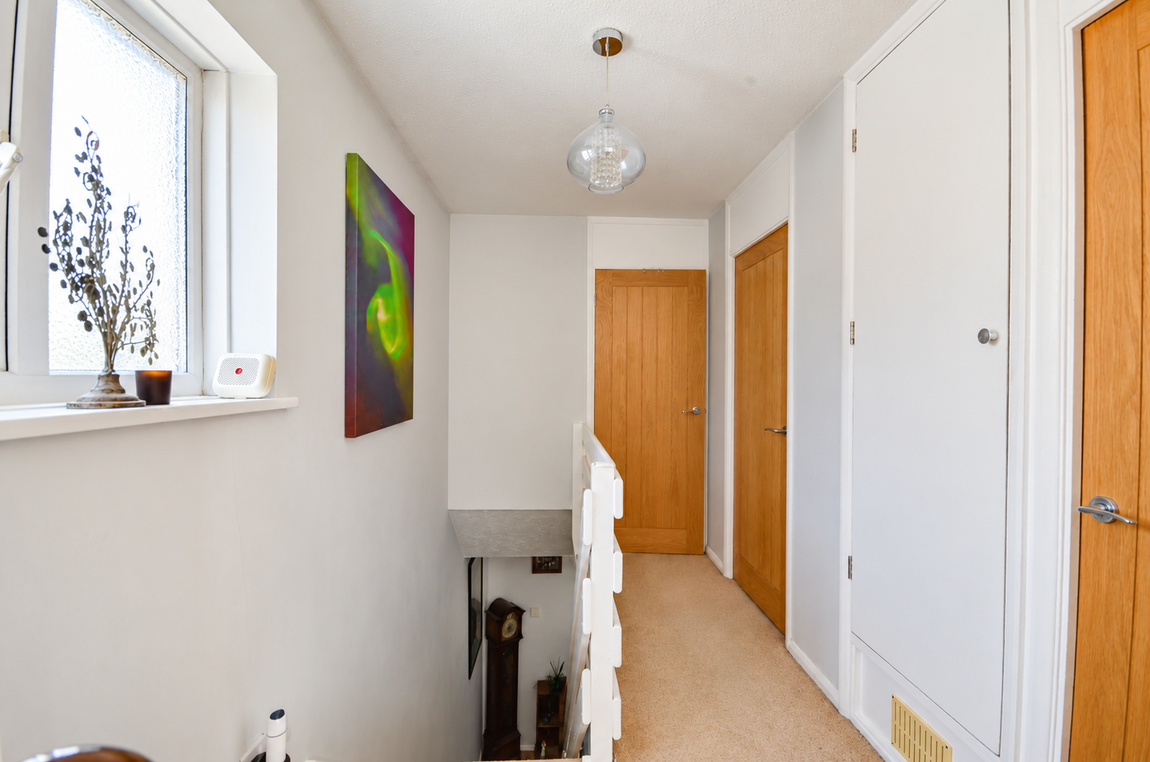
The first floor has two well-proportioned double bedrooms, both benefiting from fitted storage, alongside a further single bedroom. A modern family bathroom and useful airing cupboard complete the upstairs accommodation. The property has oak engineered internal doors throughout.
Outside, the property boasts a sunny, mature rear garden to relax, entertain or enjoy outdoor dining. The garden also provides access to the garage, while a private driveway to the front offers convenient off-road parking.
The property is well positioned, providing convenient access to Chichester city centre where you can enjoy a fantastic selection of shops, bars and restaurants, together with the historic cathedral and mainline railway station, offering connections for commuters and those looking to explore further afield.
Lounge Diner - 3.28m x 7.46m (10'9" x 24'5")
Conservatory - 2.98m x 1.85m (9'9" x 6'0")
Kitchen - 3.02m x 2.48m (9'10" x 8'1")
WC - 0.94m x 1.78m (3'1" x 5'10")
Bedroom 1 - 4.06m x 2.99m (13'3" x 9'9")
Bedroom 2 - 3.21m x 2.63m (10'6" x 8'7")
Bedroom 3 - 2.34m x 2.34m (7'8" x 7'8")
Bathroom - 2.08m x 1.73m (6'9" x 5'8")
Property Type: Detached house
Property Construction: Standard
Electricity, Water, Drainage Supply: Mains
Heating: Gas central heating
On 20/10/2026 information from the Ofcom Website shows:
| Broadband | Availability | Max Down | Max Up |
| Standard | ✓ | 3 mbps | 0.4 mbps |
| Superfast | ✓ | 68 mbps | 15 mbps |
| Ultrafast | ✓ | 5500 mbps | 5500 mbps |
| Mobile | Indoor | Outdoor | ||
| Voice | Data | Voice | Data | |
| EE | Good | Good | Good | Good |
| Three | Good | Good | Good | Good |
| O2 | Limited | Limited | Good | Good |
| Vodafone | Good | Good | Good | Good |