Property Features
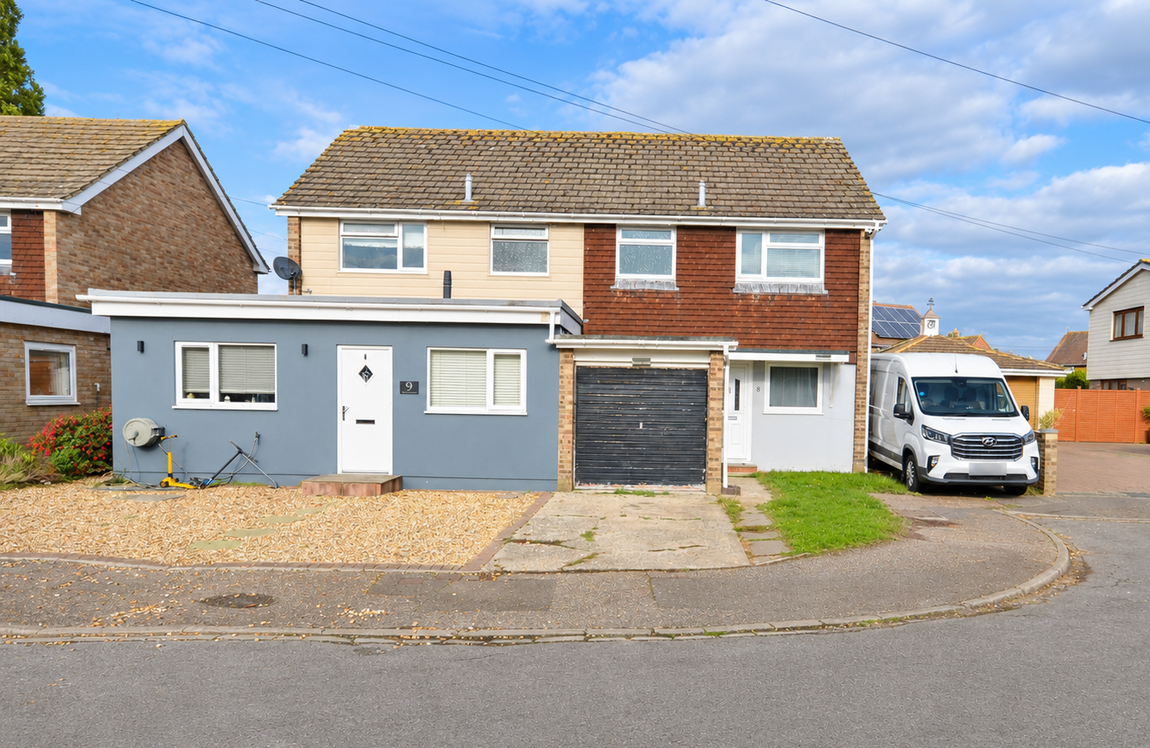
- Semi-detached house
- Three bedrooms
- Generous living/dining area
- First floor family bathroom
- Garage and driveway parking
- Opportunity to add value
- Popular village location
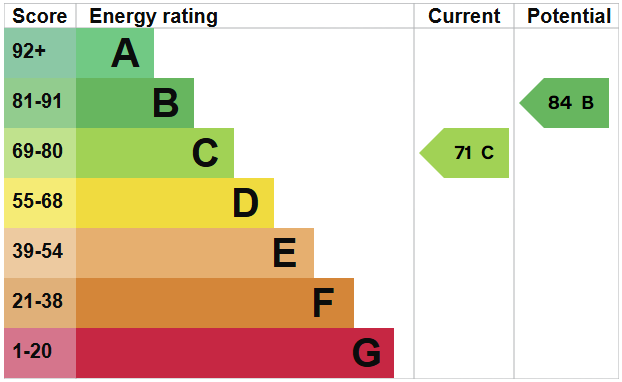
- EPC Rating C
Property Summary
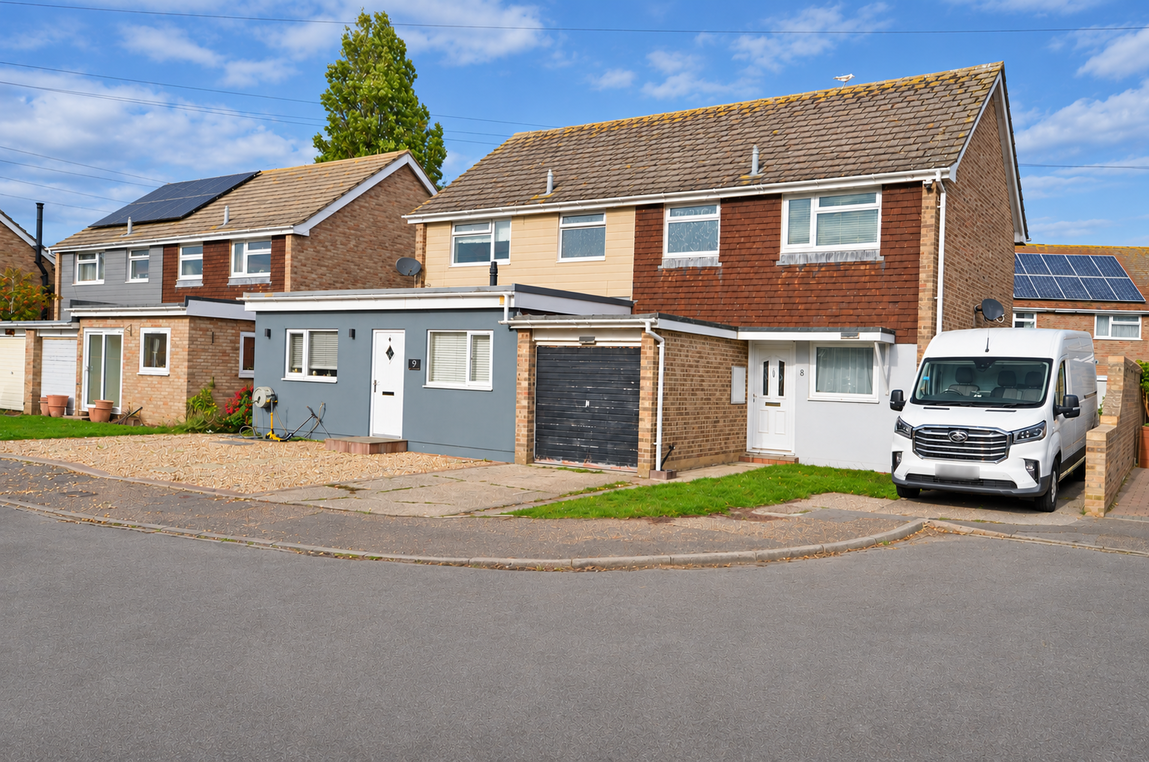
This 3 BEDROOM SEMI-DETACHED HOUSE, located in the popular area of PAGHAM, offers a GENEROUS LIVING/DINING AREA, FAMILY BATHROOM and INTEGRAL GARAGE. The property provides an EXCITING OPPORTUNITY TO ADD VALUE.
Full Details
Our Comments
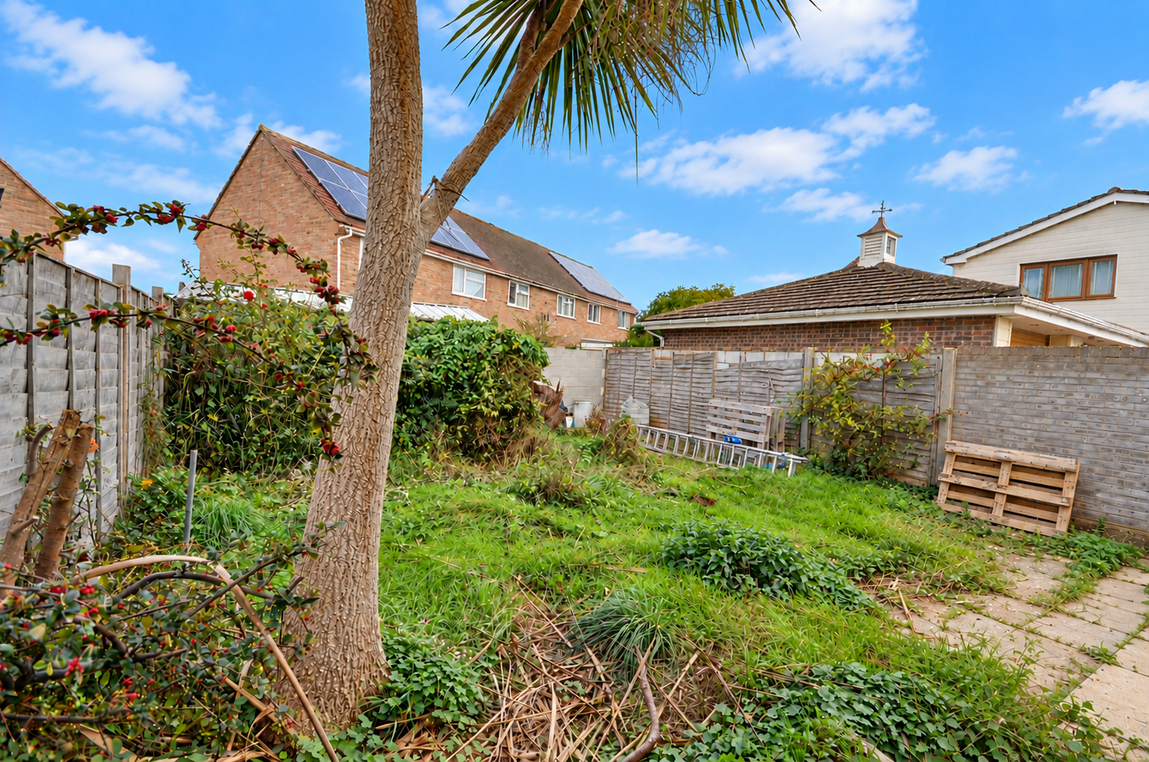
Situated in a fantastic location in the popular village of Pagham, this three-bedroom semi-detached house presents an exciting opportunity for buyers looking to create a home tailored to their own taste.
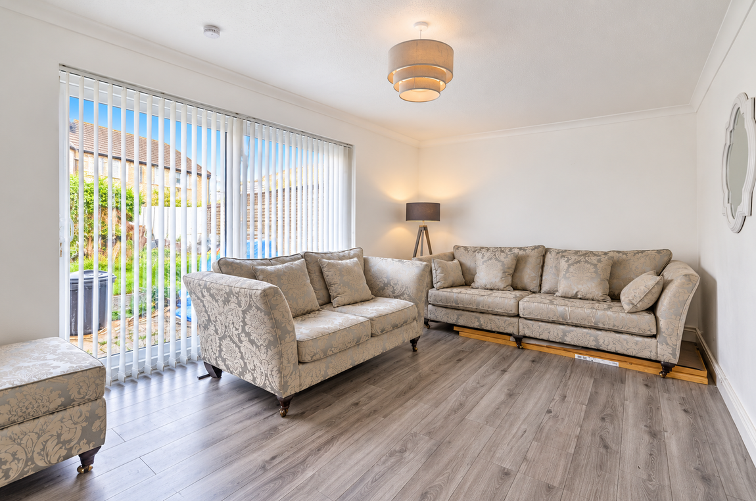
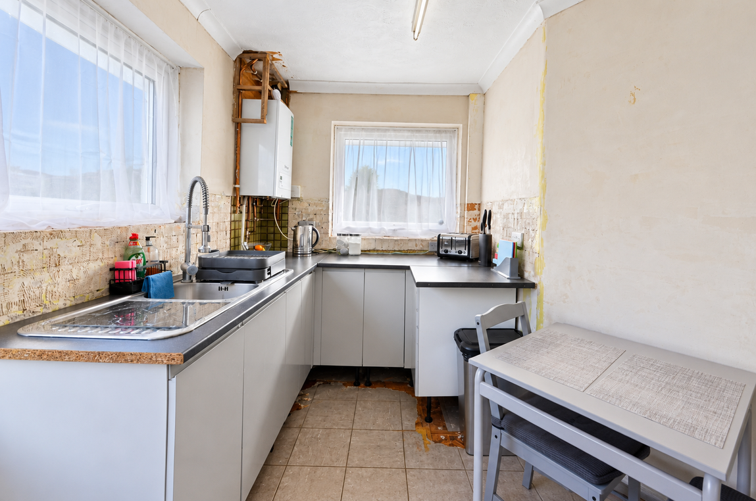
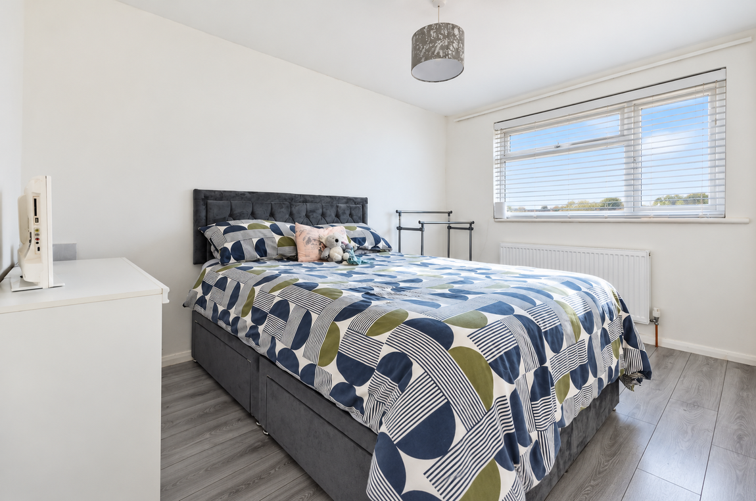
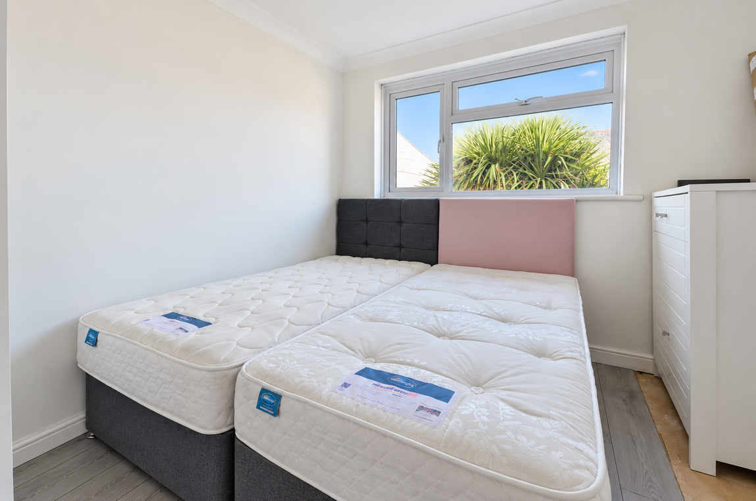
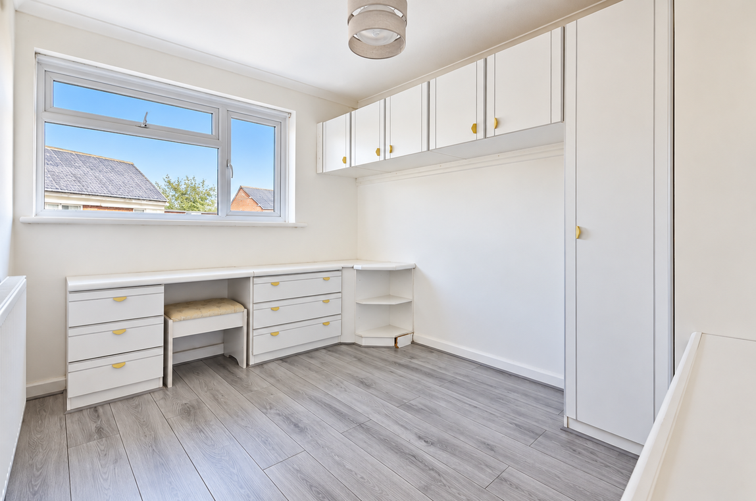
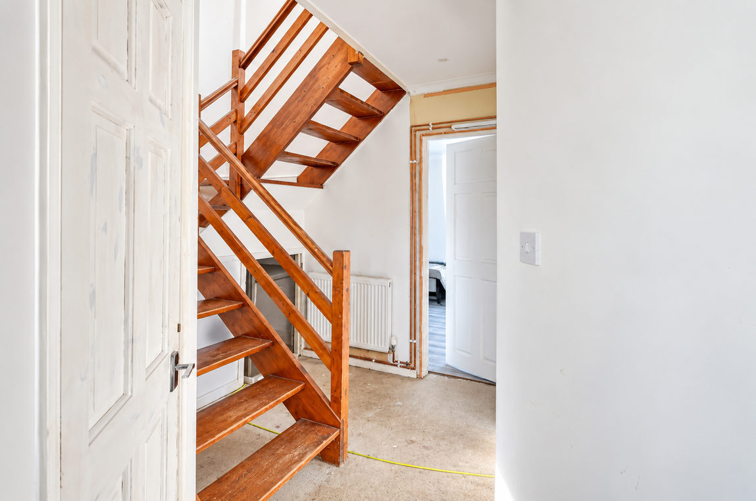
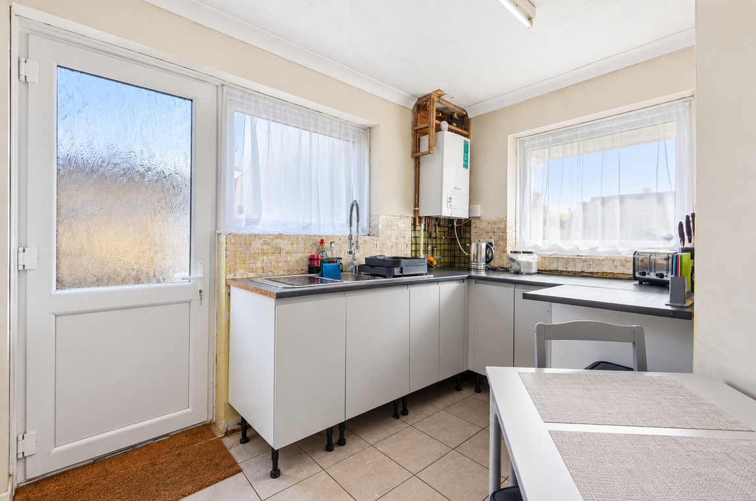
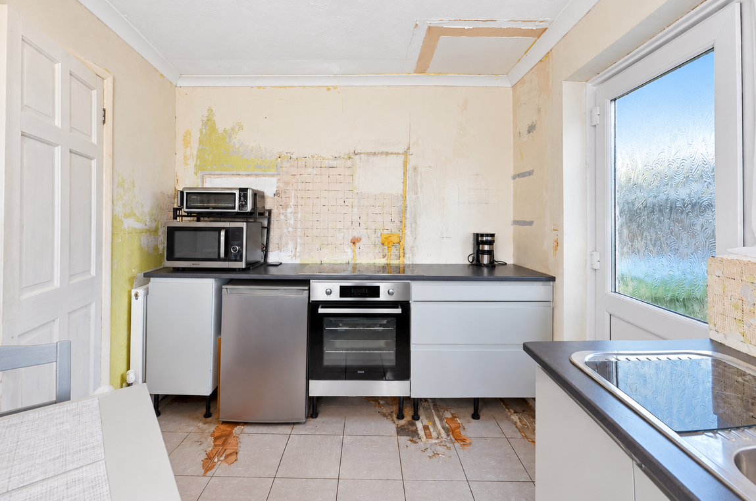
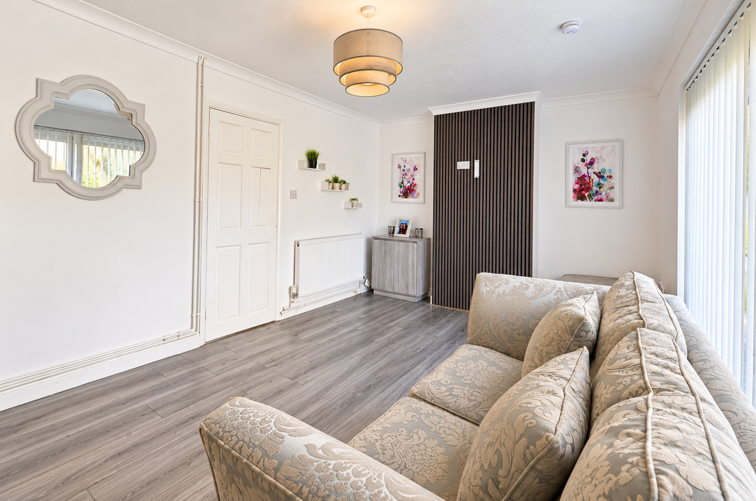
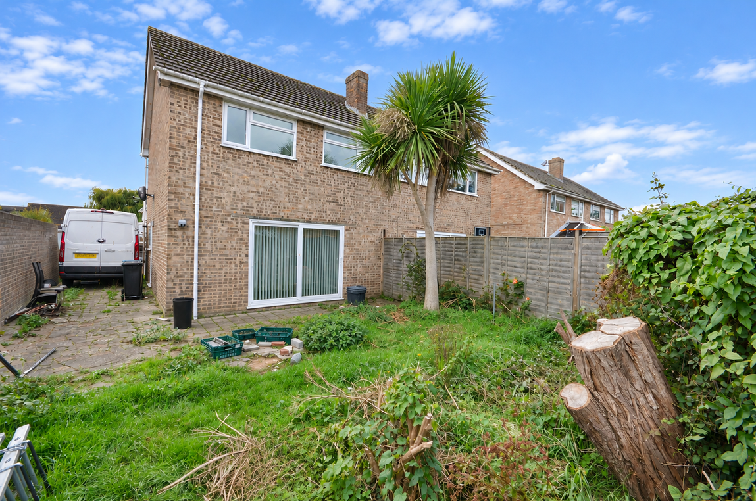
The ground floor offers a modern kitchen to the front of the property, with access to the integral garage from the hallway. To the rear, a generous living/dining room provides an excellent space for both relaxing and entertaining, with patio doors opening directly onto the sunny rear garden. Upstairs, the property offers two well-proportioned double bedrooms, alongside a smaller third double bedroom and a family bathroom complete the first-floor layout.
Externally, the property benefits from a driveway providing valuable off-road parking, together with a sunny rear garden. Conveniently positioned close to Pagham's excellent selection of pubs and local amenities, the property also enjoys great transport links to the surrounding towns and villages.
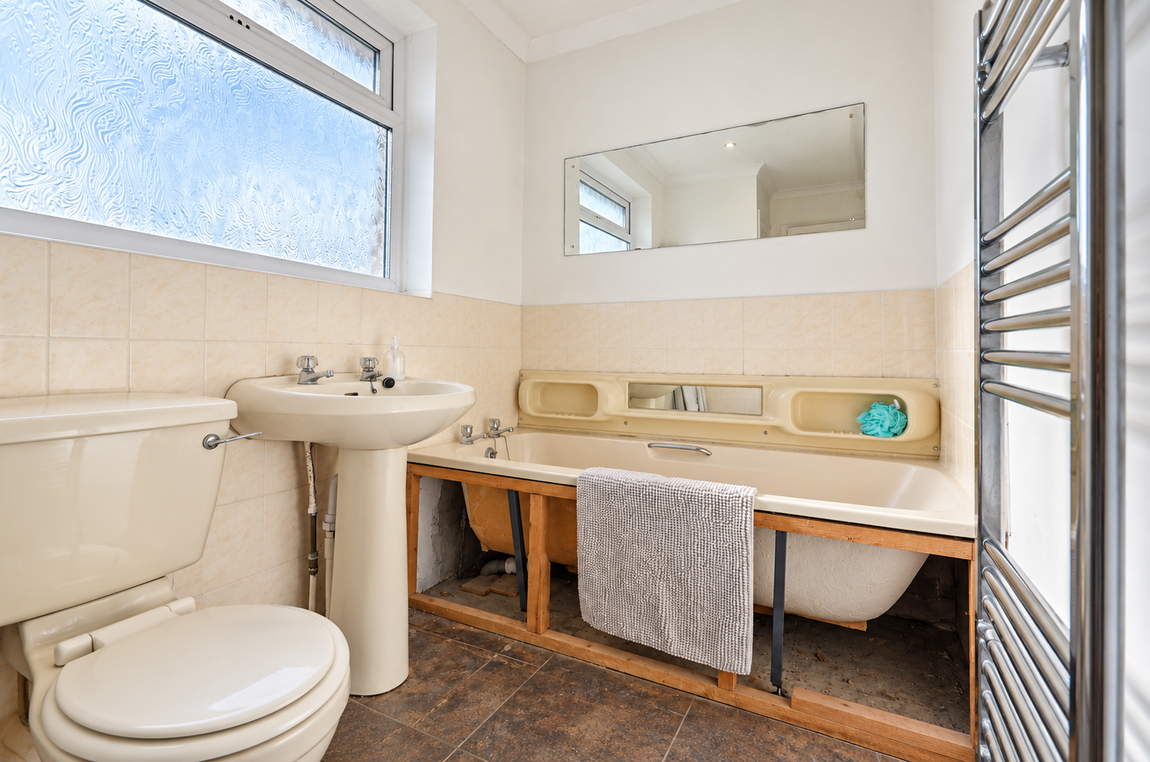
The home offers fantastic scope for improvement and personalisation. The current owner has already commenced works, providing a head start for those looking to put their own stamp on the property. Furthermore, kitchen and bathroom suites, along with other materials required to continue the renovation, have already been purchased and are available to complete the project.
Living Room - 3.33m x 5.41m (10'11" x 17'8")
Kitchen - 1.92m x 3.79m (6'3" x 12'5")
Bedroom 1 - 2.61m x 3.78m (8'6" x 12'4")
Bedroom 2 - 2.61m x 3.33m (8'6" x 10'11")
Bedroom 3 - 2.73m x 3.32m (8'11" x 10'10")
Bathroom - 2.74m x 1.63m (8'11" x 5'4")
Garage - 5.39m x 2.38m (17'8" x 7'9")
Property Type: Semi-detached house
Property Construction: Standard
Electricity, Water, Drainage Supply: Mains
Heating: Gas central heating
On 21/10/26 information from the Ofcom Website shows:
| Broadband | Availability | Max Down | Max Up |
| Standard | ✓ | 18 mbps | 1 mbps |
| Superfast | ✓ | 80 mbps | 20 mbps |
| Ultrafast | ✓ | 1000 mbps | 1000 mbps |
| Mobile | Indoor | Outdoor | ||
| Voice | Data | Voice | Data | |
| EE | Good | Good | Good | Good |
| Three | Good | Good | Good | Good |
| O2 | Good | Good | Good | Good |
| Vodafone | Good | Good | Good | Good |
The Government requires estate agents to carry out Anti Money Laundering checks on all purchasers. Before we can send out a Memorandum of Sale to liven your purchase, Clarkes must verify and hold evidence on file for each buyer of: Identity & Address, Source of Funding, and establish whether buyers are Sanctioned Individuals (SI) or Politically Exposed Persons (PEP). This will be a check conducted by Coadjute, an independent third-party Company. The cost is £54 per person and is payable before a Memorandum of Sale is issued. If you already have a copy of a PEP & SI check conducted by Verify (or a similar service) that is less than three months old, please let us know as we may be able to re-use it.