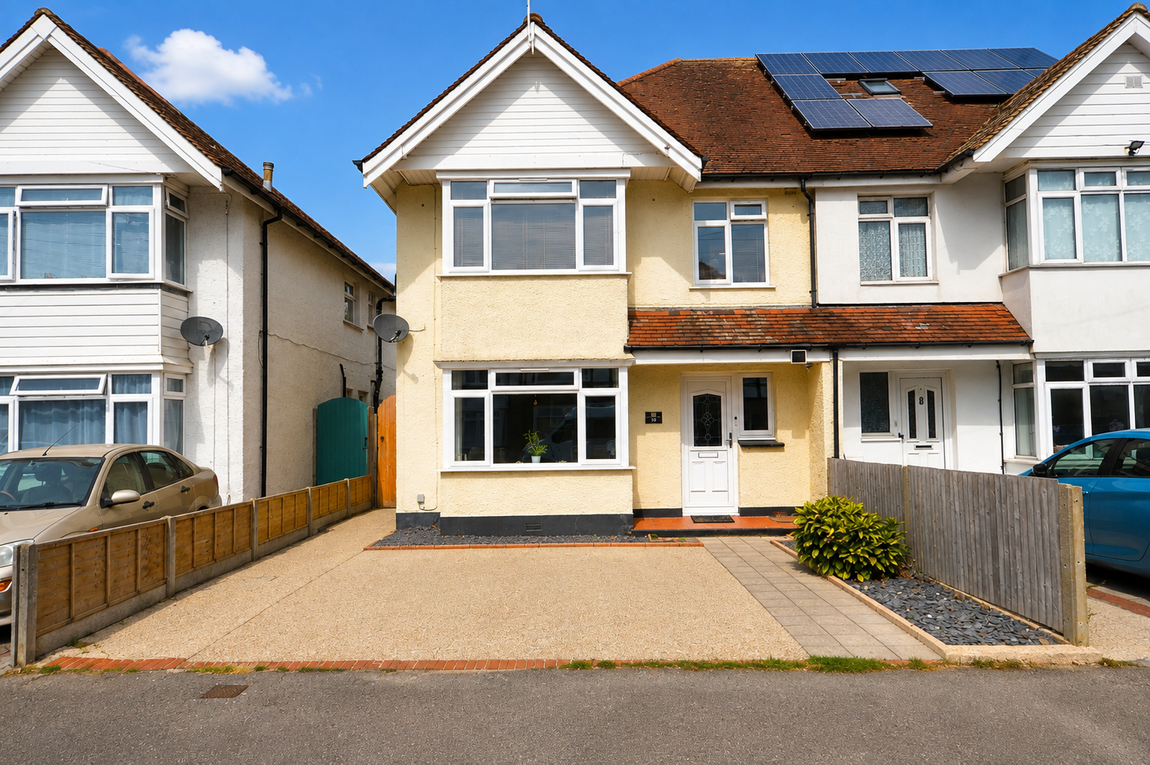
Property Features
- 4 Bedroom semi-detached house
- 2 Reception rooms
- Downstairs shower room
- Period features
- Substantial rear garden
- Driveway for 2 cars
- Potential to extend
- Outbuilding with power
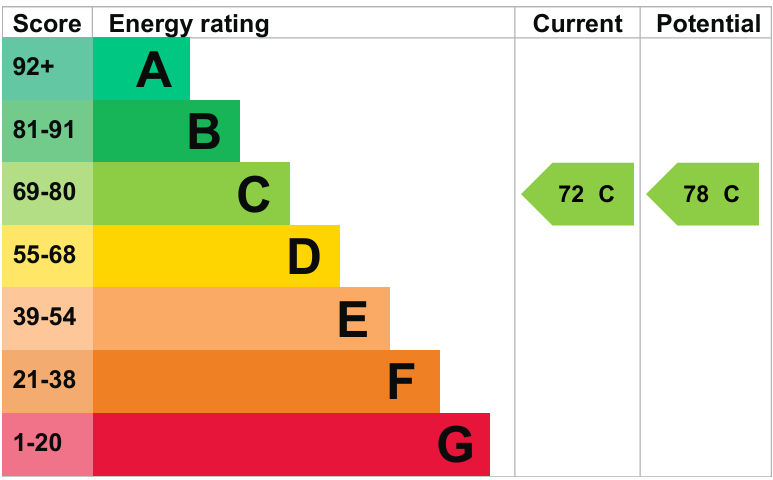
- EPC Rating C
Property Summary
This 4 BEDROOM SEMI DETACHED HOUSE offers excellent potential for FURTHER EXTENSION AND DEVELOPMENT. It has a LARGE REAR GARDEN and DRIVEWAY FOR 2 CARS. Internally, the property has ATTRACTIVE PERIOD FEATURES and 2 RECEPTION ROOMS.
Full Details
Our Comments
A charming and characterful four-bedroom semi-detached house offering generous accommodation, a large rear garden and excellent potential for further development. The property boasts attractive period features while also offering the exciting opportunity to create a larger and more contemporary family home. The current owners have already explored the possibilities, with plans drawn up for an extension to the rear and further accommodation within the attic space, subject of course to any necessary planning permissions and consents.
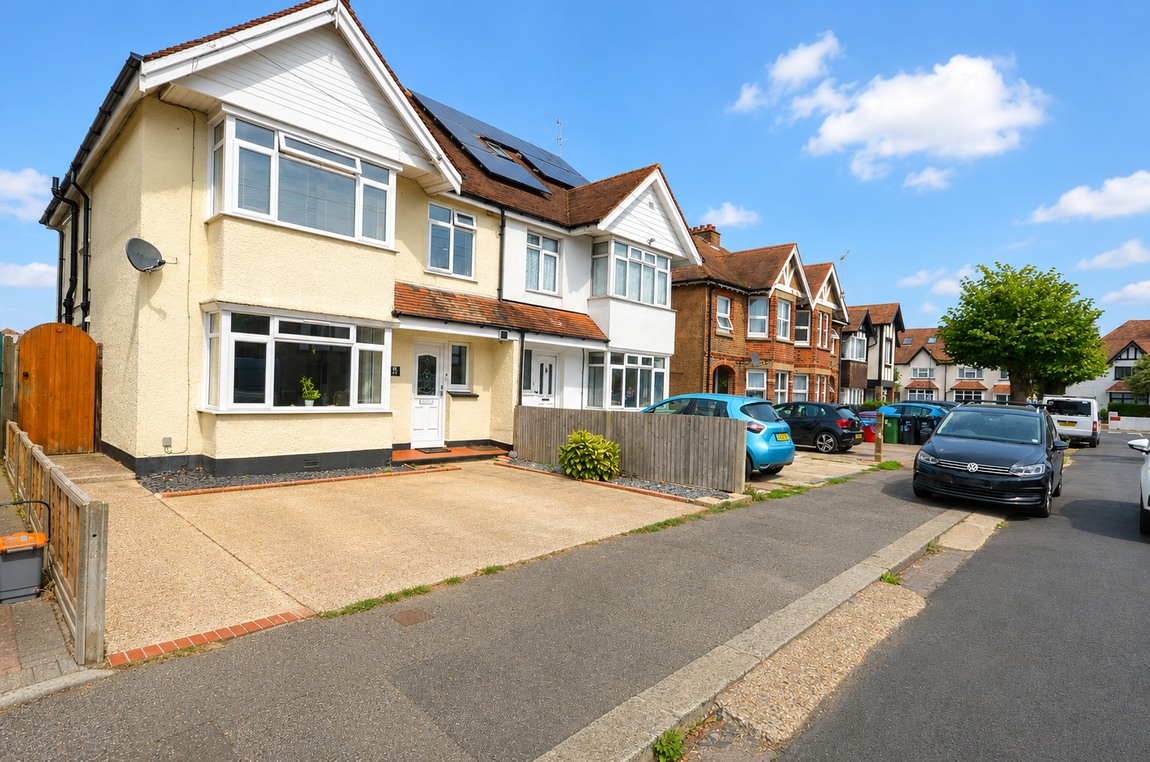
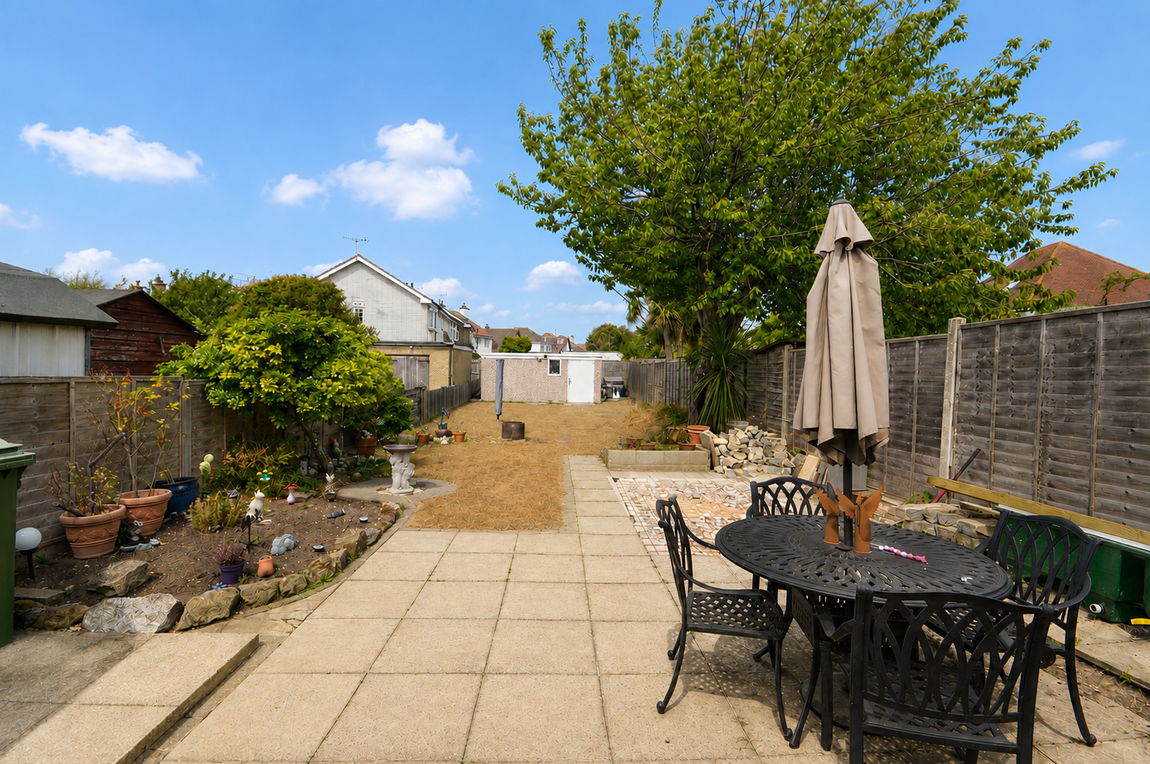
A driveway provides valuable off-street parking, while gated side access leads through to the substantial rear garden.
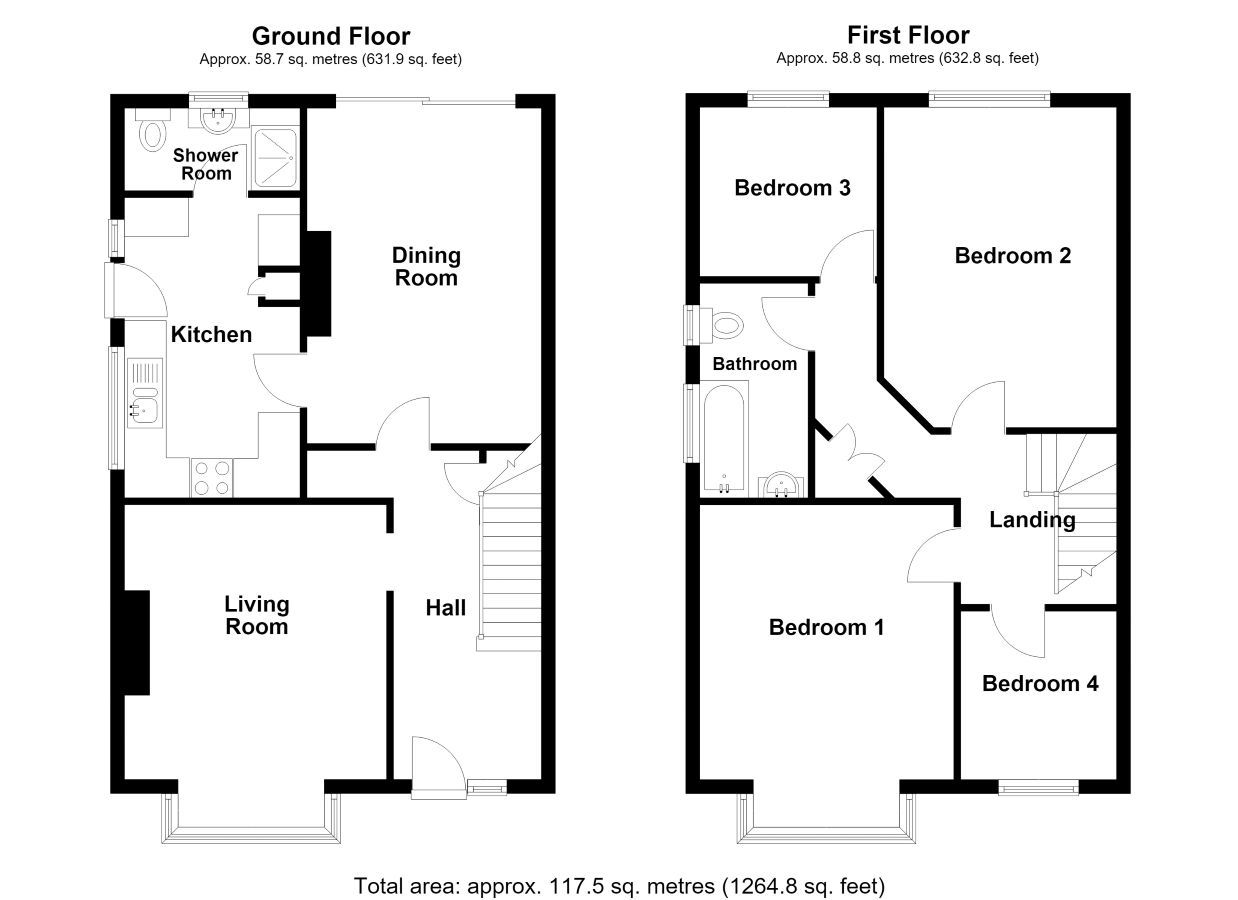
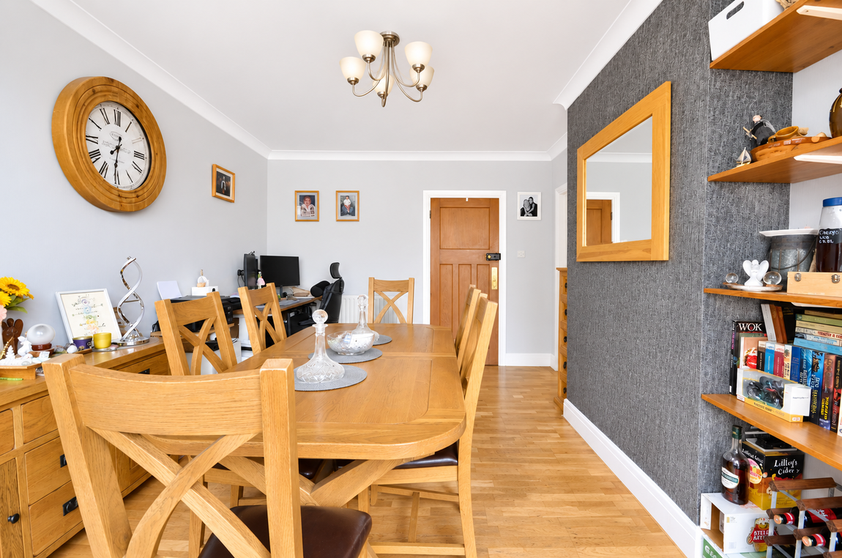
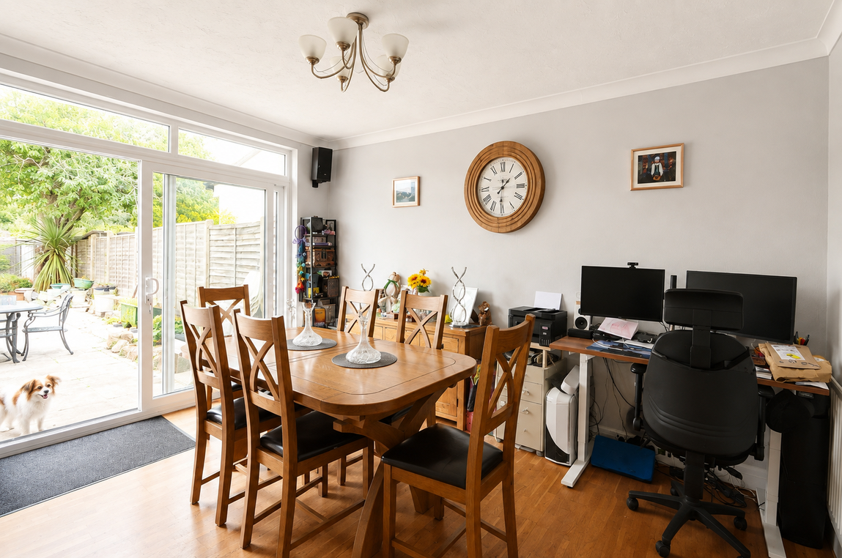
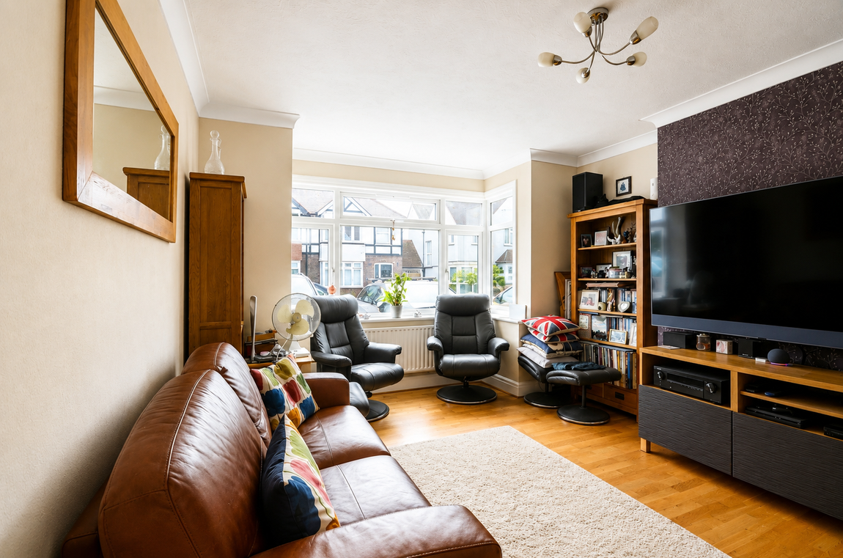
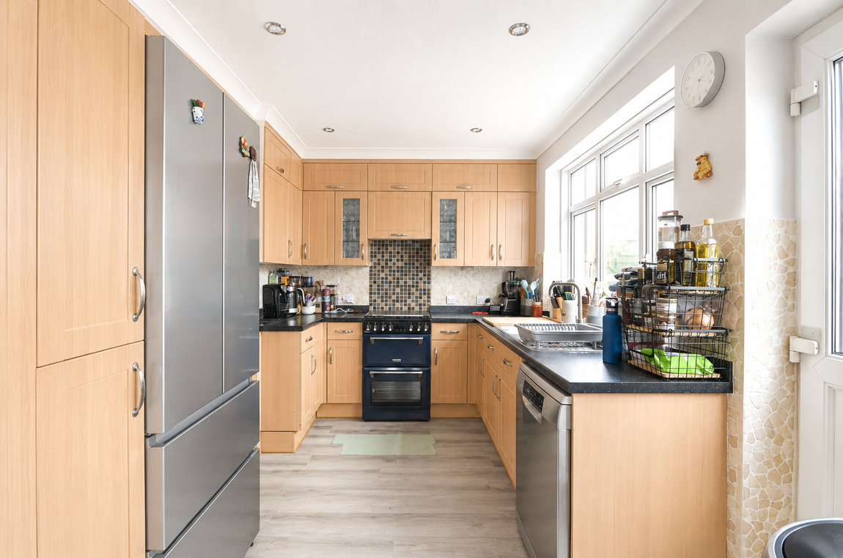
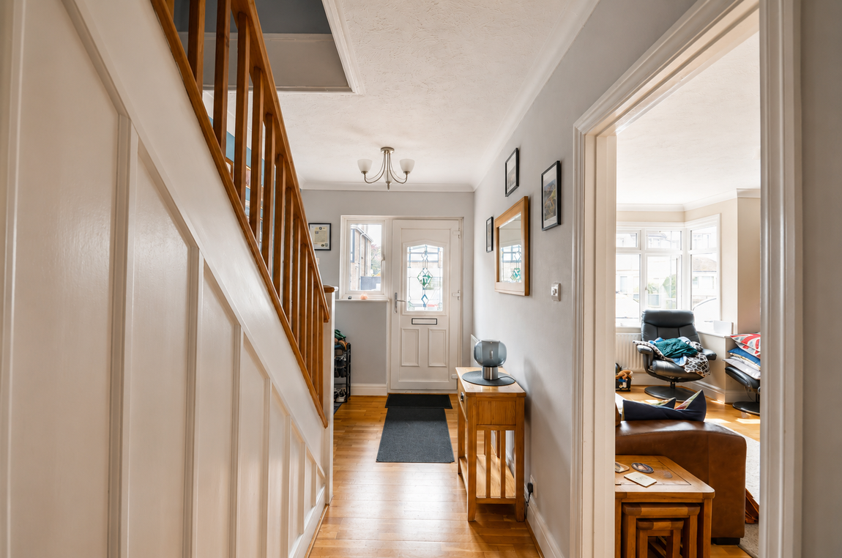
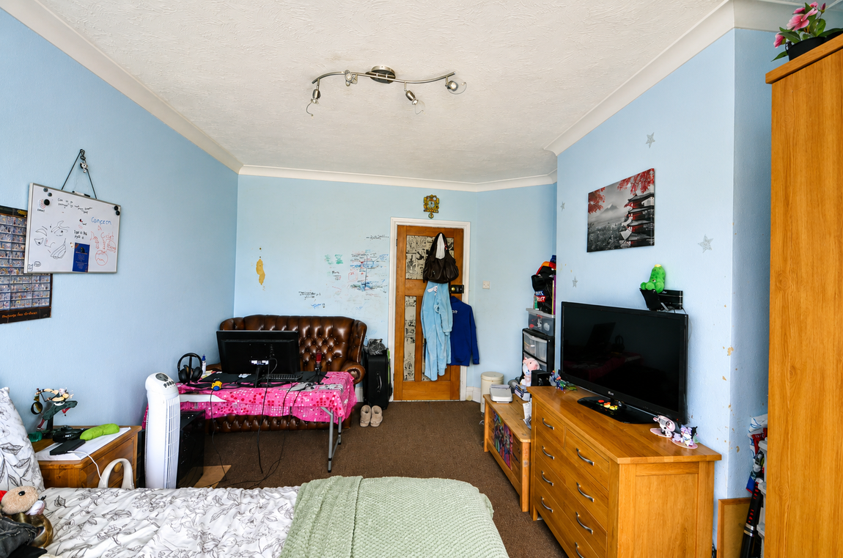
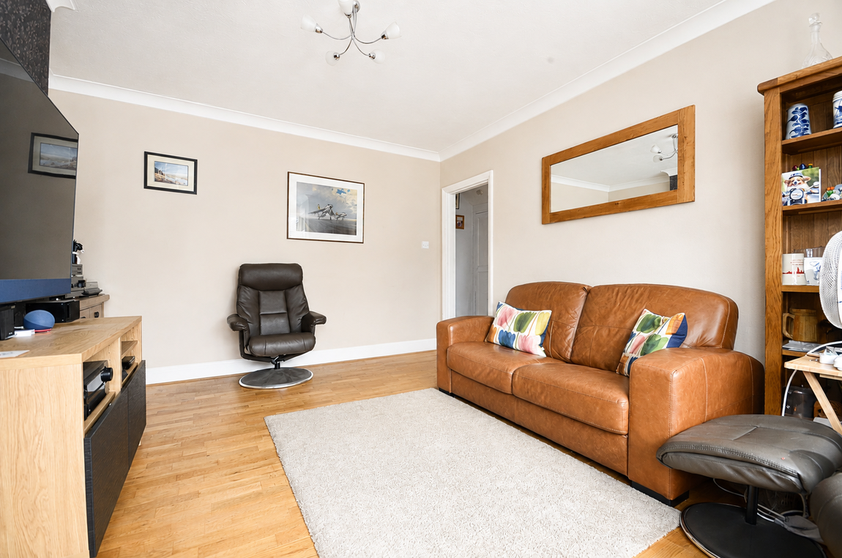
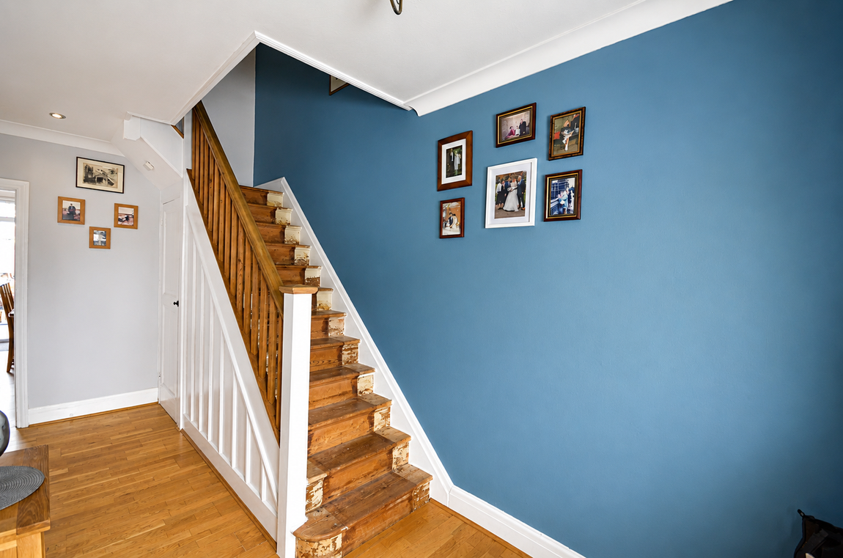
On entering, the large L-shaped entrance hall creates an impressive sense of space and provides access to all the principal ground-floor rooms. There is a comfortable living room featuring a characterful bay window, a kitchen, a shower room and a second reception room. The latter benefits from patio doors opening directly onto the garden, creating an excellent connection between the house and outside space. There is also useful under-stairs storage.
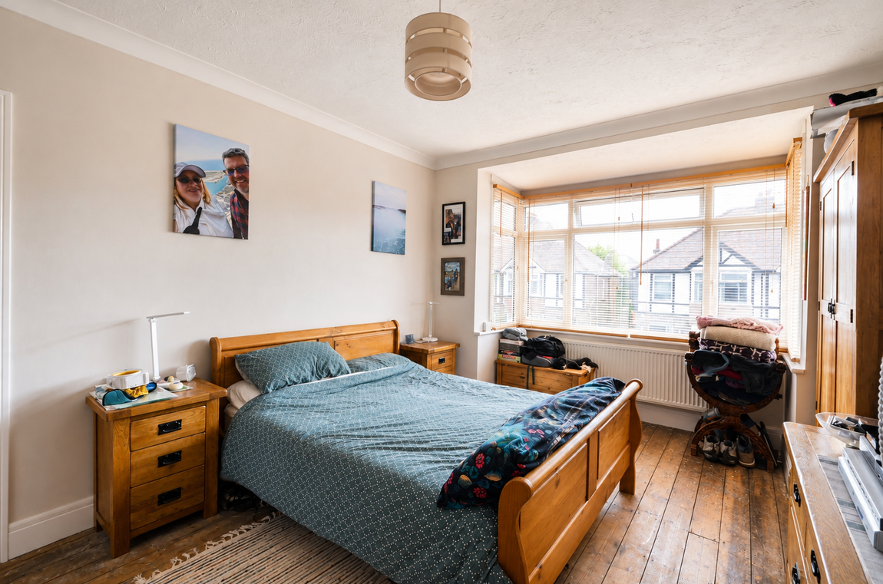
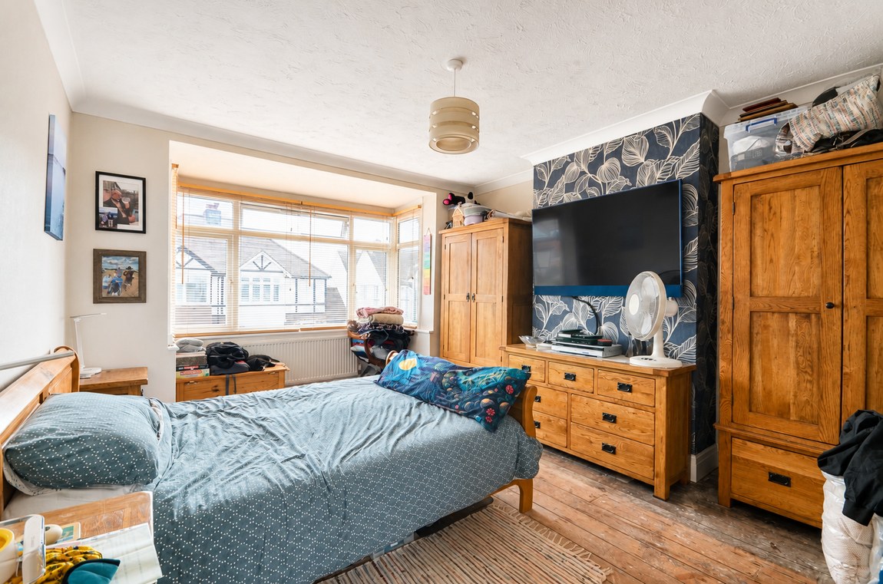
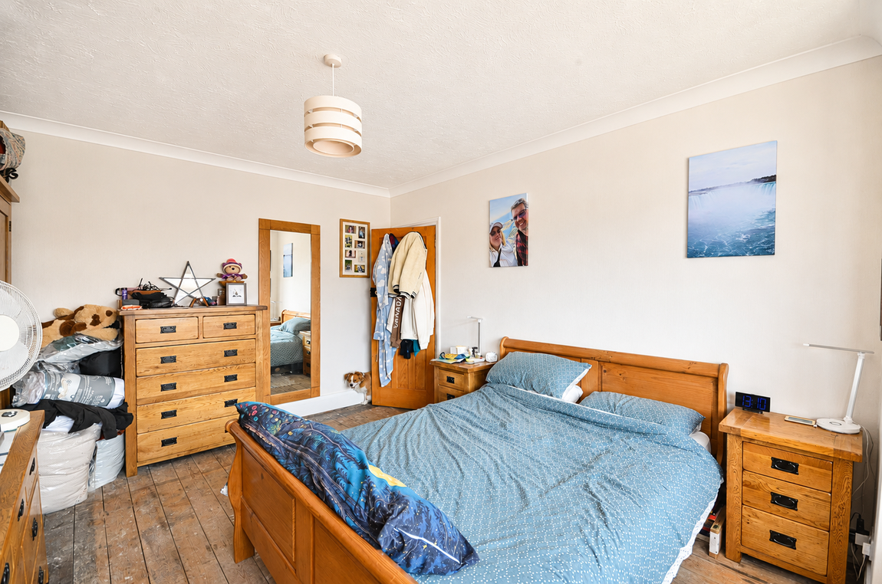
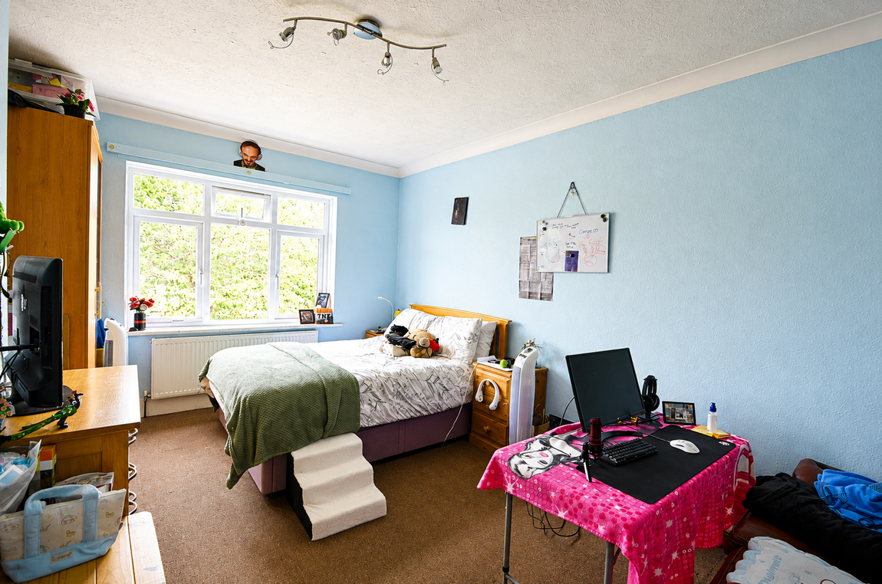
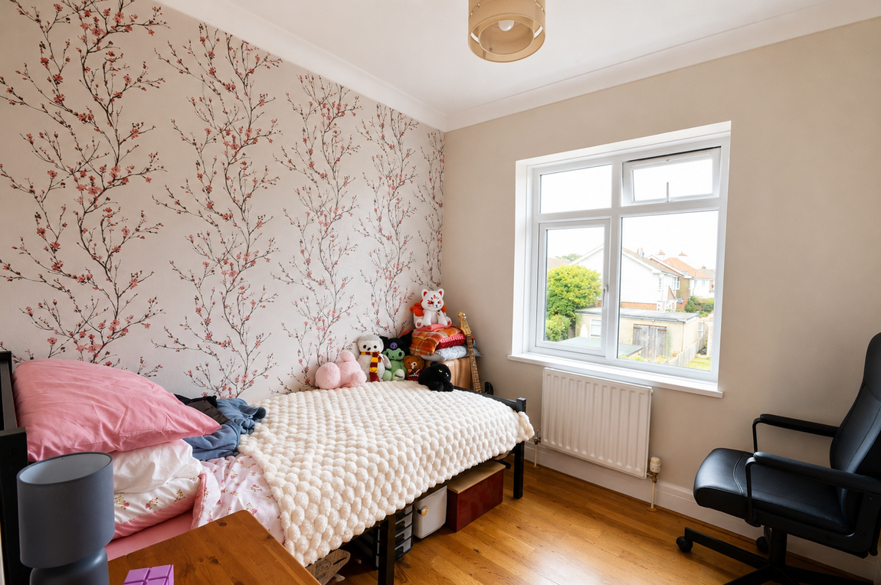
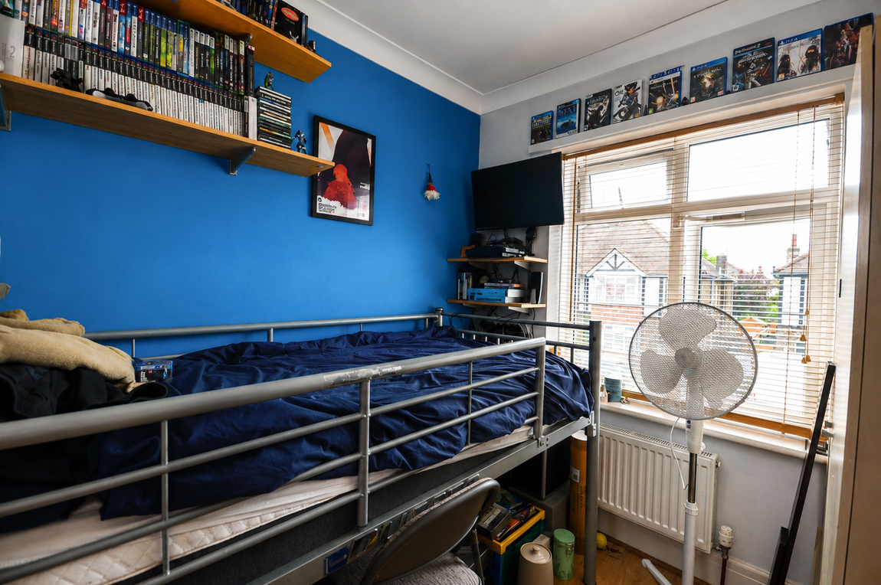
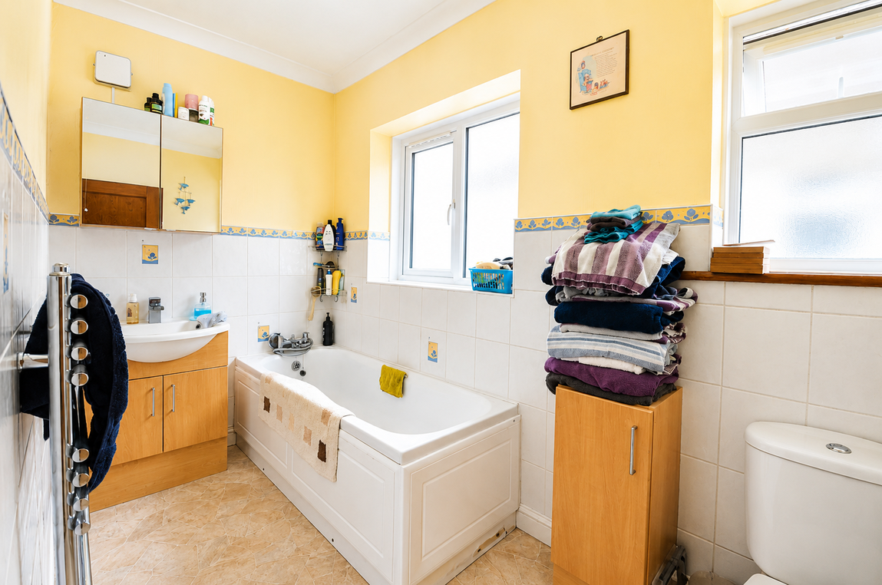
Upstairs, the accommodation is equally well proportioned, with two double bedrooms and a further two smaller bedrooms. The principal bedroom, positioned to the front of the property, enjoys a lovely bay window, while the generous landing provides additional useful storage. A good-sized family bathroom completes the first floor.
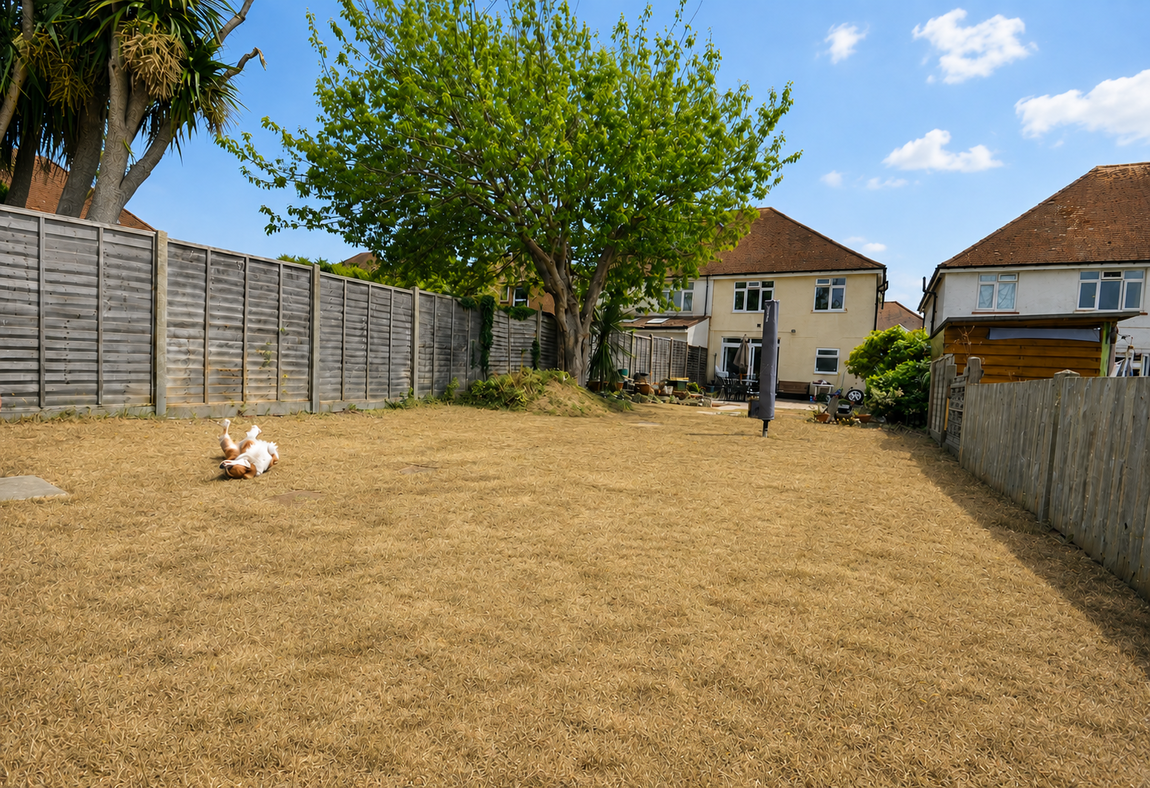
The sunny, generously proportioned rear garden offers plenty of space for entertaining, while also presenting an obvious opportunity for future extension. A useful outbuilding with power provides excellent additional storage or workspace.
The current owners are undertaking some further decorative works to the property, due to be completed by the end of September.
Living Room - 3.75m x 3.93m (12'3" x 12'10")
Dining Room - 3.35m x 4.55m (10'11" x 14'11")
Kitchen - 2.51m x 4.3m (8'2" x 14'1")
Shower Room - 2.51m x 1.18m (8'2" x 3'10")
Bedroom 1 - 3.63m x 3.96m (11'10" x 12'11")
Bedroom 2 - 3.34m x 4.57m (10'11" x 14'11")
Bedroom 3 - 2.54m x 2.42m (8'4" x 7'11")
Bedroom 4 - 2.26m x 2.41m (7'4" x 7'10")
Bathroom - 1.55m x 3.07m (5'1" x 10'0")
Property Type: Purpose built house
Property Construction: Standard
Electricity, Water, Drainage Supply: Mains
Heating: Gas Central Heating
On 19/08/26 information from the Ofcom Website shows:
| Broadband | Availability | Max Down | Max Up |
| Standard | ✓ | 10 mbps | 0.9 mbps |
| Superfast | ✓ | 56 mbps | 15 mbps |
| Ultrafast | ✓ | 1000 mbps | 1000 mbps |
| Mobile | Indoor | Outdoor | ||
| Voice | Data | Voice | Data | |
| EE | Variable | Variable | Good | Good |
| Three | Good | Good | Good | Good |
| O2 | Good | Good | Good | Good |
| Vodafone | Good | Good | Good | Good |