Property Features
- 4 Bed Detached Property
- Non Estate Location
- Large spacious rooms
- 3 Receptions
- Ample Parking
- Village Location
- Gardens to front side and rear
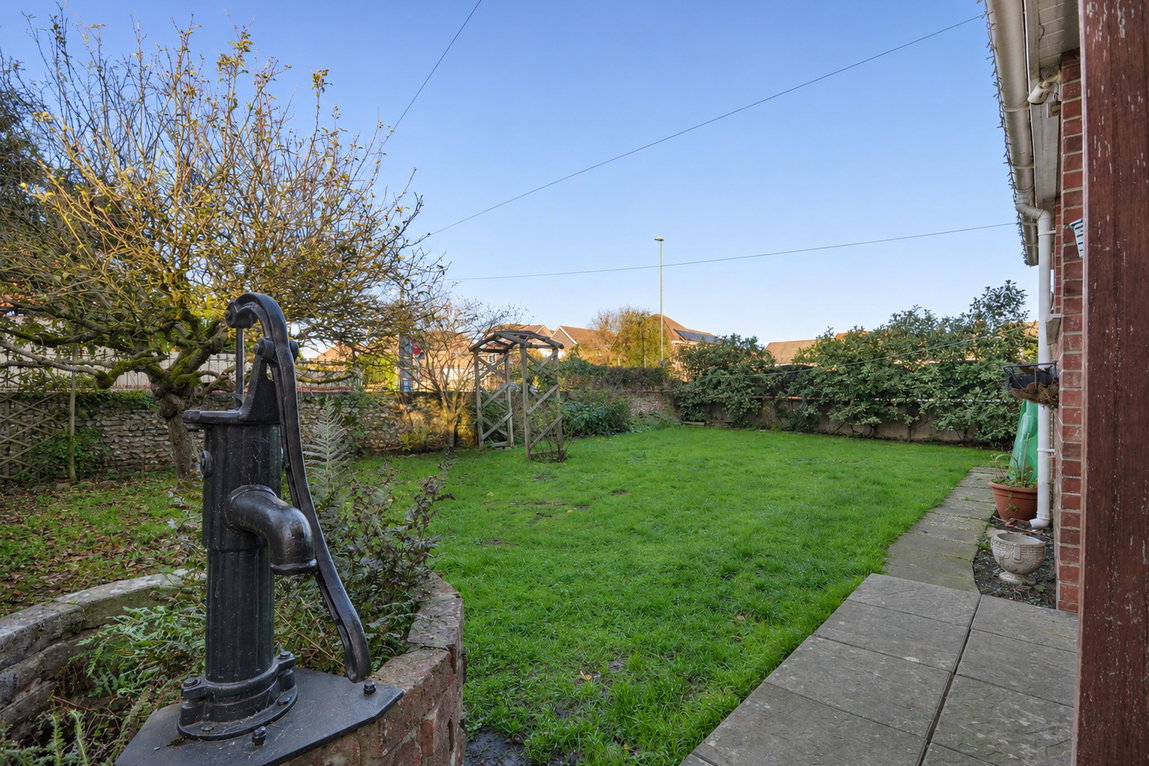
- Has a working well
- Ensuite to the main bedroom
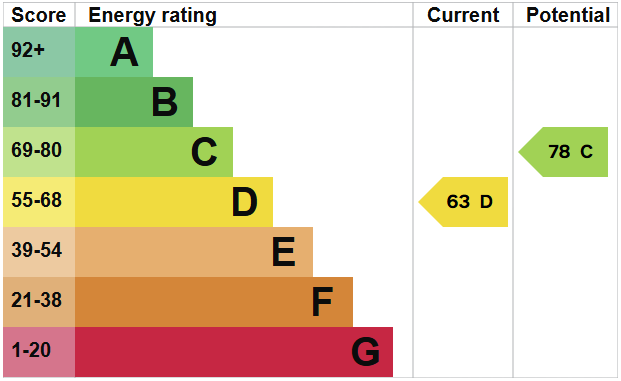
- EPC Rating D
Property Summary
This 4 BEDROOM DETACHED FAMILY HOME is ideally located in the VILLAGE OF WESTERGATE. The property benefits from 3 GROUND FLOOR RECEPTION ROOMS, AN ENSUITE TO THE MAIN BEDROOM along with a GROUND FLOOR WC. Outside, there is a LARGE GARDEN and plenty of DRIVEWAY PARKING FOR SEVERAL VEHICLES.
Full Details
Our comments
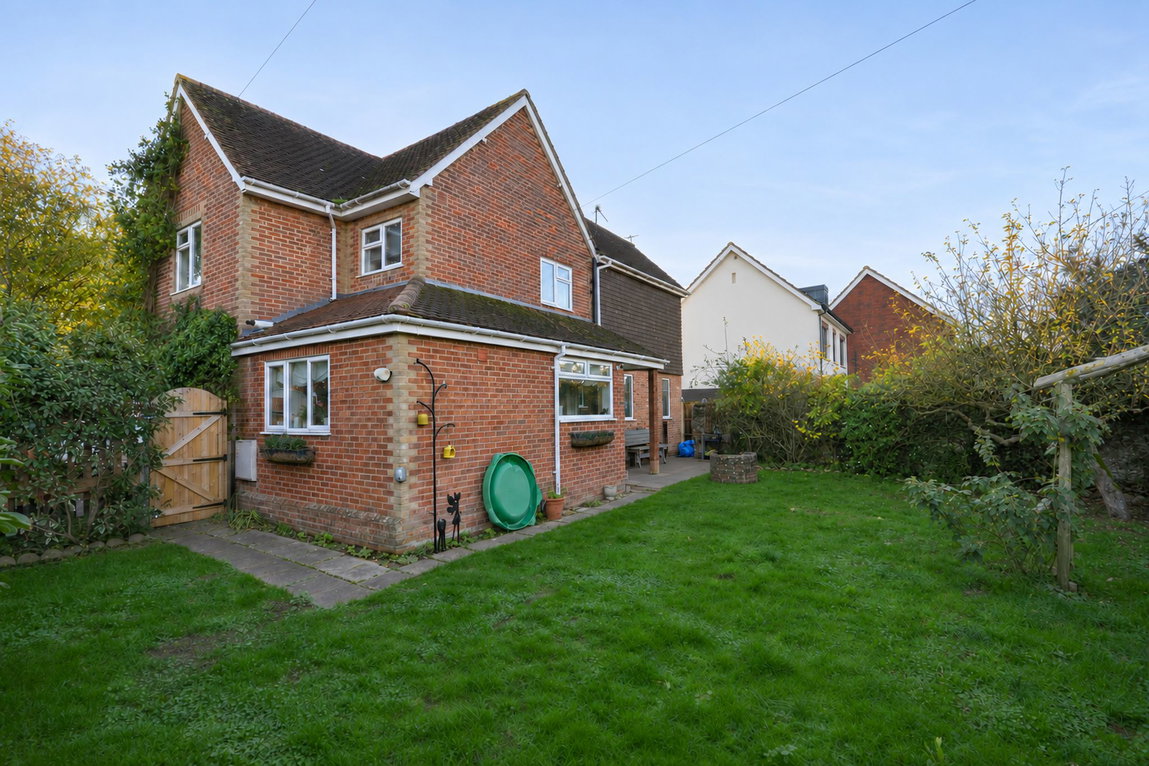
Situated in the charming village of Westergate, adjacent to the railway crossing, this delightful four-bedroom detached family home offers substantial, well-presented accommodation with generously proportioned, bright and airy rooms throughout.
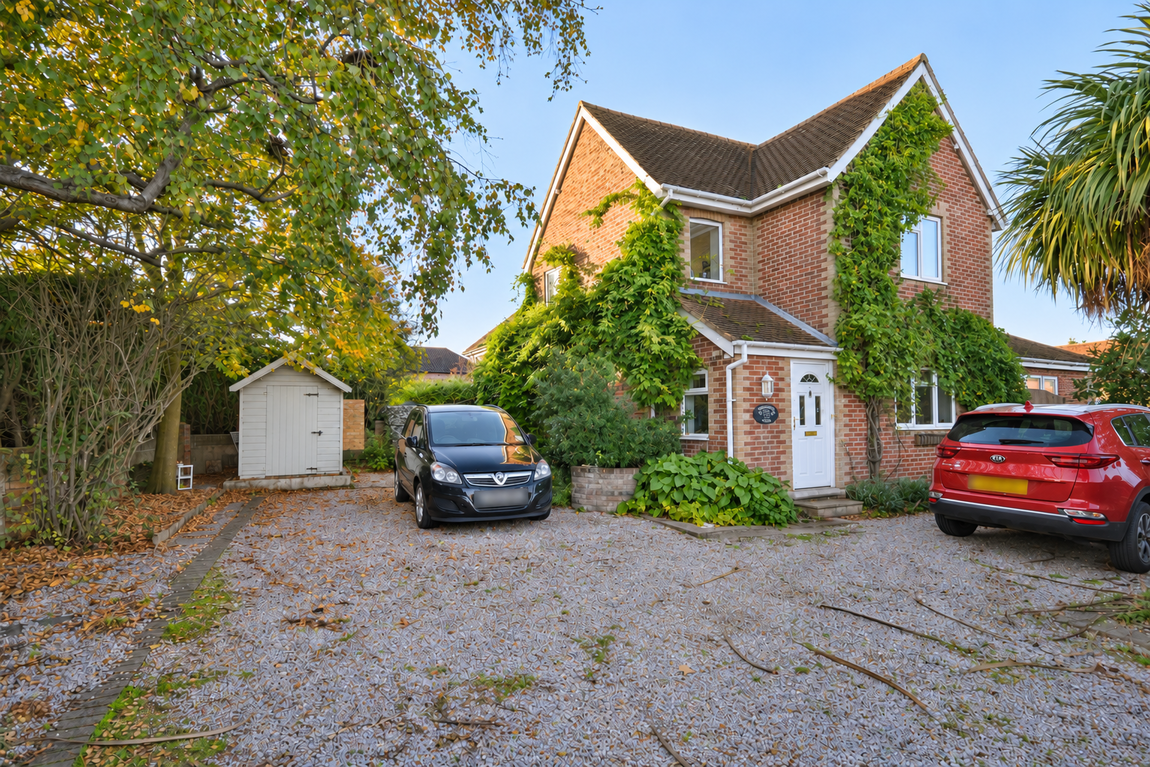
The property enjoys an attractive approach, with a pleasing frontage and a generous driveway providing off-road parking for at least four vehicles.
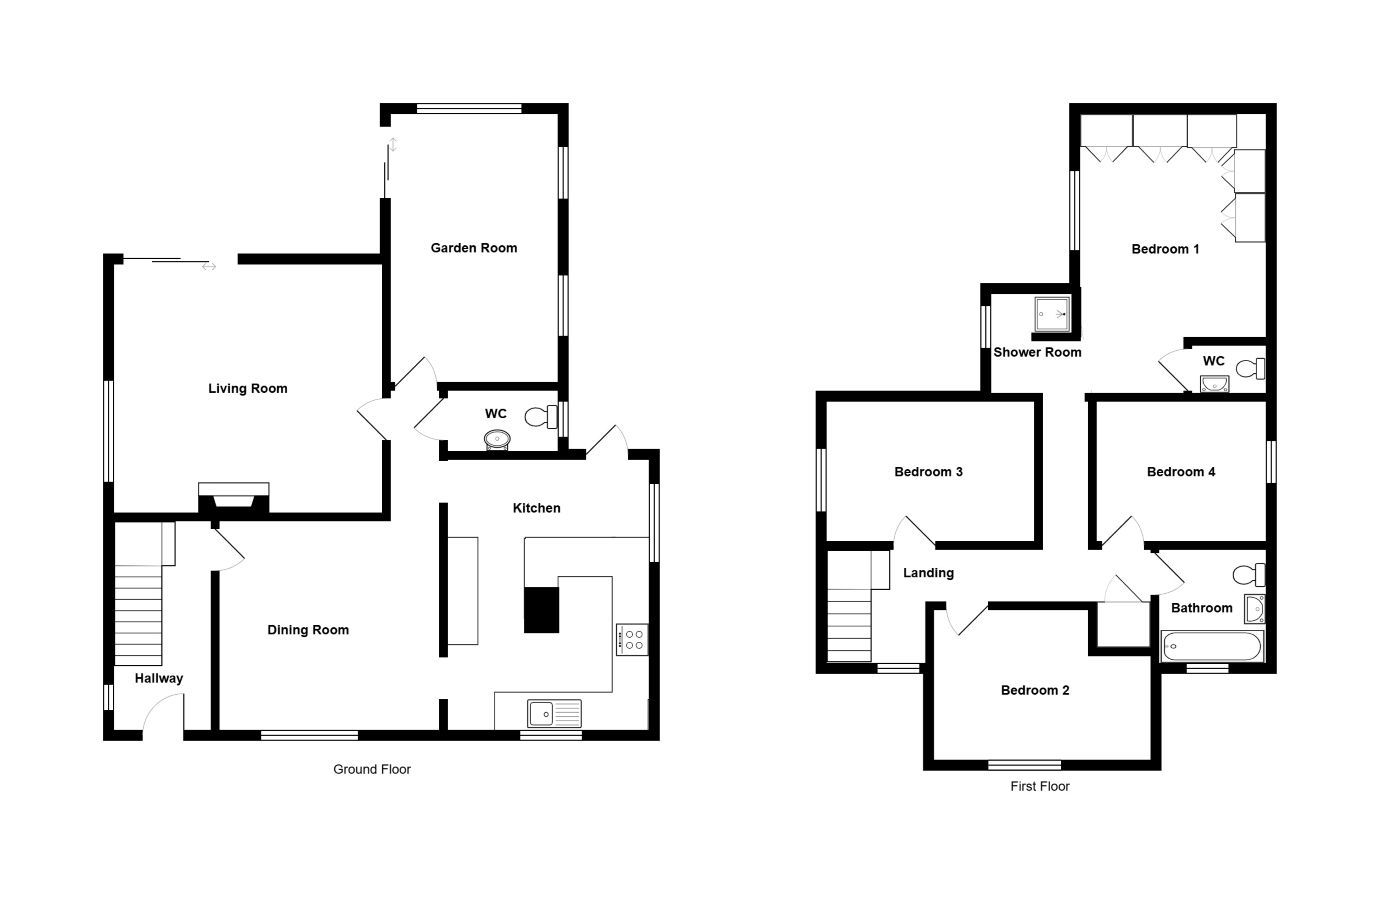
Upon entering, a spacious entrance hall provides access to the principal accommodation, with the staircase conveniently separated from the main living areas, helping to retain warmth during the colder months.
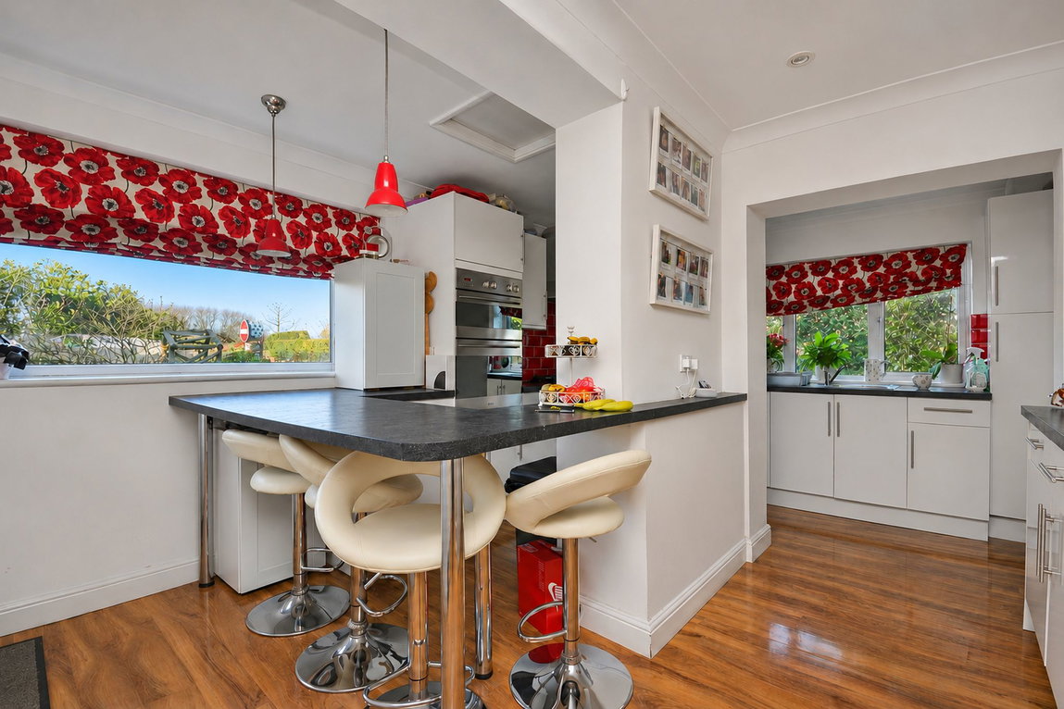
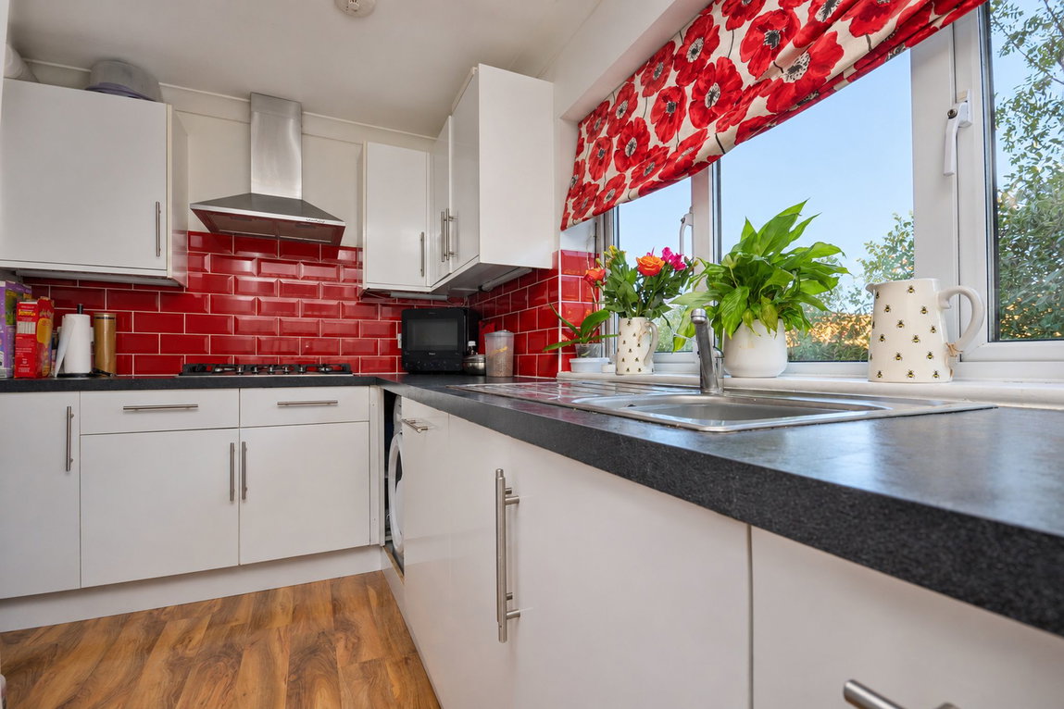
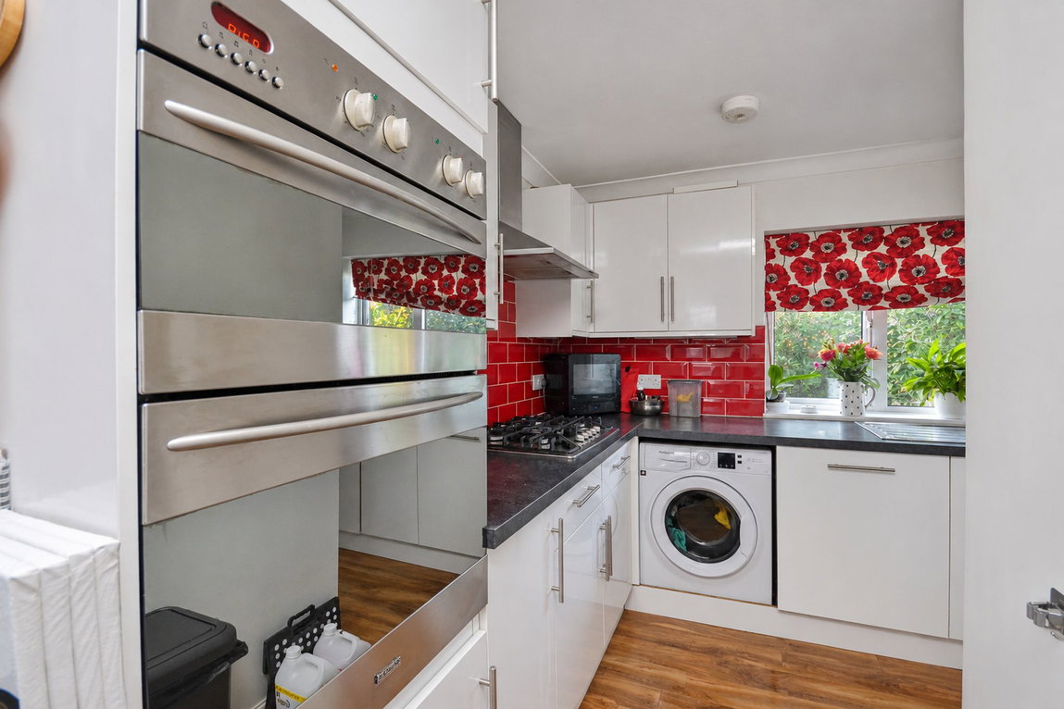
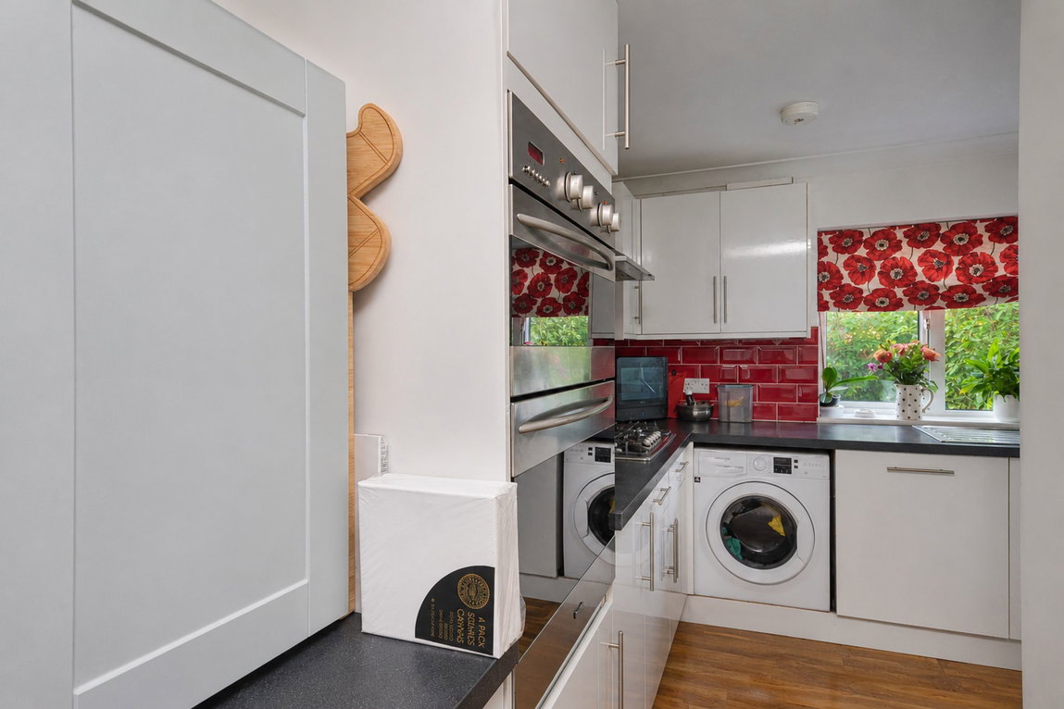
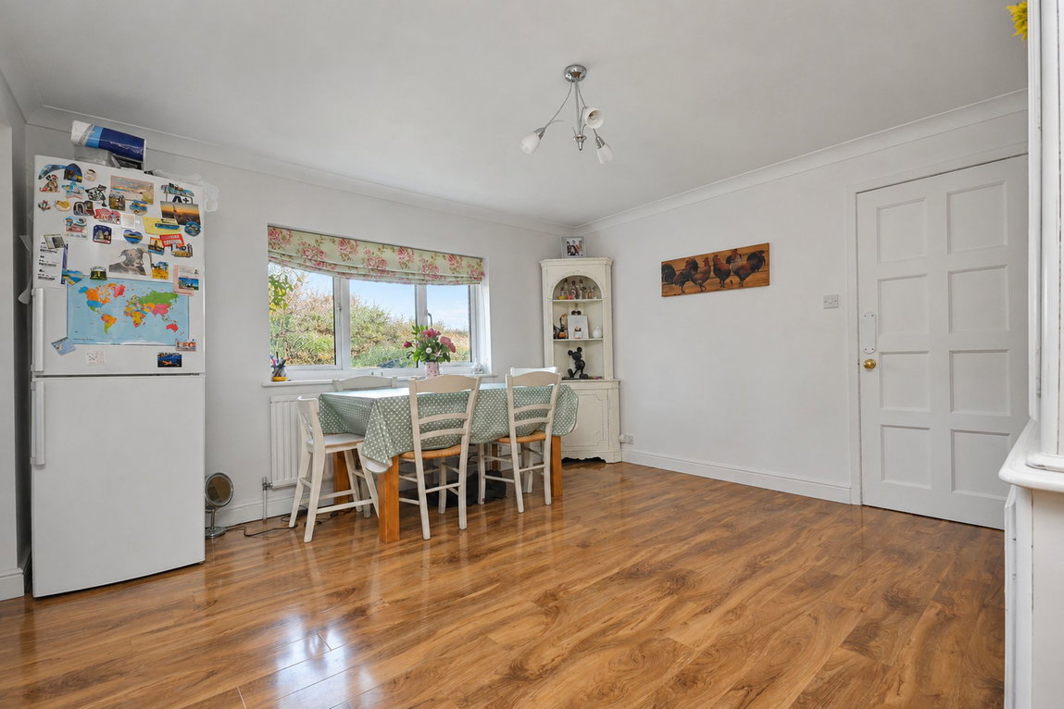
The ground floor offers three generous reception rooms, providing excellent flexibility for modern family living. The spacious dining room connects directly with the extended kitchen, where the clever use of the original supporting walls has created a practical breakfast bar and an appealing, sociable arrangement.
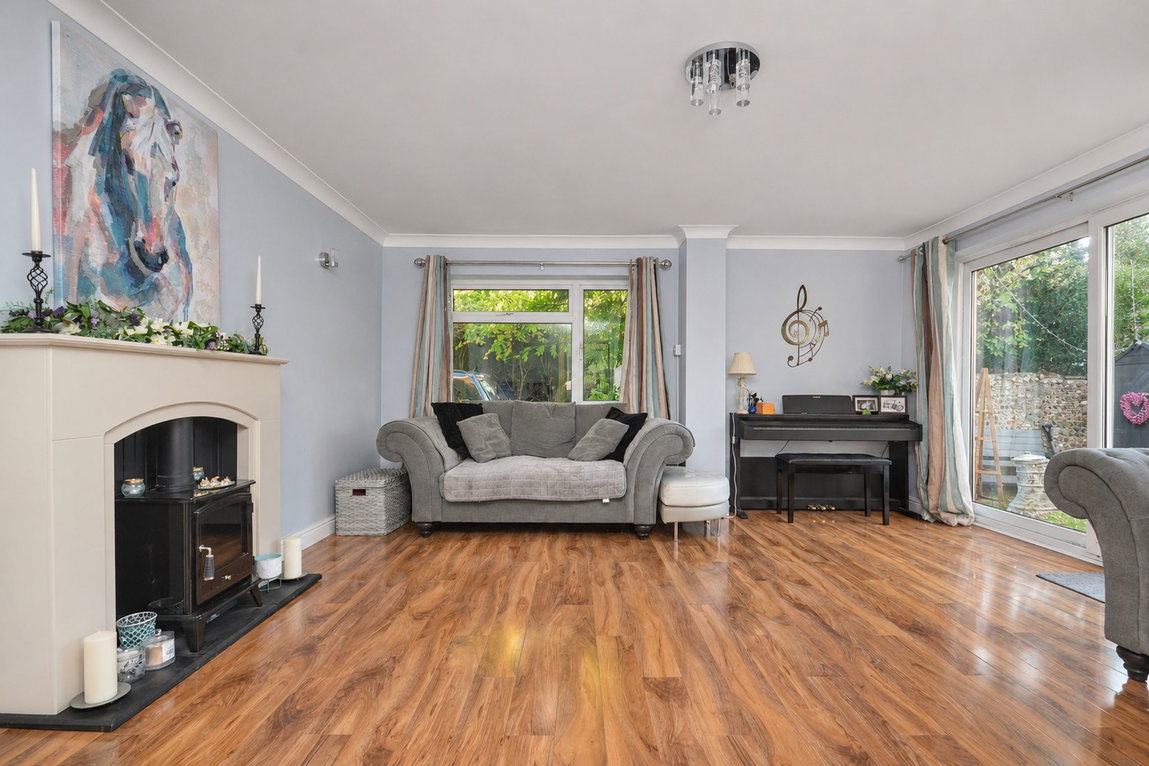
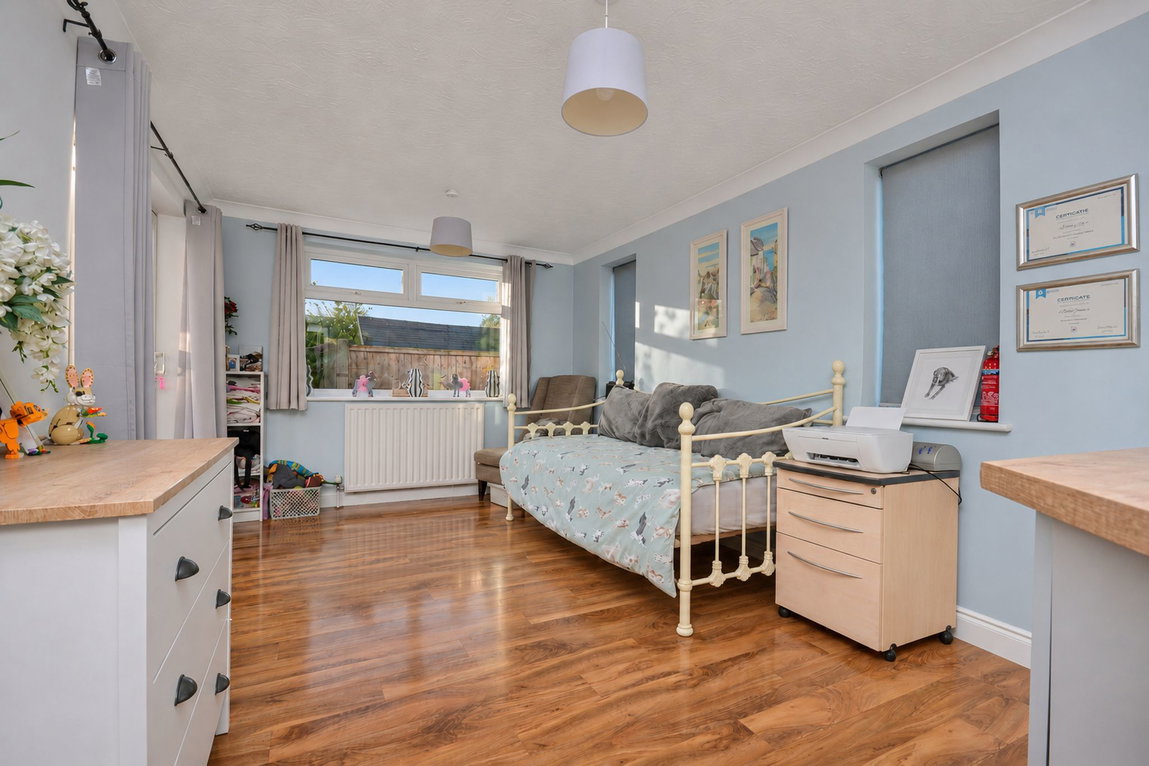
The principal sitting room occupies a peaceful position at the rear of the property, enjoying privacy and overlooking the garden. Almost square in shape, this is a particularly well-proportioned room offering plenty of flexibility in furniture arrangement. A third reception room also opens onto the garden and could comfortably serve as a substantial home office, playroom or even a fifth bedroom, according to the needs of the household. A convenient ground-floor cloakroom completes the accommodation on this level.
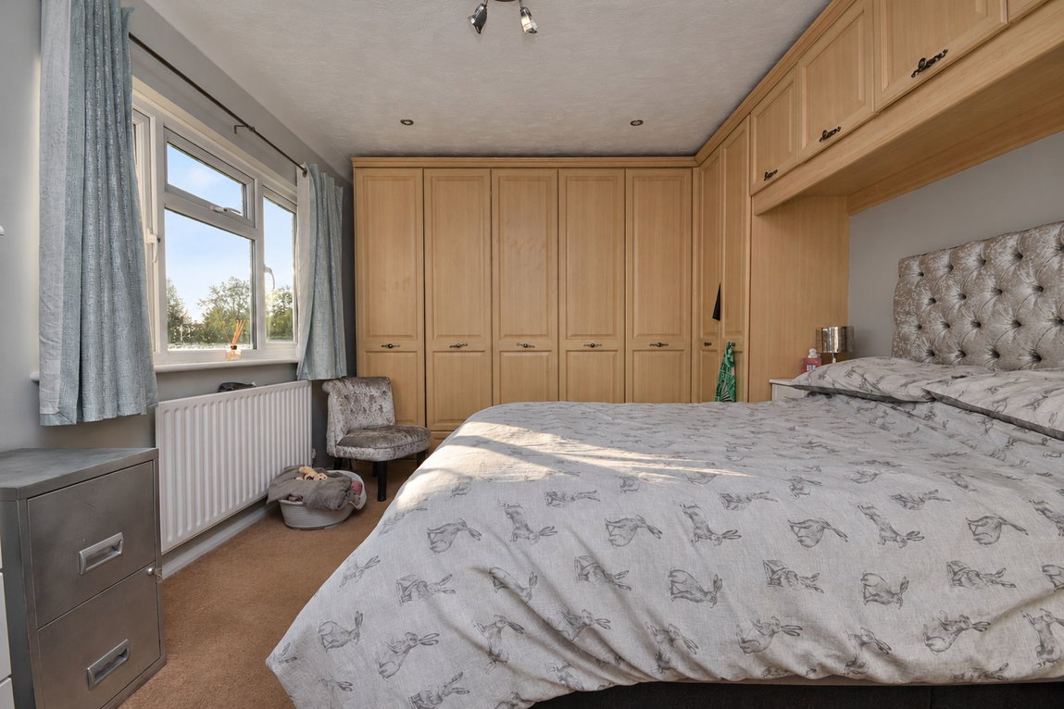
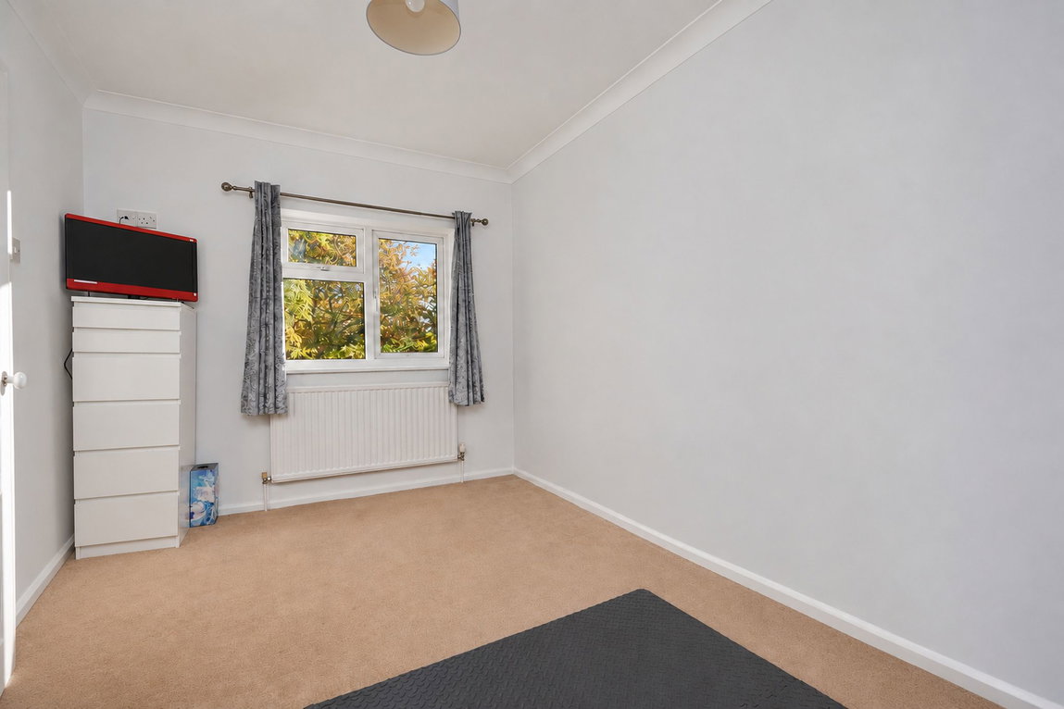
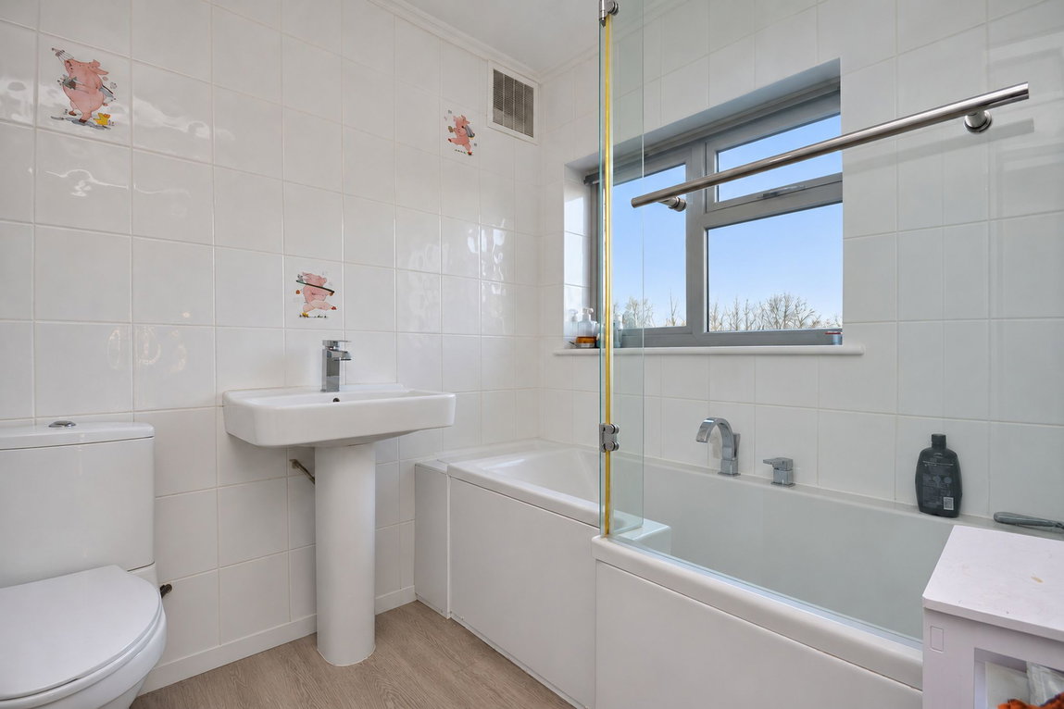
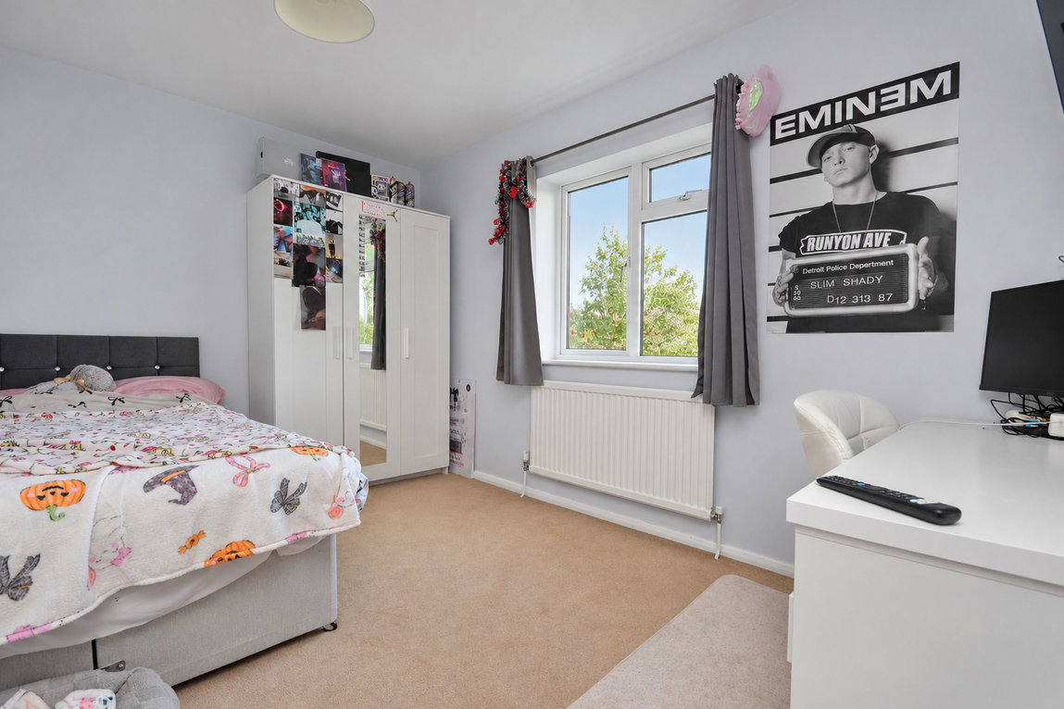
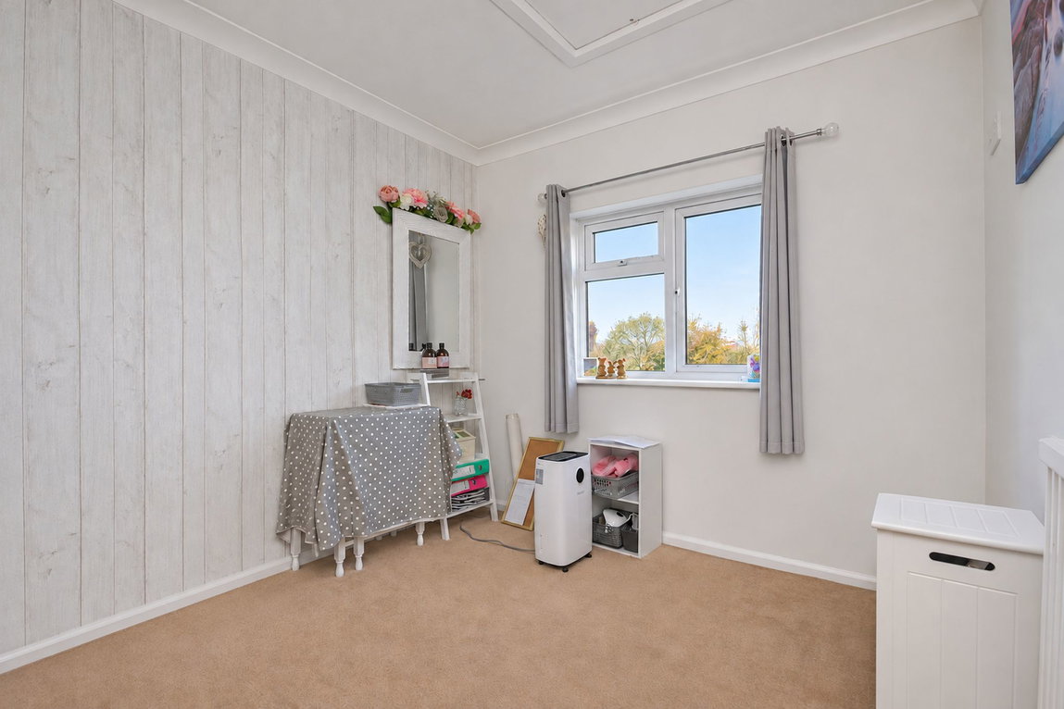
Upstairs, the sense of space continues, with a generous landing leading to four genuine double bedrooms. The principal bedroom benefits from its own en-suite shower room and a further WC, while the remaining bedrooms are served by a family bathroom fitted with a modern white suite.
Throughout, the property presents as a comfortable and well-maintained family home, with little to suggest that the new owners would need to do much beyond unpacking and settling in.
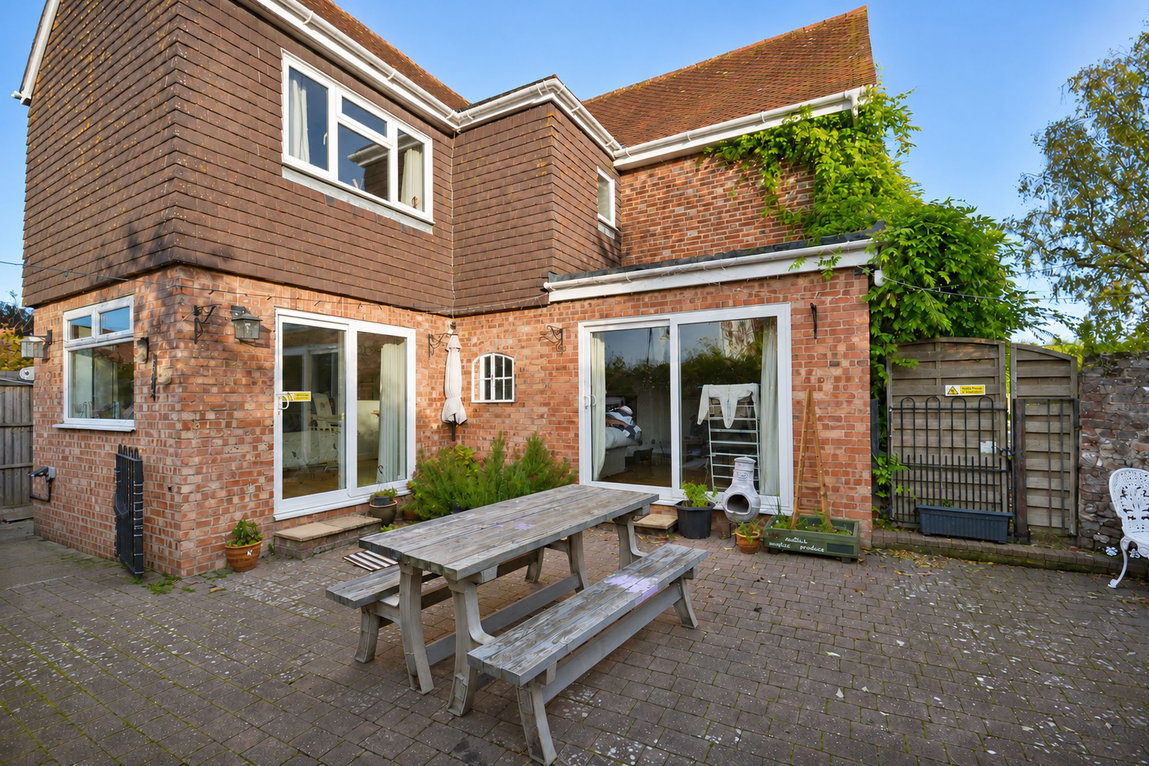
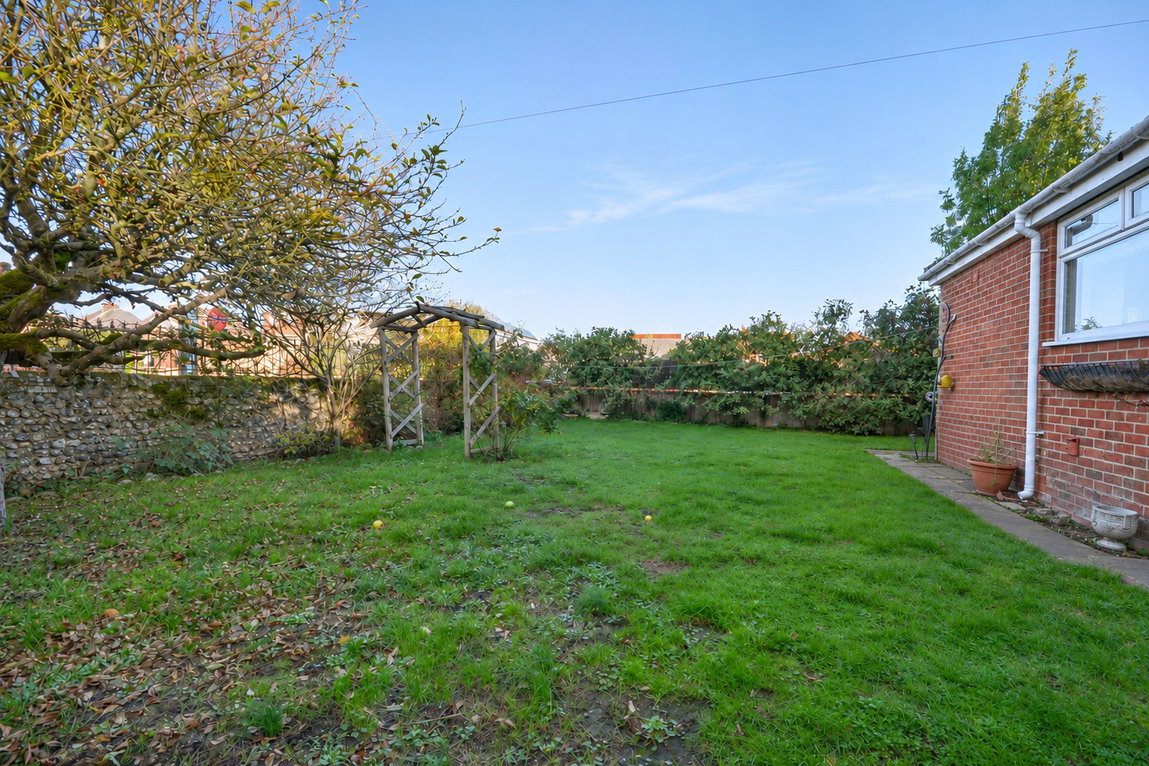
Outside, the gardens provide two distinct areas for enjoyment. To the rear, an attractively block-paved garden offers a private and peaceful setting, with a desirable westerly aspect that is ideal for relaxing in the afternoon and evening sunshine. To the side, the principal garden area is predominantly laid to lawn, providing valuable outdoor space for children, recreation and family activities.
Combining generous accommodation, versatile living spaces, ample parking and attractive gardens, this is a thoroughly appealing family home that deserves closer inspection.
Early viewing is strongly recommended.
Lounge - 4.88m x 4.53m (16'0" x 14'10")
Dining Room - 3.92m x 3.8m (12'10" x 12'5")
Garden Room - 3.05m x 4.89m (10'0" x 16'0")
Kitchen - 3.68m x 4.64m (12'0" x 15'2")
Bedroom 1 - 5.05m x 3.36m (16'6" x 11'0")
Shower Room - 1.49m x 1.81m (4'10" x 5'11")
Bedroom 2 - 3.93m x 2.79m (12'10" x 9'1")
Bedroom 3 - 3.81m x 2.55m (12'6" x 8'4")
Bedroom 4 - 3.07m x 2.54m (10'0" x 8'4")
Property Type: Detached House
Property Construction: Standard
Electricity, Water, Drainage Supply: Mains
Heating: Gas Central Heating
Parking: Driveway for several cars
Images are representative of the property, with digital enhancements used where appropriate to improve lighting, colour and overall presentation.
On 17/11/2026 information from the Ofcom Website shows:
| Broadband | Availability | Max Down | Max Up |
| Standard | ✓ | 11 mbps | 0.9 mbps |
| Superfast | ✓ | 70 mbps | 18 mbps |
| Ultrafast | ✓ | 1000 mbps | 1000 mbps |
| Mobile | Indoor | Outdoor | ||
| Voice | Data | Voice | Data | |
| EE | Limited | Limited | Good | |
| Three | Variable | Variable | Good | Good |
| O2 | Unlikely | Unlikely | Variable | Variable |
| Vodafone | Good | Good | Good | Good |