Bognor Regis Estate Agents – Clarkes Estates

Idsworth Court, Basingstoke, RG24 9RR

£199,950

Property Features

  • 2nd floor apartment
  • Long balcony over looking a green
  • 2 bedrooms
  • Allocated parking space
  • Open plan lounge / kitchen
  • EPC Rating B
  • No forward chain
  • Zero Ground Rent
  • Long Lease
  • RMC Management Structrure

Property Summary
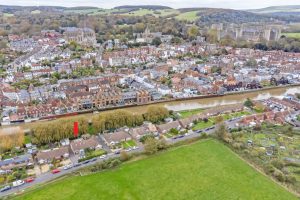
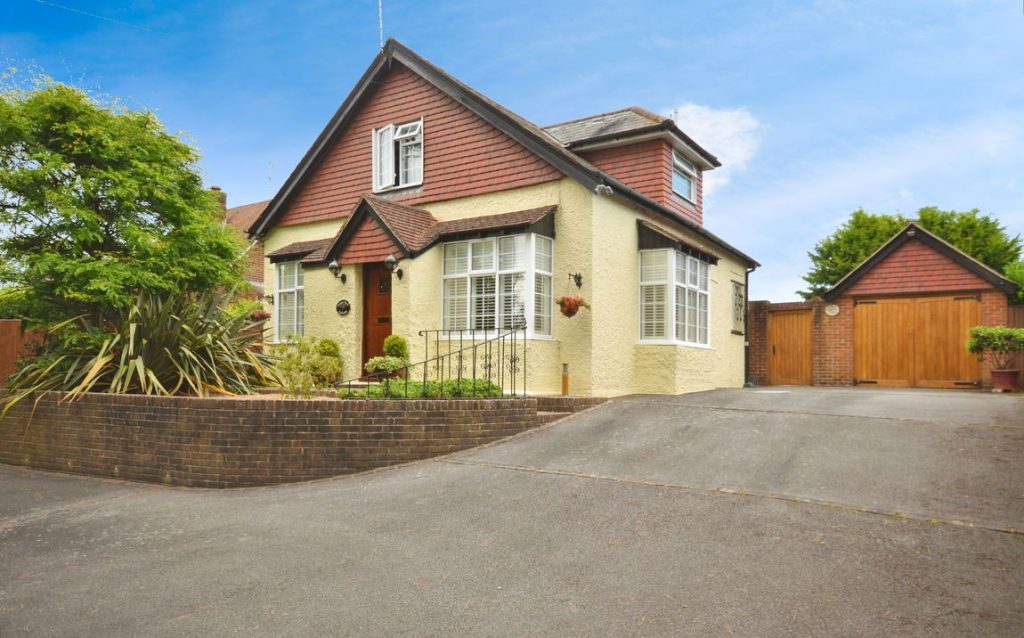
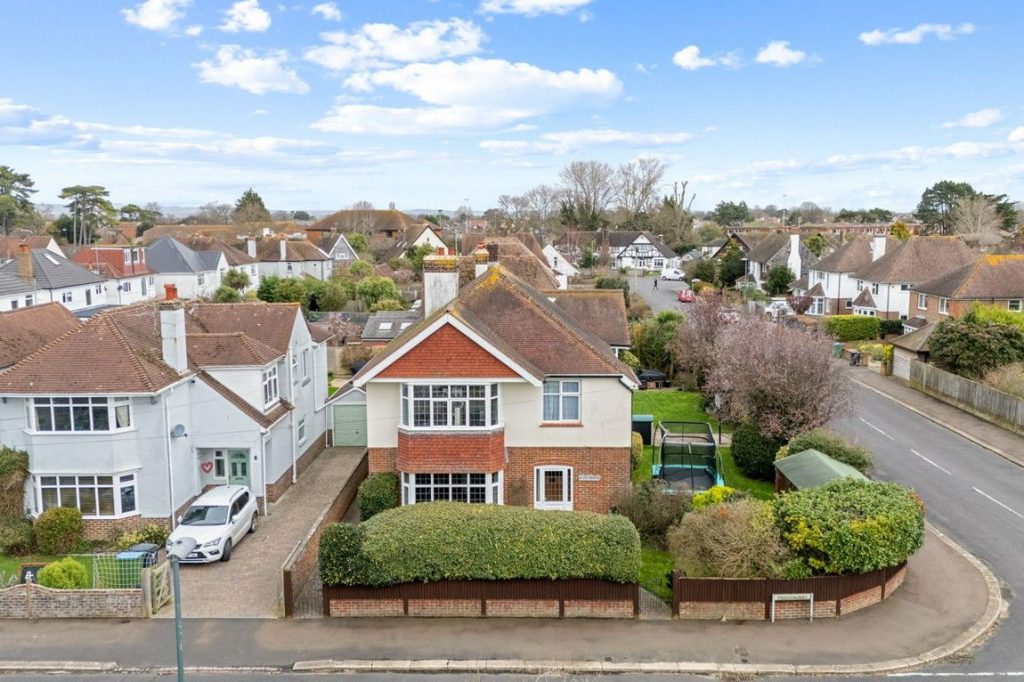
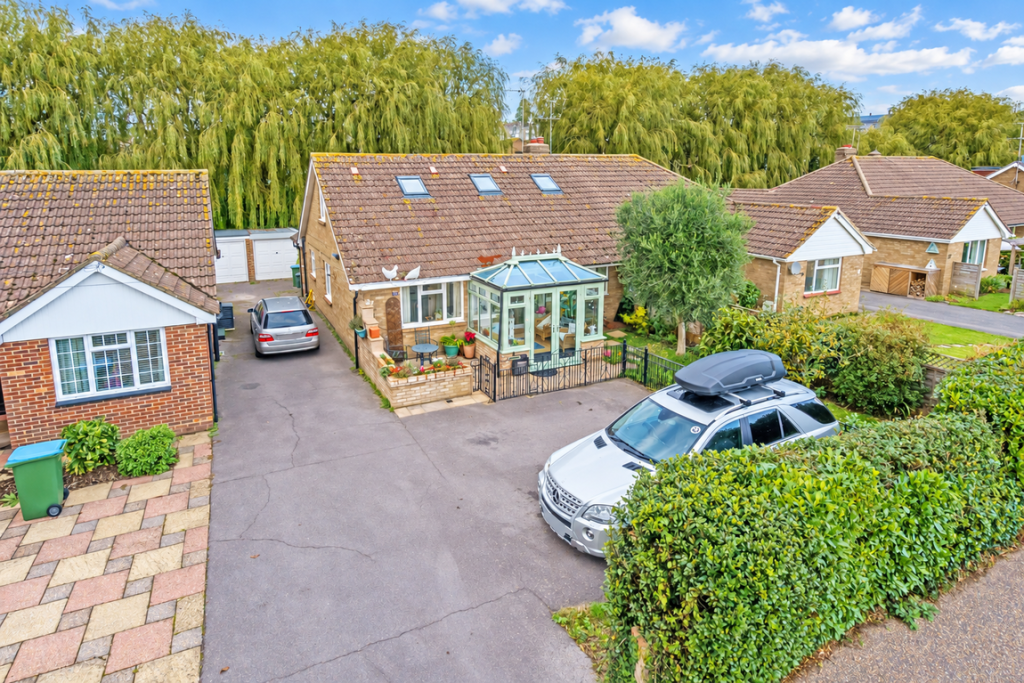
Located at Limes Park in Basingstoke is this 2 bed, purpose built apartment on the 2nd floor. Benefits from x1 allocated PARKING space and a TERRACE overlooking the green.  A somewhat exclusively natured building that is popular with those who commute to the local HOSPITAL.

Full Details

VACANT POSSESSION FROM 1 NOVEMBER 2026

A beautifully presented 2-bedroom top-floor apartment on the popular Limes Park development in Basingstoke, ideally located for Basingstoke Hospital, local amenities and transport links.

Limes Park is situated just over 2 miles from Basingstoke town centre, with convenient access to the A33 towards Reading, the M4, the A339 towards Newbury and the M3.

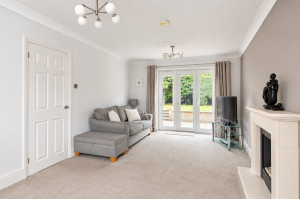
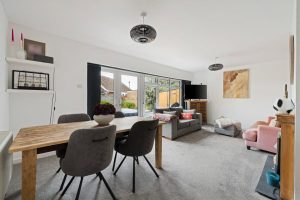
The apartment offers a bright open-plan living space with direct access to a south-facing private balcony overlooking the communal green, two double bedrooms, a well-appointed bathroom and allocated parking.

Fully redecorated in November 2025, the property benefits from gas central heating and double glazing. Currently let at £1,200 PCM, it will be sold with vacant possession from 1 November 2026, making it suitable for either an owner-occupier or investor.

Full Details

The apartment is situated on the second floor (top floor) of a purpose-built building within the attractive and landscaped Limes Park development.

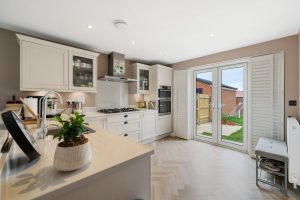
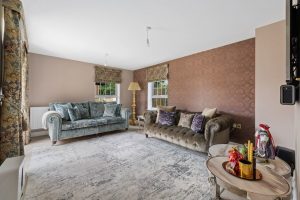
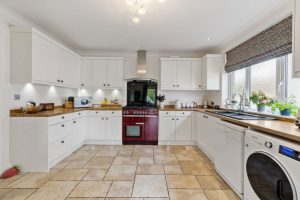
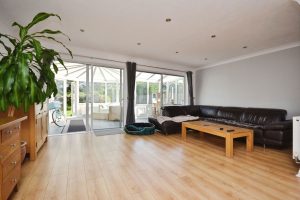
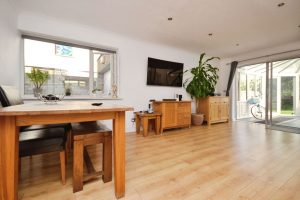
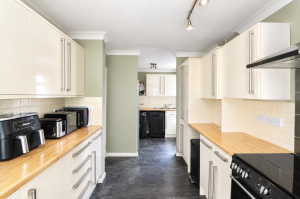
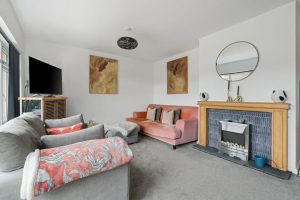
The accommodation comprises an entrance hallway with useful full-height storage cupboard, leading to a bright open-plan lounge and kitchen. The lounge has fully glazed double doors opening onto the south-facing private balcony, which enjoys a pleasant outlook over the communal green.

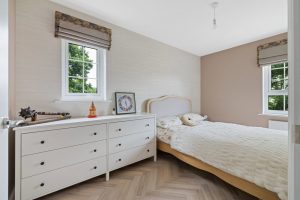
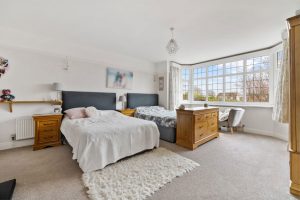
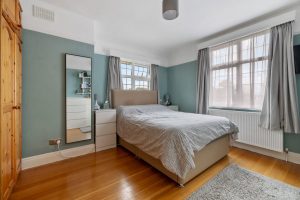
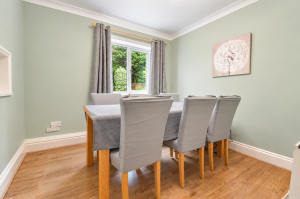
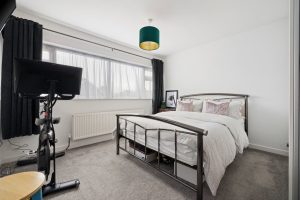
There are two bedrooms, comprising a good-sized main bedroom and a second double bedroom, together with a bathroom with white suite, shower over the bath and glazed shower screen.

The property benefits from one allocated parking space within the enclosed car park, with additional visitor parking available.
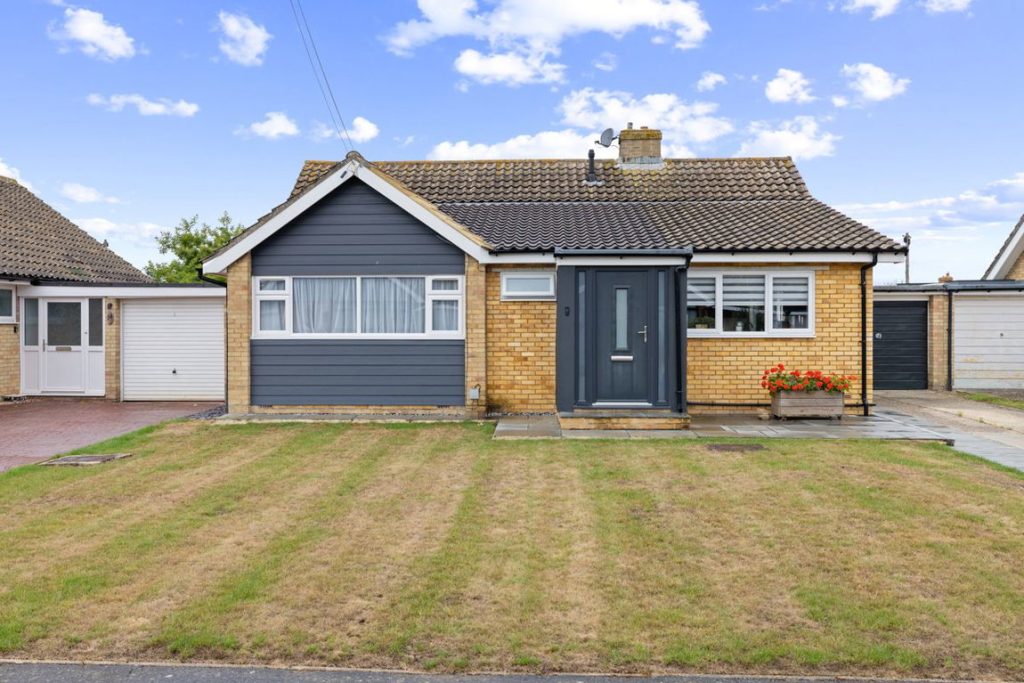
Limes Park has landscaped communal gardens and green spaces and is particularly popular with professionals and those working at Basingstoke Hospital. The convenient location also provides good access to the town centre, local amenities and major road networks.

The property is offered with vacant possession from 1 November 2026, giving a purchaser the flexibility to move in or, if buying as an investment, arrange a new tenancy.
Please note that the building does not have a lift and pets are not permitted.

Viewings are highly recommended.

Material Information Disclosures

Council Tax:   Basingstoke District Council Band C
Property Type:   Apartment. Purpose Built, 2nd Floor.
Construction Type:   Standard
Accommodation:   2 bedrooms, open-plan lounge/kitchen, 1 bathroom 
Electric, Water, Drainage:   Mains Supply
Heating:   Gas central heating
Broadband:   ADSL. On 03/07/2026 Ofcom shows Standard Broadband up to 4mbps is available and Superfast Broadband up to 80mbps is available. Ultrafast (fibre) is NOT available
Mobile Coverage:   On 03/07/2026 Ofcom shows coverage of EE, Three, O2 & Vodafone as Outdoor - Good.

Tenancy / Investment information

The property is currently let at £1,200 PCM and will be sold with vacant possession from 1 November 2026.
The current rent provides an established indication of the property's rental potential, while vacant possession gives an investor the flexibility to re-let the property on completion or an owner-occupier the opportunity to move in without taking on an existing tenancy.
Lease information

Lease: Approximately 980 years remaining.

Freehold: Owned by the Limes Park Residents Management Company, of which each leaseholder is a member.

Ground Rent: A ground rent provision exists within the lease, although no ground rent is currently invoiced.

Annual Service Charge: £1,841 for the current year, including buildings insurance.

Managing Agent: Southernbrook Estates Management.

Hall - 4.19m x 1.90m (13'8" x 6'2") — maximum dimensions, see floorplan

Lounge & Kitchen - 4.19m x 1.90m (13'8" x 6'2") — maximum dimensions, see floorplan

Main bedroom - 3.40m x 2.80m (11'2" x 9'1")

Bedroom 2 - 3.00m x 2.80m (9'9" x 9'1")

Bathroom - 2.50m x 1.80m (8'1" x 5'10")

Balcony - 10.30m x 1.00m (33'9" x 3'4")


Anti Money Laundering Checks
The Government requires estate agents to carry out Anti Money Laundering checks on all purchasers. Before we can send out a Memorandum of Sale to liven your purchase, Clarkes must verify and hold evidence on file for each buyer of: Identity & Address, Source of Funding, and establish whether buyers are Sanctioned Individuals (SI) or Politically Exposed Persons (PEP). This will be a check conducted by Coadjute, an independent third-party Company.  The cost is £54 per person and is payable before a Memorandum of Sale is issued.  If you already have a copy of a PEP & SI check conducted by Verify (or a similar service) that is less than three months old, please let us know as we may be able to re-use it.

Scroll to Top